

2 Wilking DriveIrvine, CA 92620
Mortgage Calculator
Monthly Payment (Est.)
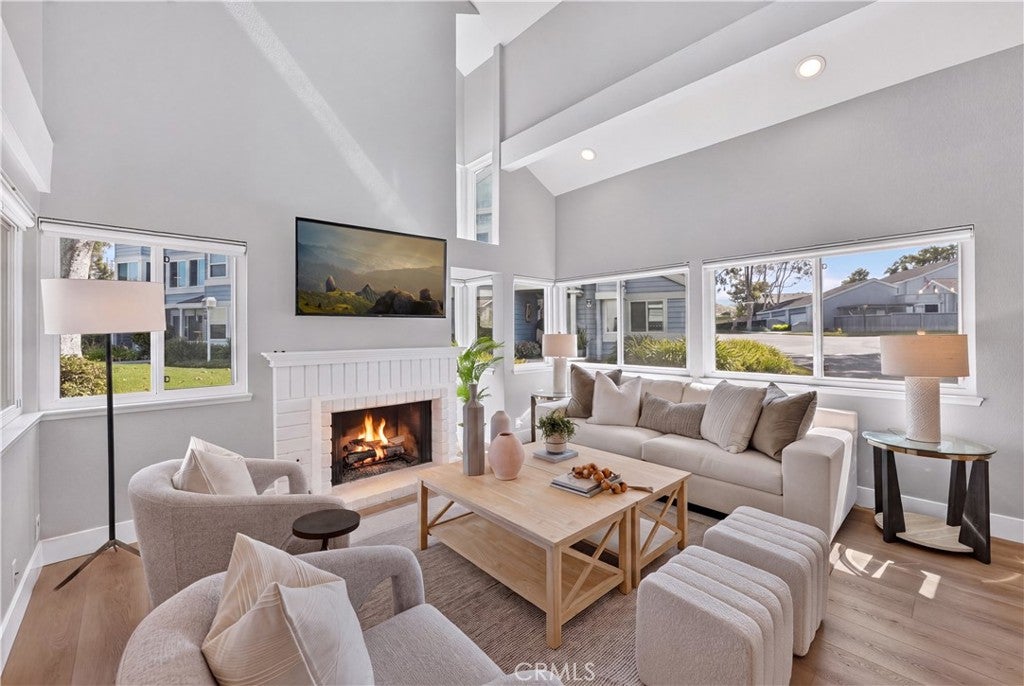
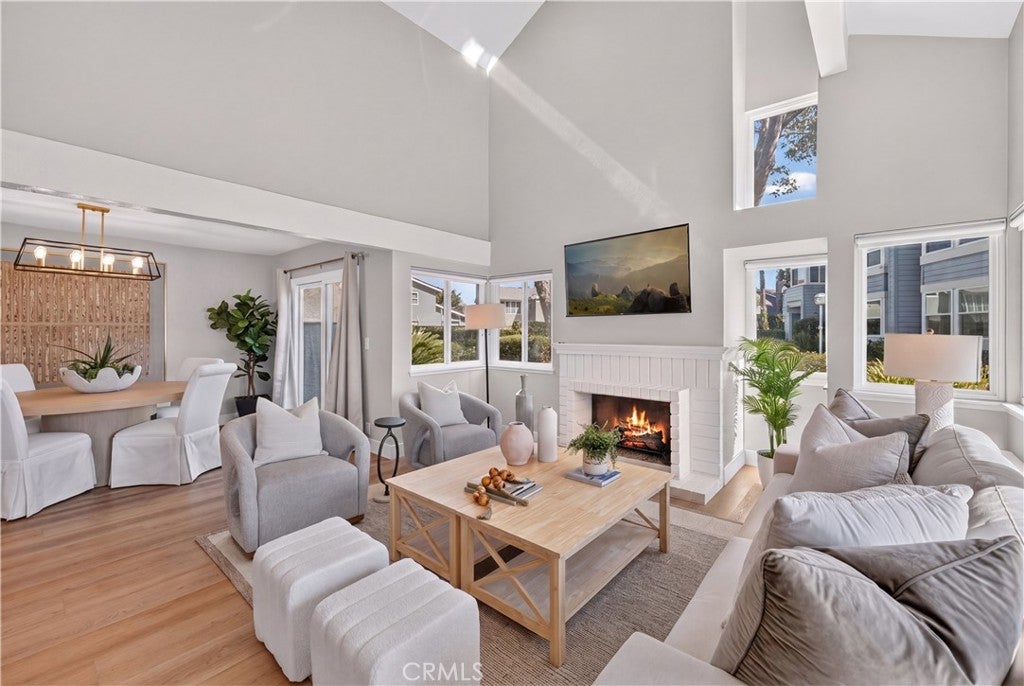
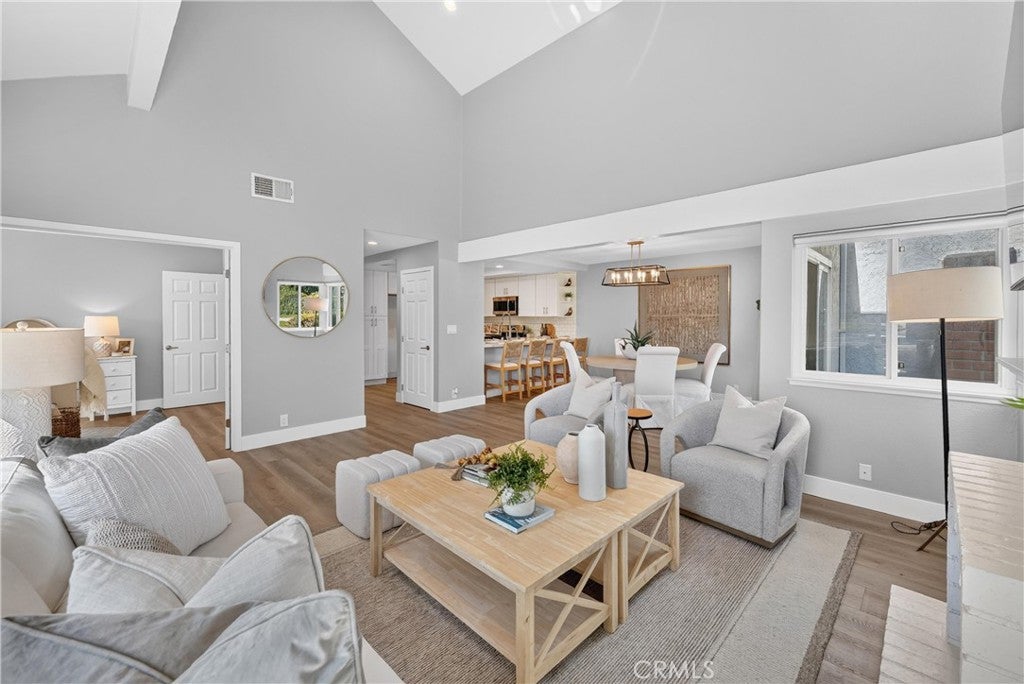
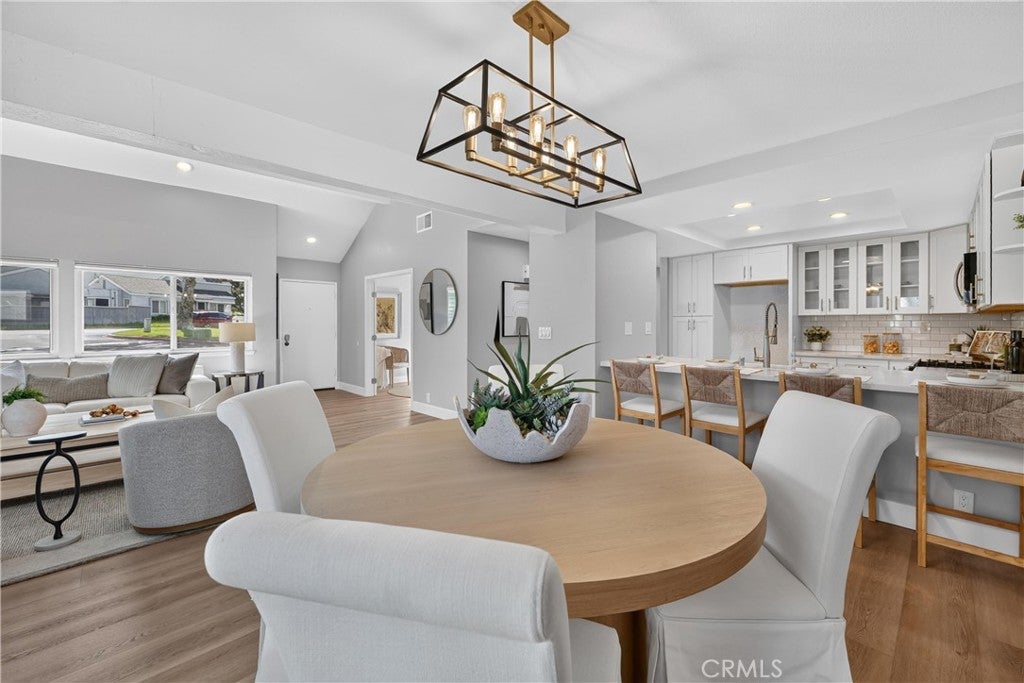
$5,247Experience turnkey living in the highly desirable Northwood community of Irvine with this beautifully upgraded 3-bedroom, 2-bathroom single-level home. Ideally positioned as a corner unit, this light-filled residence combines soaring vaulted ceilings, an open floor plan, and a private outdoor retreat with an exceptionally walkable Irvine location. Upon entry, the spacious living room is anchored by a cozy fireplace, providing an inviting focal point for relaxing or entertaining. The living space flows seamlessly into the dining area and remodeled kitchen, creating an open and connected setting for everyday living and gatherings. The kitchen features a gas cooktop, upgraded countertops and cabinetry, an oversized farmhouse sink, and bar seating perfect for casual dining or entertaining guests. One bedroom with double-door entry offers excellent flexibility as a home office, guest room, or additional living space. Down the hall, a secondary bedroom sits conveniently near the guest bathroom, which features dual sinks and a tub/shower combination. The generously sized primary suite offers a retreat of its own, featuring sliding glass doors that open directly to the fenced patio, creating an intimate outdoor space with ample privacy for dining, entertaining, or unwinding. This home has been extensively upgraded for move-in-ready convenience, including newer flooring installed within the last two years, interior paint, and a full-home repipe. Additional amenities include a 2-car garage for added convenience and storage needs. Enjoy an exceptional Northwood location within Irvine’s highly regarded school district, including Santiago Hills Elementary and Northwood High School. Santiago Hills Elementary is just a short walk away, along with the shopping and dining at Northwood Town Center and convenient access to Hicks Canyon Trail for miles of walking, running, and biking. Residents also enjoy access to the community HOA pool and spa. With its desirable single-level floor plan, corner-unit location, extensive upgrades, and outstanding walkability, this home offers a rare opportunity to enjoy turnkey living in one of Irvine’s most sought-after communities.
| 2 weeks ago | Status changed to Pending | |
| 2 weeks ago | Listing updated with changes from the MLS® | |
| a month ago | Listing first seen on site |

This information is for your personal, non-commercial use and may not be used for any purpose other than to identify prospective properties you may be interested in purchasing. The display of MLS data is usually deemed reliable but is NOT guaranteed accurate by the MLS. Buyers are responsible for verifying the accuracy of all information and should investigate the data themselves or retain appropriate professionals. Information from sources other than the Listing Agent may have been included in the MLS data. Unless otherwise specified in writing, the Broker/Agent has not and will not verify any information obtained from other sources. The Broker/Agent providing the information contained herein may or may not have been the Listing and/or Selling Agent.

Did you know? You can invite friends and family to your search. They can join your search, rate and discuss listings with you.