

16183 Forrest AvenueVictorville, CA 92395
Mortgage Calculator
Monthly Payment (Est.)
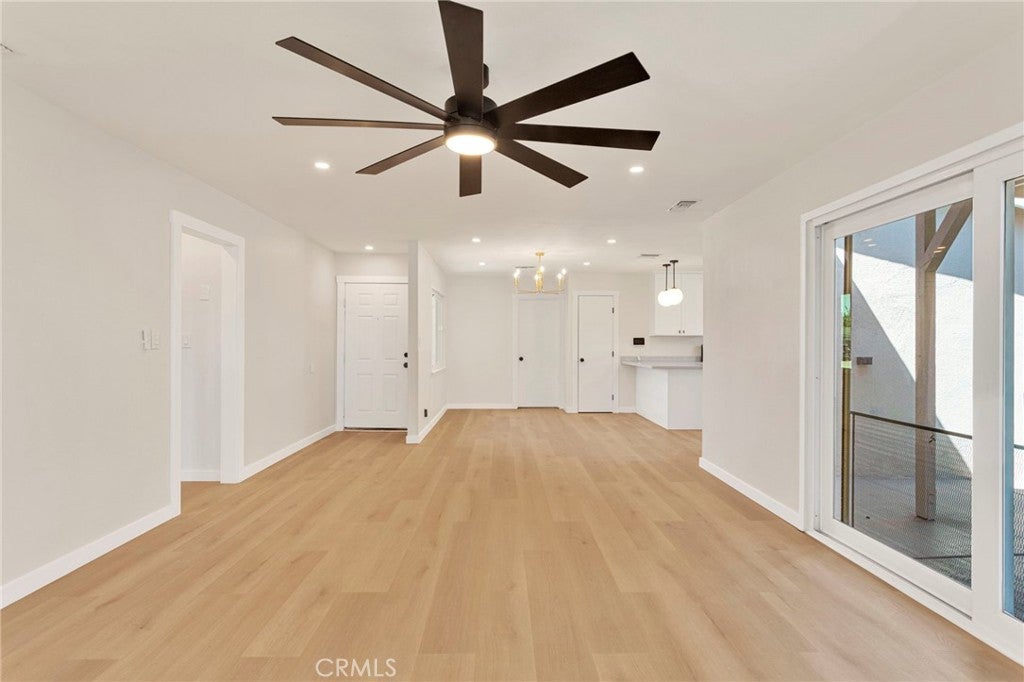
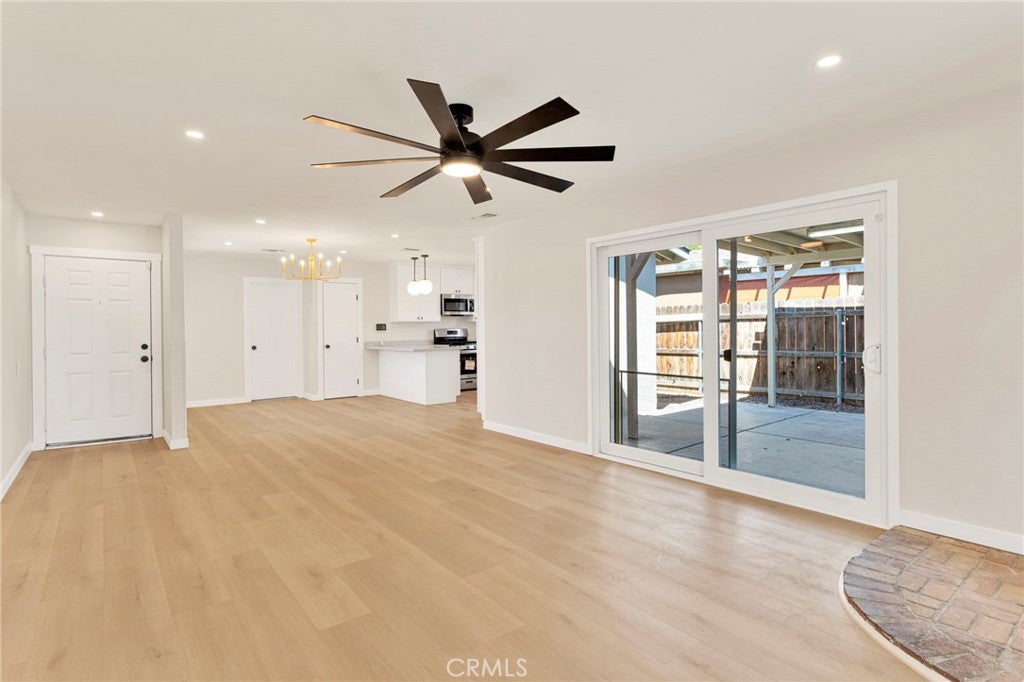
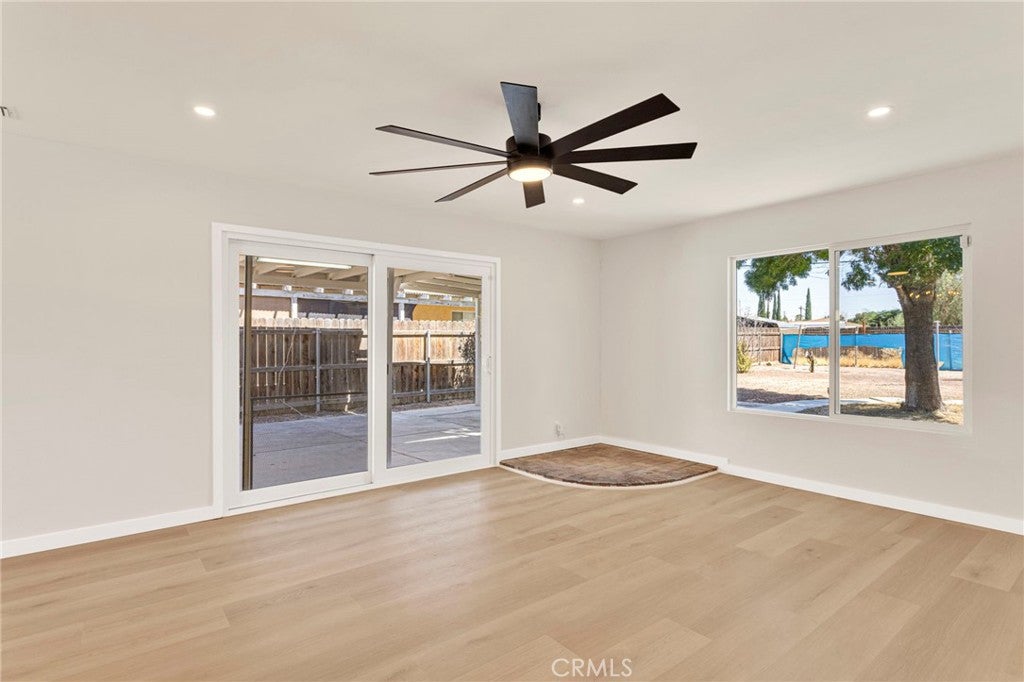
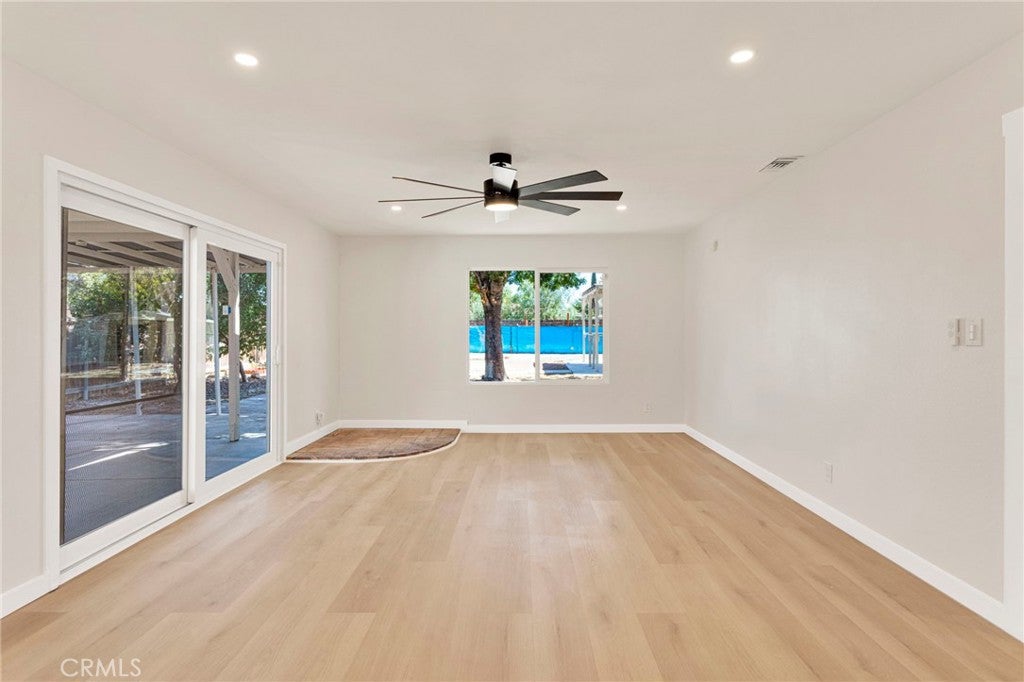
$2,053*MASSIVE PRICE DROP!* PAID OFF SOLAR! Welcome to 16183 Forrest Avenue, a completely reimagined single-story residence offering the perfect blend of modern design, quality craftsmanship, and everyday functionality. Situated on an expansive 11,700 square foot lot in a well-established Victorville neighborhood, this turnkey home has been thoughtfully renovated from top to bottom and is ready for its next owner. Step inside to an open-concept floor plan filled with natural light, where the beautifully redesigned kitchen serves as the heart of the home. Featuring white shaker cabinetry, stunning Taj Mahal quartz countertops, self-closing cabinets and drawers, a spacious walk-in pantry, stainless steel appliances, and an oversized peninsula that seamlessly connects to the living area, this space was designed for both everyday living and effortless entertaining. Throughout the home you'll find brand-new luxury vinyl plank flooring, recessed lighting and modern fixtures, dual-pane energy-efficient windows, fresh interior finishes, and beautifully remodeled bathrooms complete with designer tile showers, updated vanities, and contemporary finishes. Every detail has been carefully selected to create a move-in-ready home that feels both timeless and inviting. Offering four bedrooms and two fully remodeled bathrooms across 1,424 square feet, this home provides a functional layout ideal for families, first-time buyers, or anyone looking for a turnkey property without the hassle of renovations. Outside, the oversized 11,700 square foot lot offers exceptional versatility with RV parking, ample space for boats, trailers, recreational vehicles, and all your outdoor toys. The backyard also features a covered patio, storage shed, and plenty of room to add a pool, workshop, ADU, or create your own private outdoor retreat. One of the standout features of this property is the **fully owned solar system**, providing significant long-term energy savings with no solar lease or loan to assume, a valuable benefit that helps keep monthly utility costs low while adding lasting value to the home. Conveniently located near schools, shopping, dining, and commuter routes, this beautifully updated home combines designer finishes, an open-concept layout, paid-off solar, RV parking, and an expansive lot, making it a rare turnkey opportunity in today's market.
| a week ago | Price changed to $449,999 | |
| a week ago | Listing updated with changes from the MLS® | |
| 2 months ago | Listing first seen on site |

This information is for your personal, non-commercial use and may not be used for any purpose other than to identify prospective properties you may be interested in purchasing. The display of MLS data is usually deemed reliable but is NOT guaranteed accurate by the MLS. Buyers are responsible for verifying the accuracy of all information and should investigate the data themselves or retain appropriate professionals. Information from sources other than the Listing Agent may have been included in the MLS data. Unless otherwise specified in writing, the Broker/Agent has not and will not verify any information obtained from other sources. The Broker/Agent providing the information contained herein may or may not have been the Listing and/or Selling Agent.

Did you know? You can invite friends and family to your search. They can join your search, rate and discuss listings with you.