

Save
Ask
Hide
7720 Riverdale BStanton, CA 90680
Condominium|Sold
2
Beds
2
Total Baths
1
Full Bath
1
Partial Bath
1,000
SqFt
1983
Built
Subdivision:
Crosspointe Village (CPVL)
County:
Orange
Listed by Josie Jellick of Century 21 Masters josiejellick@gmail.com
Bought with Sean Childs of Seven Gables Real Estate (714) 731-3777
Call Now: 951-203-4426
Is this the listing for you? We can help make it yours.
951-203-4426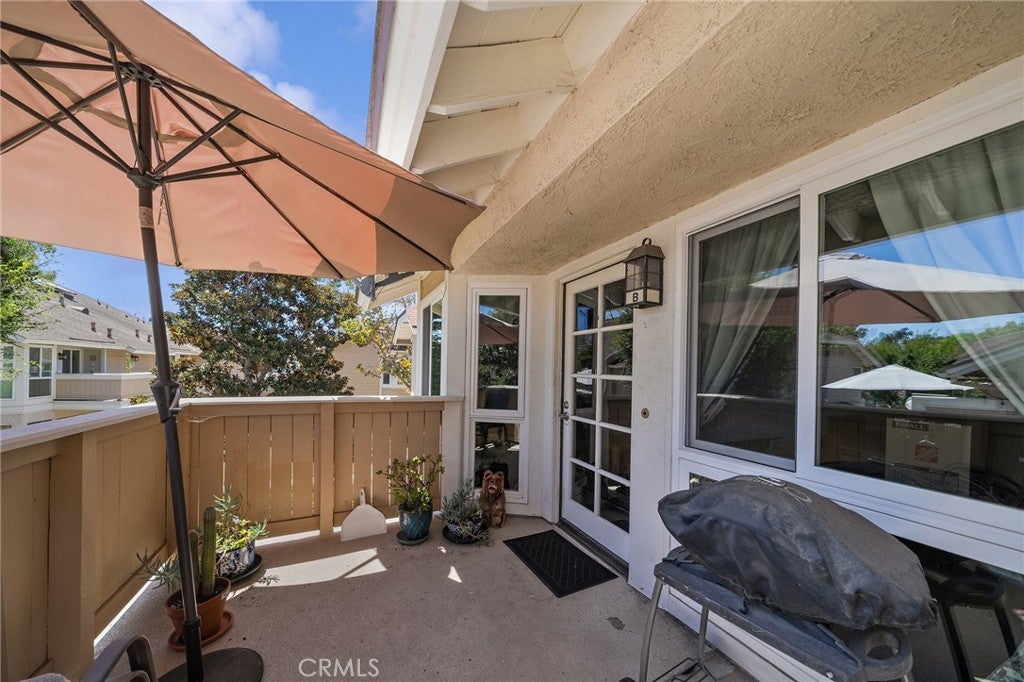
Save
Ask
Hide
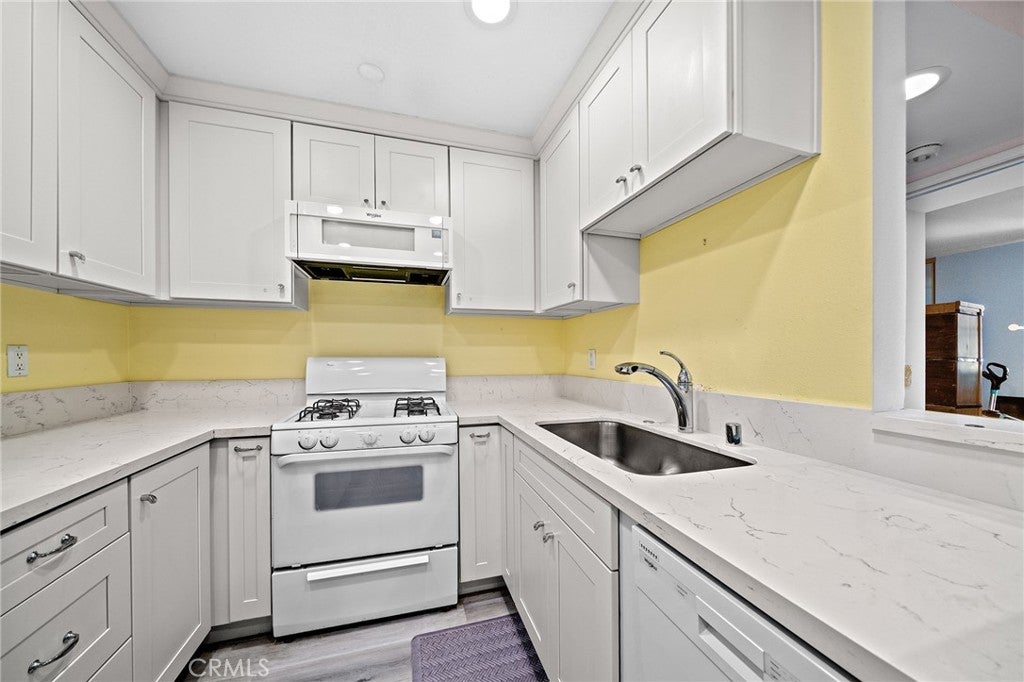
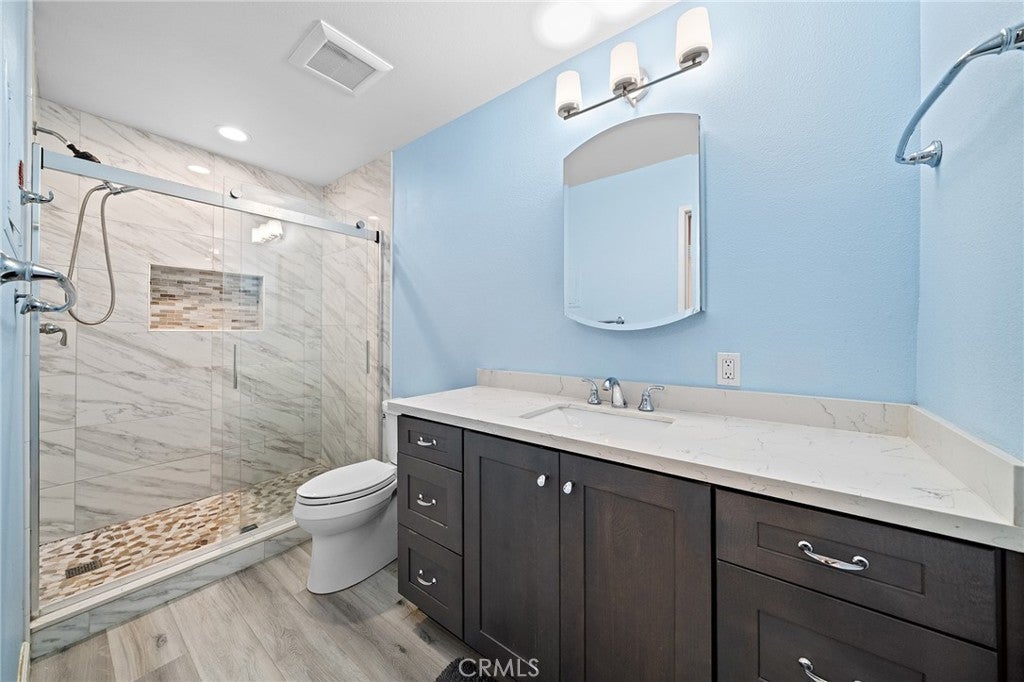
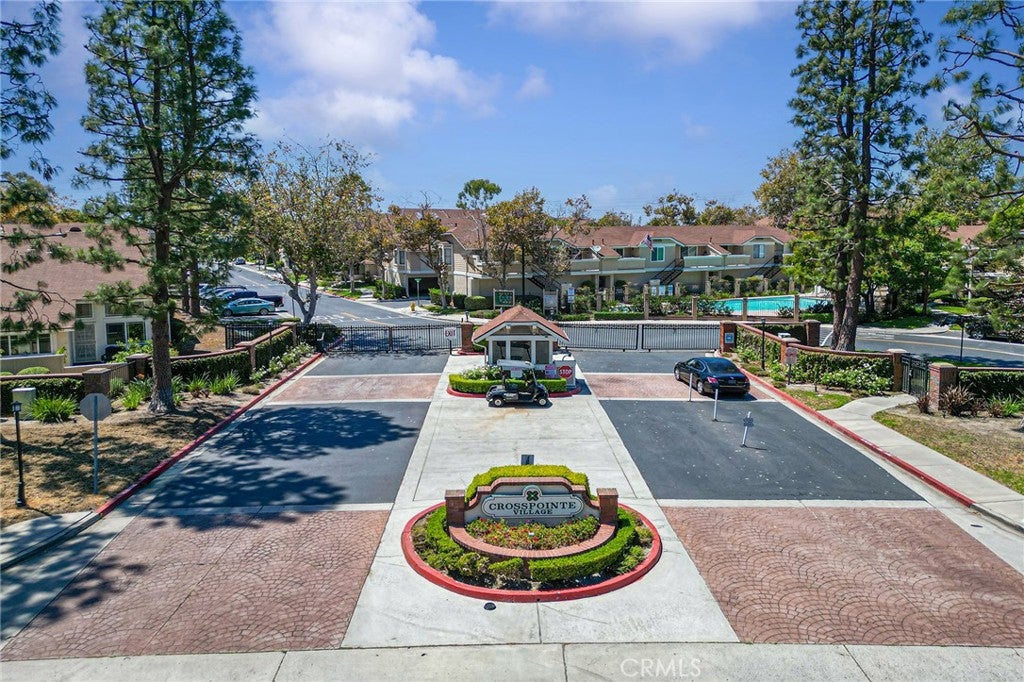
Welcome to this lovely loft condo! The spacious upstairs bedroom features a large loft with a walk-in closet and a half bath. Beautiful wood laminate flooring extends throughout the downstairs living room, hallway, dining area, and kitchen. The kitchen and both bathrooms have been updated with newer appliances, quartz countertops, updated cabinetry, and a newer walk-in shower. The downstairs bedroom features two closets. Additional highlights include updated windows, two skylights, and air conditioning for year-round comfort. The gated community offers a pool, spa, and beautifully maintained grounds with walking paths. Includes 1 covered parking space #571.
Save
Ask
Hide
Listing Snapshot
Bedrooms
2
Total Baths
2
Full Baths
1
Partial Baths
1
Inside Area (SqFt)
1,000 sqft
Lot Size
1.4905 Acres
Year Built
1983
MLS® Number
OC26165952
Status
Sold
Property Tax
N/A
HOA/Condo/Coop Fees
$384 monthly
Sq Ft Source
Assessor
Friends & Family
Recent Activity
| 5 days ago | Listing updated with changes from the MLS® |
General Features
Acres
1.4905
Carport
1
Disclosures
CovenantsRestrictionsDisclosureHoaDisclosure
Land Lease
No
Levels
Two
Number Of Stories
2
Parking
Carport
Parking Spaces
1
Pets
Yes
Property Sub Type
Condominium
Security
24 Hour SecurityGated with Guard
Sewer
Public Sewer
Special Circumstances
Standard
Utilities
Electricity ConnectedNatural Gas ConnectedSewer ConnectedWater Connected
Water Source
Public
Interior Features
Appliances
Built-In RangeDishwasherDisposalGas RangeMicrowaveRefrigeratorDryerWasherWasher/Dryer Stacked
Cooling
Central Air
Fireplace Features
None
Flooring
CarpetLaminate
Heating
CentralForced Air
Interior
High CeilingsOpen FloorplanRecessed LightingWalk-In Closet(s)
Laundry Features
Inside
Main Level Bedrooms
1
Spa
Yes
Window Features
Skylight(s)Shutters
Bathroom
Bedroom
Kitchen
Living Room
Other
Features - Walk-In Closet(s)
Save
Ask
Hide
Exterior Features
Patio And Porch
Deck
Pool Features
Association
Spa
Yes
View
None
Waterview
None
Windows/Doors
Skylight(s)Shutters
Community Features
Association Amenities
Maintenance GroundsInsurancePoolSpa/Hot TubTrashSecurity
Association Fee
$384.0
Association Fee Frequency
Monthly
Community Features
CurbsStreet Lights
MLS Area
61 - N of Gar Grv, S Of Ball, E of Knott, W of Dal
School District
Garden Grove Unified
Financing Terms Available
Cash
Building Access
upstairs
Schools
School District
Garden Grove Unified
Elementary School
Unknown
Middle School
Unknown
High School
Unknown

This information is for your personal, non-commercial use and may not be used for any purpose other than to identify prospective properties you may be interested in purchasing. The display of MLS data is usually deemed reliable but is NOT guaranteed accurate by the MLS. Buyers are responsible for verifying the accuracy of all information and should investigate the data themselves or retain appropriate professionals. Information from sources other than the Listing Agent may have been included in the MLS data. Unless otherwise specified in writing, the Broker/Agent has not and will not verify any information obtained from other sources. The Broker/Agent providing the information contained herein may or may not have been the Listing and/or Selling Agent.
Neighborhood & Commute
Source: Walkscore
Disclosure: Community information and market data powered by Constellation Data Labs. Information is deemed reliable but not guaranteed.
Save
Ask
Hide

Did you know? You can invite friends and family to your search. They can join your search, rate and discuss listings with you.