

21052 Amberwick LaneHuntington Beach, CA 92646
Mortgage Calculator
Monthly Payment (Est.)
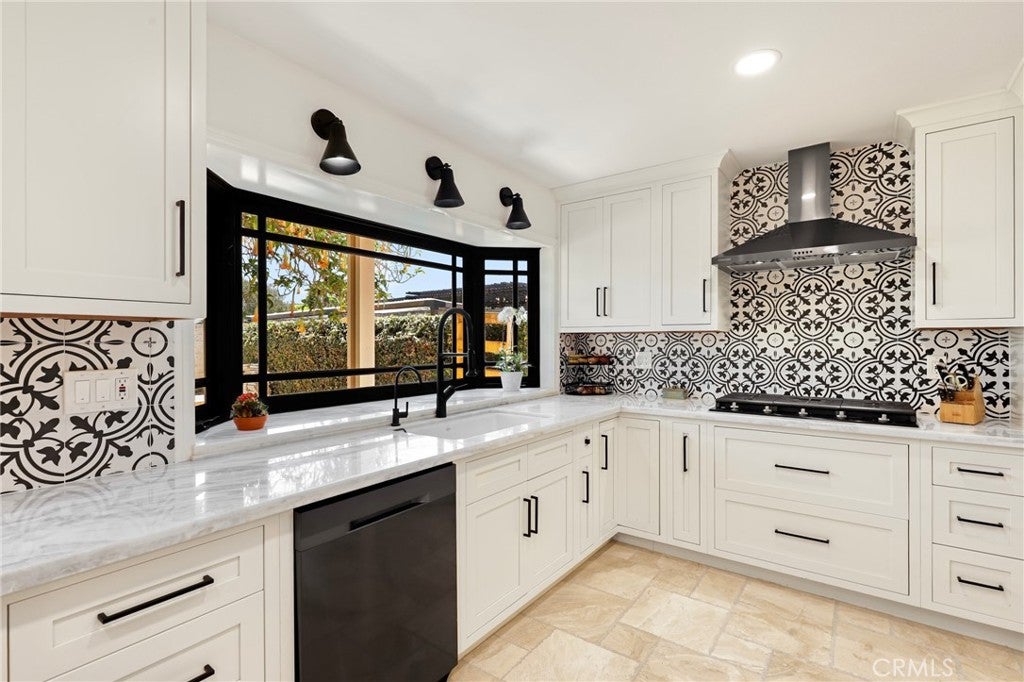
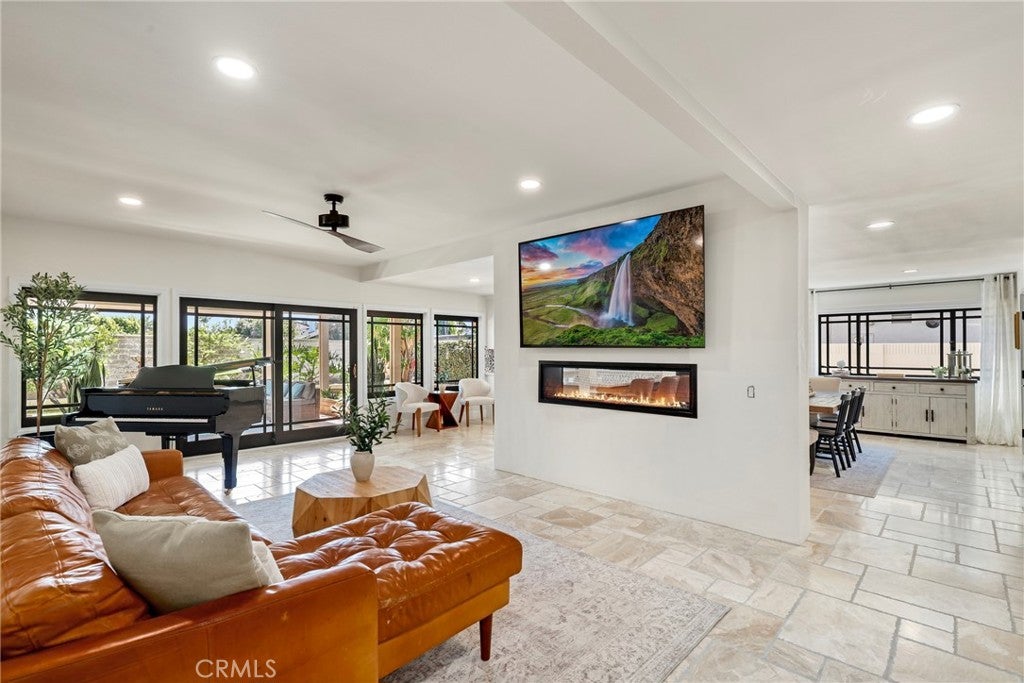
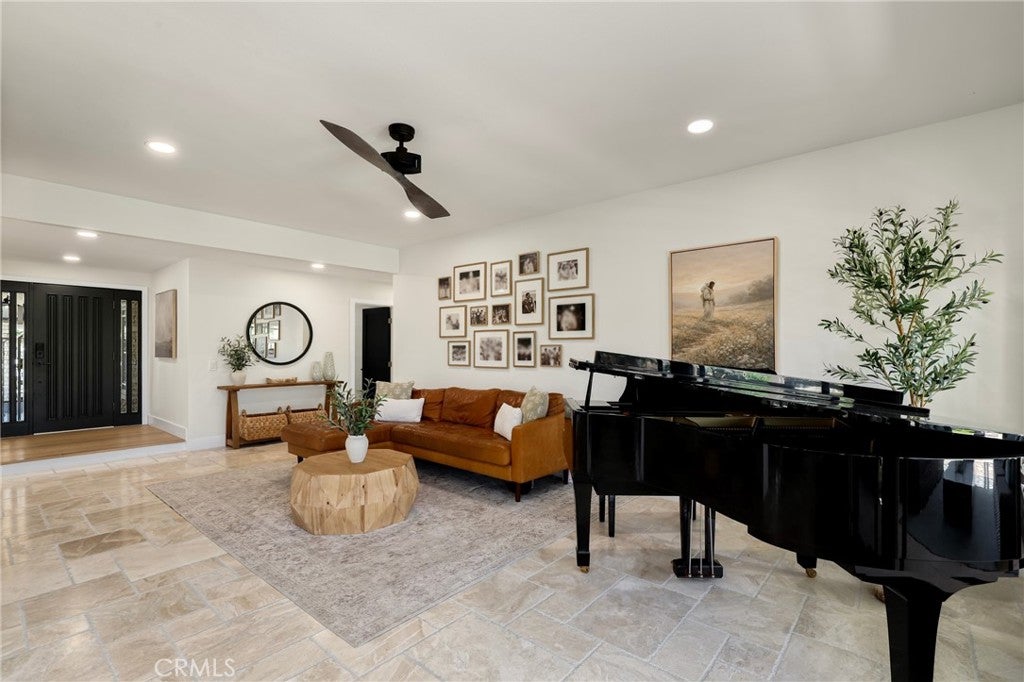
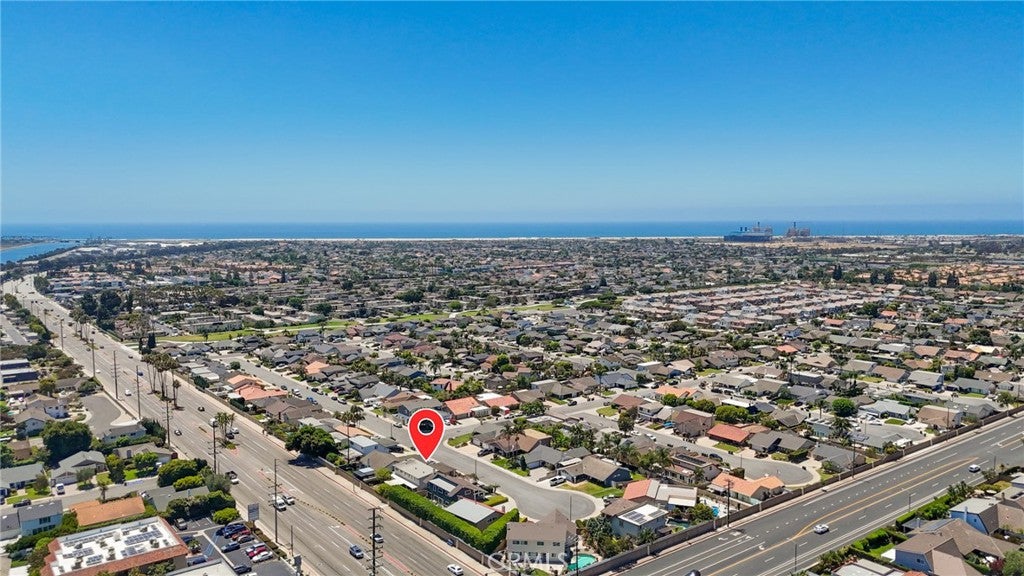
$8,659Set on a coveted cul-de-sac in the heart of South Huntington Beach, 21052 Amberwick Lane offers more than 3,000 square feet of living space just 1.5 miles from the sand. This thoughtfully reimagined residence offers a unique blend of size, flexibility, and future potential. Currently configured as a five-bedroom home—with three bedrooms on the main level and two upstairs—the impressive floor plan offers an easy path to six or even seven bedrooms while expanding to approximately 3,500 square feet, an uncommon opportunity in one of Huntington Beach's most sought-after neighborhoods. The home has already undergone a thoughtful transformation, with a beautifully remodeled kitchen, reimagined living spaces, and a redesigned main-level primary suite. Brand-new, gorgeous stone flooring extends throughout the downstairs, complemented by a complete above-slab repipe for added peace of mind. The current five-bedroom configuration places three bedrooms on the main level and two upstairs, while the expansive upper level and existing footprint offer the potential to reconfigure a sixth bedroom or even add a seventh while expanding to approximately 3,500 square feet. Beyond the interiors, an oversized garage and a substantial backyard with a stunning covered patio create the kind of indoor-outdoor environment that is exceptionally well suited to both everyday living and entertaining. The end-of-the-cul-de-sac setting is one of the property's most distinctive advantages. With no through traffic and an open stretch of neighborhood street, it creates the kind of outdoor freedom that is increasingly difficult to find this close to the coast—an inviting place for bikes, a game of catch, a basketball hoop, or simply enjoying more time outside. What makes 21052 Amberwick Lane truly compelling is not simply the amazing home it is today, but also how naturally it can become something even more extraordinary. The major vision is already in place, and the most discerning buyers will recognize and seize the opportunity to elevate it even further—creating additional space, personalizing the remaining details, and building meaningful upside in a location where homes of this caliber continue to command a premium.
| 3 weeks ago | Price changed to $1,898,000 | |
| 3 weeks ago | Listing updated with changes from the MLS® | |
| a month ago | Listing first seen on site |

This information is for your personal, non-commercial use and may not be used for any purpose other than to identify prospective properties you may be interested in purchasing. The display of MLS data is usually deemed reliable but is NOT guaranteed accurate by the MLS. Buyers are responsible for verifying the accuracy of all information and should investigate the data themselves or retain appropriate professionals. Information from sources other than the Listing Agent may have been included in the MLS data. Unless otherwise specified in writing, the Broker/Agent has not and will not verify any information obtained from other sources. The Broker/Agent providing the information contained herein may or may not have been the Listing and/or Selling Agent.

Did you know? You can invite friends and family to your search. They can join your search, rate and discuss listings with you.