

19182 Lindsay LaneHuntington Beach, CA 92646


Mortgage Calculator
Monthly Payment (Est.)
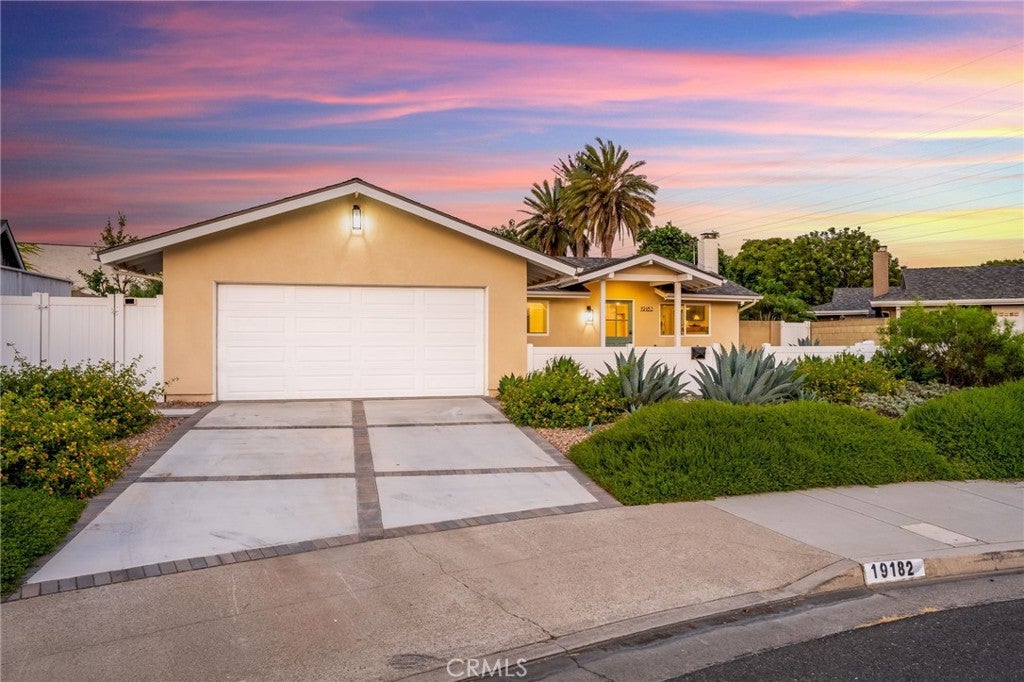
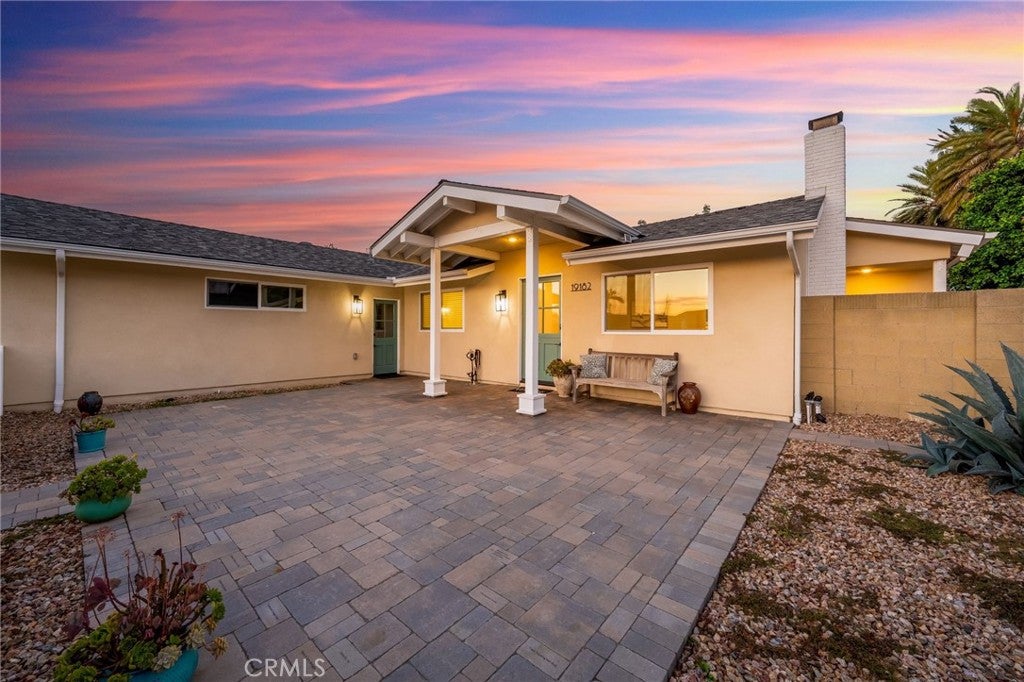
$7,277Beautifully reimagined in a highly sought-after Huntington Beach neighborhood, this single-level California ranch lives like new construction — taken down to the studs and essentially rebuilt in 2022. The result is a turnkey 4-bedroom, 4-bathroom home that pairs modern coastal style with easy, all-on-one-level living. An open-concept great room welcomes you with wide-plank flooring, recessed lighting, designer fixtures, and a striking white brick fireplace crowned by a reclaimed-wood mantel. At the heart of the home, the chef's kitchen is a true showstopper: a generous center island with seating, quartz countertops, custom white shaker cabinetry, a professional-grade stainless gas range, built-in wall oven, and a stylish tile backsplash with floating shelves — all opening effortlessly to the dining area and out to the backyard. The bedrooms are spacious and thoughtfully finished, including a private primary suite and additional en-suite accommodations ideal for guests, multigenerational living, or a home office. Every bathroom is tastefully appointed with quartz-topped vanities, designer tile, and glass-enclosed showers. Outside, the private, low-maintenance backyard is made for entertaining, featuring a built-in BBQ station, a covered patio, mature fruit trees, and multiple gathering areas — all with no neighbor directly behind for added privacy. An attached two-car garage, drought-tolerant landscaping, and standout curb appeal complete the picture. Move-in ready and rebuilt for modern living, this is a rare opportunity to own a like-new home in a prime location.
| a month ago | Status changed to Active Under Contract | |
| a month ago | Listing updated with changes from the MLS® | |
| 2 months ago | Listing first seen on site |

This information is for your personal, non-commercial use and may not be used for any purpose other than to identify prospective properties you may be interested in purchasing. The display of MLS data is usually deemed reliable but is NOT guaranteed accurate by the MLS. Buyers are responsible for verifying the accuracy of all information and should investigate the data themselves or retain appropriate professionals. Information from sources other than the Listing Agent may have been included in the MLS data. Unless otherwise specified in writing, the Broker/Agent has not and will not verify any information obtained from other sources. The Broker/Agent providing the information contained herein may or may not have been the Listing and/or Selling Agent.

Did you know? You can invite friends and family to your search. They can join your search, rate and discuss listings with you.