1314 W North Pinecrest Paseo, Ontario, CA, 91762

Save
Ask
Tour
Hide
Share
$560,990
11 Days On Site

1314 W North Pinecrest Paseo
Ontario, CA 91762

For Sale|Townhouse|Active
3
Beds
3
Total Baths
2
Full Baths
1
Partial Bath
1,533
SqFt
$366
/SqFt
2026
Built
County:
San Bernardino
Listed by Casey Fry of The New Home Company cfry@risewellhomes.com
Call Now: 951-203-4426
Is this the listing for you? We can help make it yours.
951-203-4426
1314 W North Pinecrest Paseo1314 W North Pinecrest Paseo1314 W North Pinecrest Paseo1314 W North Pinecrest Paseo
Save
Ask
Tour
Hide
Share

Mortgage Calculator

Monthly Payment (Est.)

$2,559
Calculator powered by Showcase IDX, a Constellation1 Company. Copyright ©2026 Information is deemed reliable but not guaranteed.

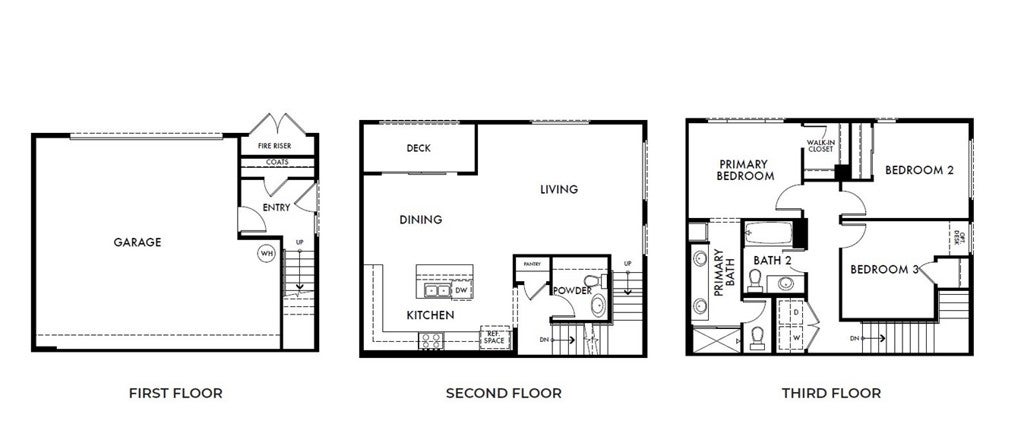
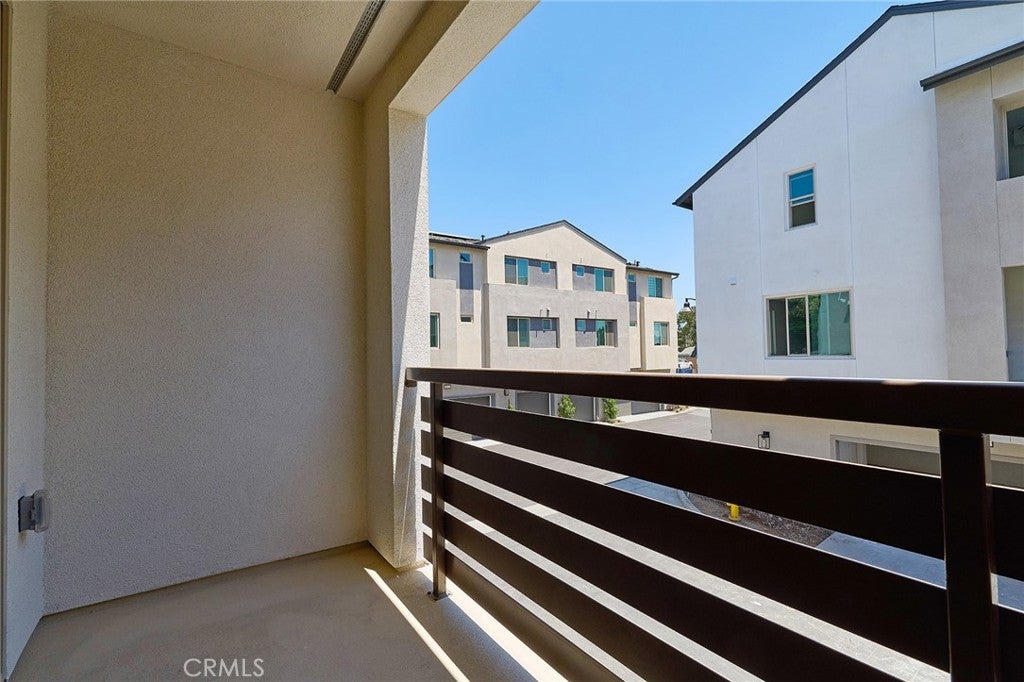
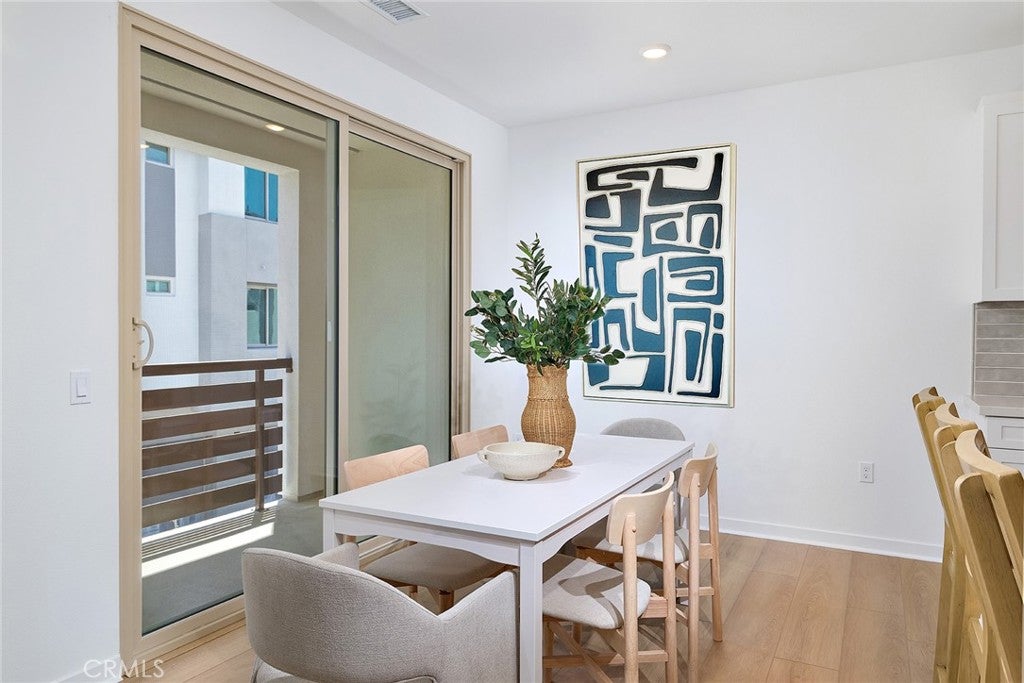
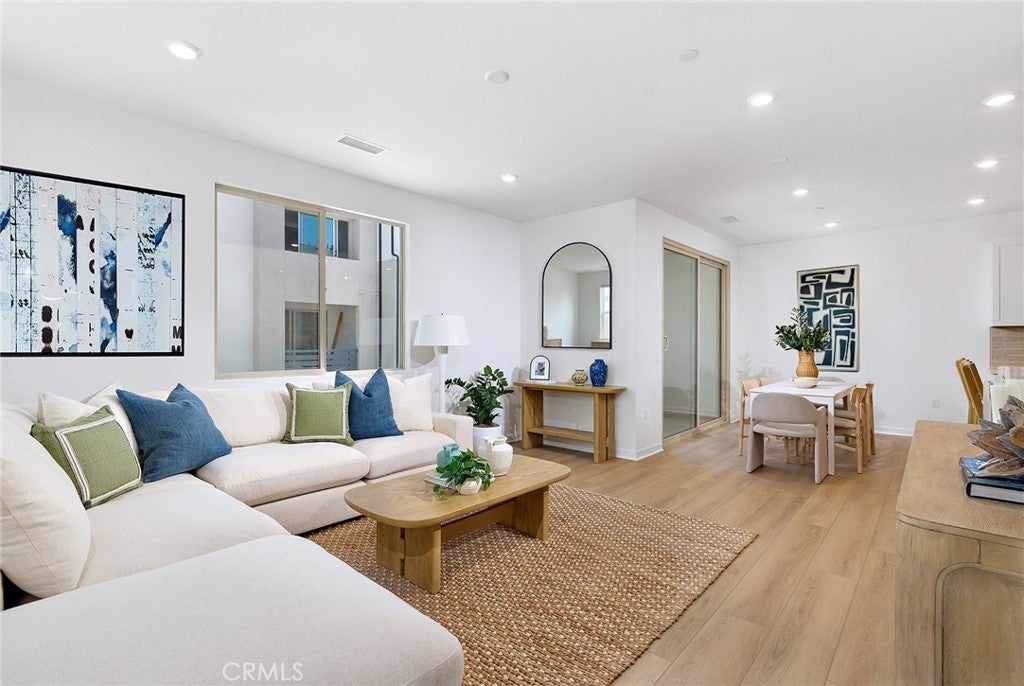
NO MELLO ROOS (low tax rate) for this NEWLY AVAILABLE FLOORPLAN (great starter/downsize home and affordability play (why rent?)) in North Ontario with prime end/corner location adjacent to community greenspace and guest parking. Home highlights include covered second-level deck, fenced front courtyard, wide two car side x side garage and open concept living at second floor. Once upstairs find a sizeable Primary Suite opposite secondary Beds + Bath, as well as laundry closet with GE stacked washer/dryer. Designer-curated finishes included, such as Quartz counters, LVP flooring, white cabinetry, surface mount ceiling lighting. Visit Canopy, a smaller new home enclave with an "off-the-beaten-path" location close to I10, 210 and I15 corridors, ONT Field and ONT INT airport, Toyota Arena, Victoria Gardens, and many other shopping/dining/entertainment options. For those not quite ready to move in quickly, ESTIMATED SEPT MOVE IN! Builder incentives available.

Save
Ask
Tour
Hide
Share
Listing Snapshot
Price 
$560,990
Days On Site 
11 Days
Bedrooms 
3
Inside Area (SqFt) 
1,533 sqft
Total Baths 
3
Full Baths 
2
Partial Baths 
1
Lot Size 
N/A
Year Built 
2026
MLS® Number 
OC26166437
Status 
Active
Property Tax 
N/A
HOA/Condo/Coop Fees 
$321 monthly
Sq Ft Source 
N/A
Friends & Family
Recent Activity
2 weeks agoListing first seen on site
2 weeks agoListing updated with changes from the MLS®
General Features
Attached Garage 
Yes
Disclosures 
CovenantsRestrictionsDisclosureHoaDisclosureHomeWarranty
Foundation 
Slab
Garage 
Yes
Garage Spaces 
2
Land Lease 
No
Levels 
Three Or More
Number Of Stories 
3
Parking 
AttachedDirect AccessGarageGarage Faces RearSide By Side
Parking Spaces 
2
Pets 
Yes
Property Condition 
Under ConstructionNew Construction
Property Sub Type 
Townhouse
Security 
Smoke Detector(s)
Sewer 
Public Sewer
Special Circumstances 
Standard
Style 
Modern
Utilities 
Cable AvailableElectricity ConnectedNatural Gas Not AvailablePhone AvailableSewer ConnectedWater Connected
Water Source 
Public
Interior Features
Appliances 
DishwasherElectric CooktopElectric OvenFreezerDisposalMicrowaveRefrigeratorDryerWasher
Cooling 
Central Air
Fireplace Features 
None
Flooring 
CarpetVinyl
Furnished 
Unfurnished
Interior 
Eat-in KitchenPantryRecessed Lighting
Laundry Features 
Electric Dryer HookupInsideUpper Level
Window Features 
Low Emissivity WindowsScreens
Bathroom 
Bedroom 
EntryFoyer 
Great Room 
Kitchen 
Master Bedroom 
Save
Ask
Tour
Hide
Share
Exterior Features
Construction Details 
Stucco
Exterior 
Balcony
Lot Features 
Level
Patio And Porch 
Deck
Pool Features 
None
Road Frontage 
City Street
Roof 
Tile
Spa Features 
None
View 
None
Waterview 
None
Windows/Doors 
Low Emissivity WindowsScreens
Community Features
Association Amenities 
Maintenance GroundsInsuranceManagementPicnic Area
Association Dues 
321
Building Access 
1
Community Features 
CurbsParkStreet Lights
Financing Terms Available 
CashConventionalFHAVA Loan1031 Exchange
HOA Fee Frequency 
Monthly
MLS Area 
686 - Ontario
Roads 
Paved
School District 
Ontario-Montclair
Schools
School District
Ontario-Montclair
Elementary School
Unknown
Middle School
Unknown
High School
Unknown


This information is for your personal, non-commercial use and may not be used for any purpose other than to identify prospective properties you may be interested in purchasing. The display of MLS data is usually deemed reliable but is NOT guaranteed accurate by the MLS. Buyers are responsible for verifying the accuracy of all information and should investigate the data themselves or retain appropriate professionals. Information from sources other than the Listing Agent may have been included in the MLS data. Unless otherwise specified in writing, the Broker/Agent has not and will not verify any information obtained from other sources. The Broker/Agent providing the information contained herein may or may not have been the Listing and/or Selling Agent.

Neighborhood & Commute
Source: Walkscore
Disclosure: Community information and market data powered by Constellation Data Labs. Information is deemed reliable but not guaranteed.
Save
Ask
Tour
Hide
Share