10202 Meredith, Huntington Beach, CA, 92646

Save
Ask
Tour
Hide
Share
$1,749,000
51 Days On Site

10202 Meredith
Huntington Beach, CA 92646

For Sale|Single Family Residence|Active Under Contract
3
Beds
3
Total Baths
2
Full Baths
1
Partial Bath
2,174
SqFt
$805
/SqFt
1966
Built
Subdivision:
Meredith Gardens (MERE)
County:
Orange
Listed by Irene Muratore of Coldwell Banker Realty reniemuratore@gmail.com
Call Now: 951-203-4426
Is this the listing for you? We can help make it yours.
951-203-4426
10202 Meredith10202 Meredith10202 Meredith10202 Meredith
Save
Ask
Tour
Hide
Share

Mortgage Calculator

Monthly Payment (Est.)

$7,980
Calculator powered by Showcase IDX, a Constellation1 Company. Copyright ©2026 Information is deemed reliable but not guaranteed.

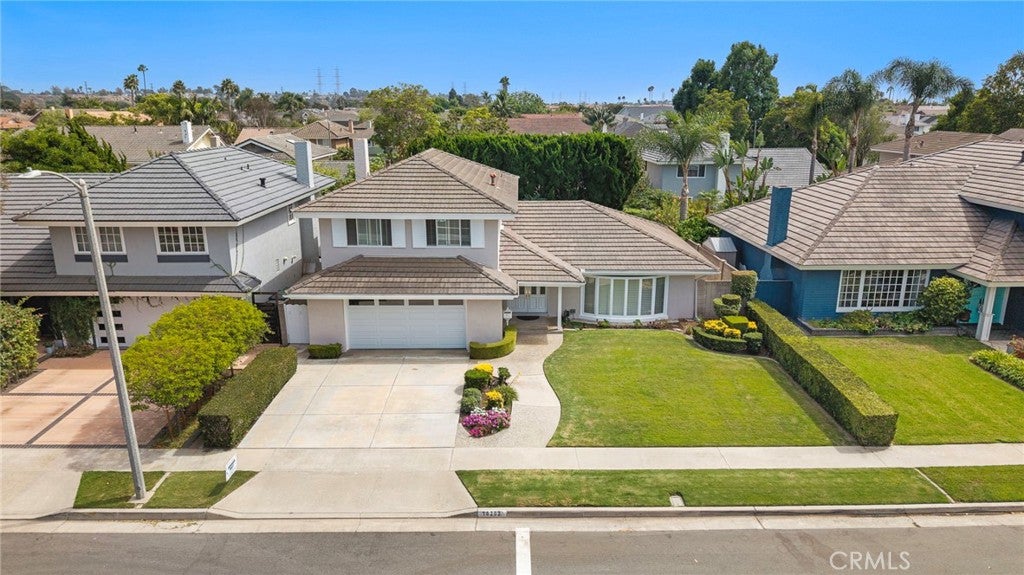
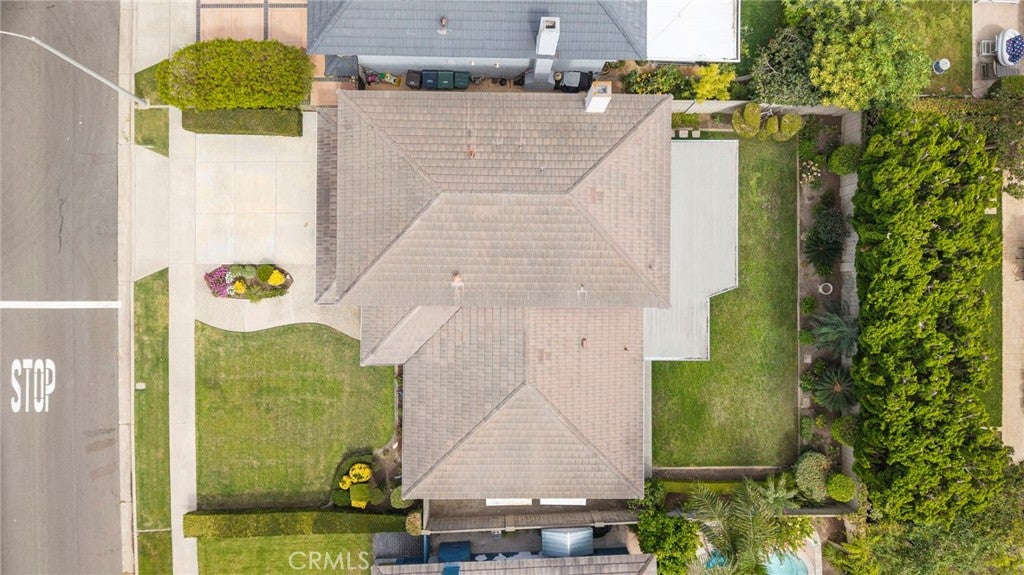
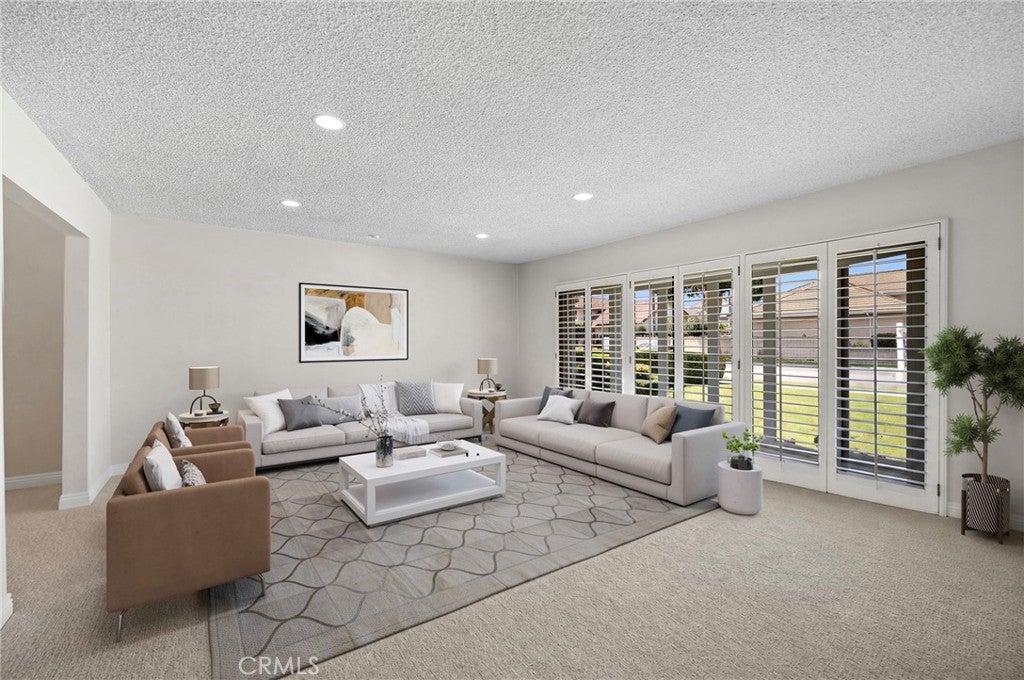
Rare Meredith Gardens home is on the market for the very first time. This is a three-bedroom,three-bathroom which offers approximately 2174 square feet of living space. The open floor plan seamlessly connects the family room to the kitchen area, creating a warm and inviting atmosphere. The family room has a cozy fireplace. The dining room is separate for entertaining dinner guests. The living room is exceptionally spacious with large windows viewing the lush front yard. Laundry area is downstairs. All Bedrooms are upstairs. The primary bedroom is spacious and features an en-suite bathroom. The two additional bedrooms provide ample space for kids, guests or home office. There is a shared full bathroom for the secondary bedrooms. The generous private lot is well- maintained, providing ample outdoor space. The home also features a two car garage, offering convenient storage and parking. This Meredith Gardens home has exceptional schools, close to parks, bike paths,restaurants, freeways and more! This neighborhood is highly desirable. It won't last long!!

Save
Ask
Tour
Hide
Share
Listing Snapshot
Price 
$1,749,000
Days On Site 
51 Days
Bedrooms 
3
Inside Area (SqFt) 
2,174 sqft
Total Baths 
3
Full Baths 
2
Partial Baths 
1
Lot Size 
0.148 Acres
Year Built 
1966
MLS® Number 
OC26166671
Status 
Active Under Contract
Property Tax 
N/A
HOA/Condo/Coop Fees 
N/A
Sq Ft Source 
Assessor
Friends & Family
Recent Activity
2 weeks agoStatus changed to Active Under Contract
2 weeks agoListing updated with changes from the MLS®
2 months agoListing first seen on site
General Features
Acres 
0.148
Attached Garage 
Yes
Disclosures 
DeathOnProperty3Yrs
Foundation 
Slab
Garage 
Yes
Garage Spaces 
2
Land Lease 
No
Levels 
Two
Number Of Stories 
2
Parking 
Attached
Parking Spaces 
4
Property Sub Type 
Single Family Residence
Sewer 
Public Sewer
Special Circumstances 
Standard
Style 
SeeRemarks
Water Source 
Public
Interior Features
Appliances 
Electric CooktopElectric OvenRefrigerator
Fireplace 
Yes
Fireplace Features 
Family Room
Flooring 
CarpetLaminate
Heating 
Forced AirFireplace(s)
Interior 
Breakfast BarOpen Floorplan
Laundry Features 
Inside
Bathroom 
Bedroom 
EntryFoyer 
Family Room 
Kitchen 
Laundry 
Living Room 
Master Bedroom 
Save
Ask
Tour
Hide
Share
Exterior Features
Lot Features 
Front YardSecluded
Patio And Porch 
Covered
Pool Features 
None
Spa Features 
None
View 
None
Waterview 
None
Community Features
Community Features 
ParkStreet LightsSidewalks
MLS Area 
14 - South Huntington Beach
School District 
Huntington Beach Union High
Financing Terms Available 
Submit
Building Access 
1
Schools
School District
Huntington Beach Union High
Elementary School
Hawes
Middle School
Sowers
High School
Edison


This information is for your personal, non-commercial use and may not be used for any purpose other than to identify prospective properties you may be interested in purchasing. The display of MLS data is usually deemed reliable but is NOT guaranteed accurate by the MLS. Buyers are responsible for verifying the accuracy of all information and should investigate the data themselves or retain appropriate professionals. Information from sources other than the Listing Agent may have been included in the MLS data. Unless otherwise specified in writing, the Broker/Agent has not and will not verify any information obtained from other sources. The Broker/Agent providing the information contained herein may or may not have been the Listing and/or Selling Agent.

Neighborhood & Commute
Source: Walkscore
Disclosure: Community information and market data powered by Constellation Data Labs. Information is deemed reliable but not guaranteed.
Save
Ask
Tour
Hide
Share