

26549 BrightstoneMenifee, CA 92585
Mortgage Calculator
Monthly Payment (Est.)
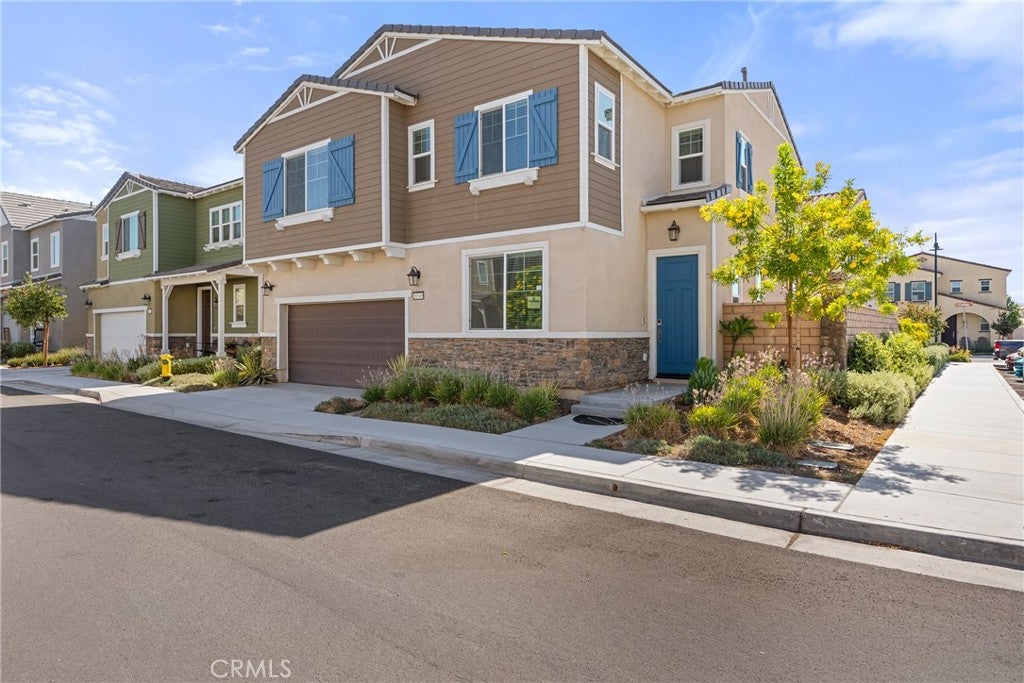
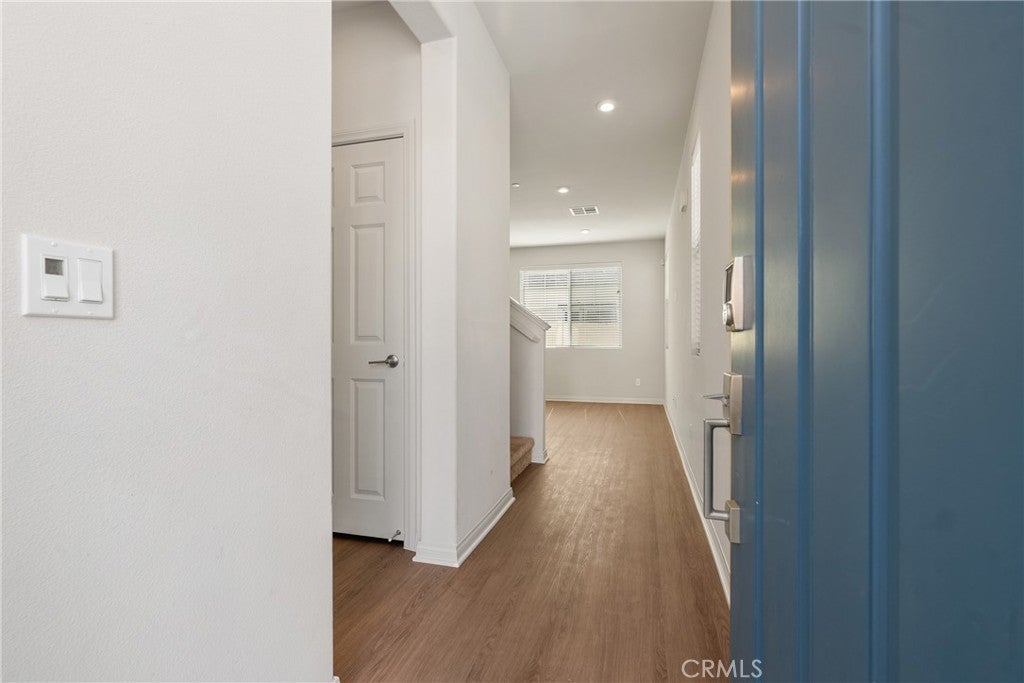
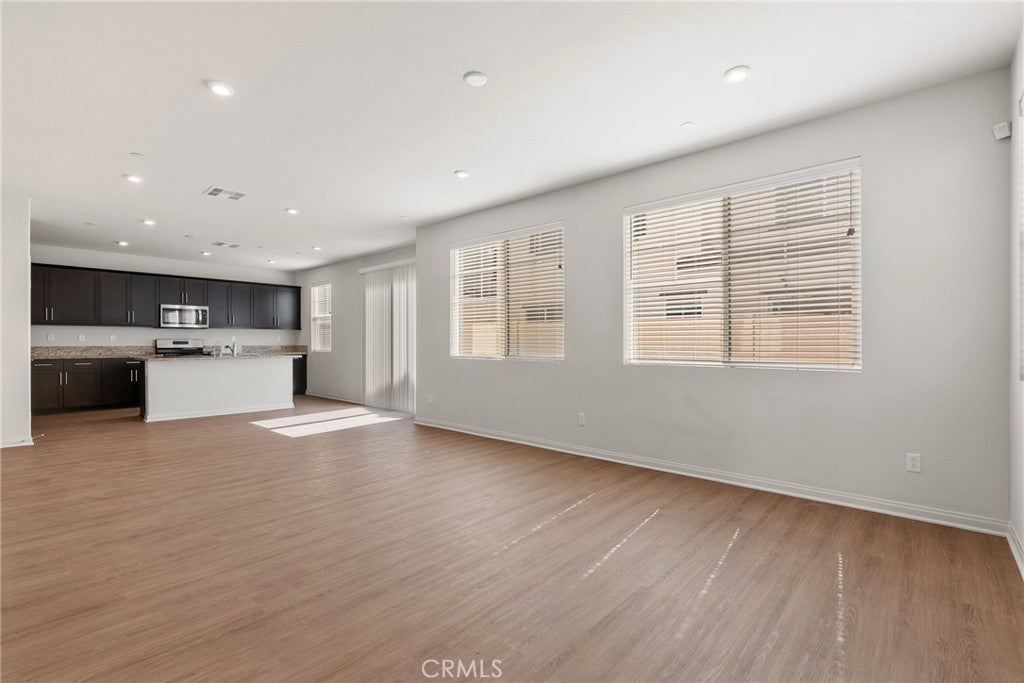
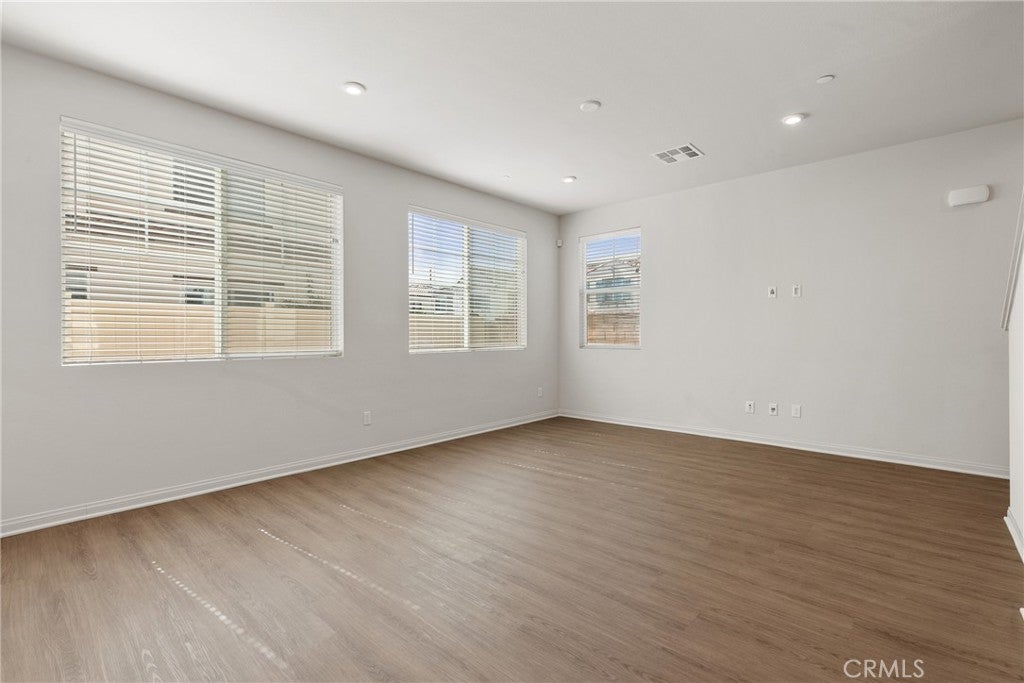
Enter an interest rate to see your estimated monthly payment.Welcome to 26549 Brightstone Drive, a beautifully upgraded 4-bedroom, 3-bath home offering the perfect blend of modern comfort, thoughtful design, and energy efficiency in one of Menifee's most sought-after communities. Step inside to a bright, open-concept floor plan filled with natural light, creating an inviting space for both everyday living and entertaining. The spacious kitchen serves as the heart of the home, featuring a large center island, abundant cabinetry, updated appliances, and seamless flow into the dining and living areas—ideal for gathering with family and friends. The generously sized primary suite provides a private retreat with an ensuite bath and ample closet space, while the additional bedrooms offer flexibility for family, guests, or a home office. Enjoy Southern California living in the professionally upgraded backyard, complete with elegant pavers that create the perfect setting for outdoor dining, entertaining, or relaxing in your own private oasis. Designed for both comfort and savings, this home includes solar, a whole-house water softener and filtration system, smart-home features, and upgraded flooring throughout, delivering modern style with long-term value. Ideally located just minutes from the I-15 freeway, this home offers convenient access for commuters while maintaining the tranquility of a quiet residential neighborhood. Kaiser Permanente is approximately 8 minutes away, and Newport Road's shopping, dining, grocery stores, and everyday conveniences are just minutes from your doorstep. Murrieta, Temecula, and Perris are all within easy driving distance, making this an exceptional location for work, recreation, and daily living. Move-in ready and thoughtfully upgraded, this home offers the perfect combination of style, functionality, energy efficiency, and convenience—an exceptional opportunity you won't want to miss.
| 2 months ago | Price changed to $499,900 | |
| 2 months ago | Listing updated with changes from the MLS® | |
| 2 months ago | Listing first seen on site |

This information is for your personal, non-commercial use and may not be used for any purpose other than to identify prospective properties you may be interested in purchasing. The display of MLS data is usually deemed reliable but is NOT guaranteed accurate by the MLS. Buyers are responsible for verifying the accuracy of all information and should investigate the data themselves or retain appropriate professionals. Information from sources other than the Listing Agent may have been included in the MLS data. Unless otherwise specified in writing, the Broker/Agent has not and will not verify any information obtained from other sources. The Broker/Agent providing the information contained herein may or may not have been the Listing and/or Selling Agent.

Did you know? You can invite friends and family to your search. They can join your search, rate and discuss listings with you.