13155 Gault, Los Angeles, CA, 91605

Save
Ask
Tour
Hide
Share
$945,900
50 Days On Site

13155 Gault
Los Angeles, CA 91605

For Sale|Single Family Residence|Active
4
Beds
2
Total Baths
2
Full Baths
1,521
SqFt
$622
/SqFt
1955
Built
County:
Los Angeles
Listed by Kilian Goldin of Reeve Brokerage Inc. reeve@helloreeve.com
Call Now: 951-203-4426
Is this the listing for you? We can help make it yours.
951-203-4426
13155 Gault13155 Gault13155 Gault13155 Gault
Save
Ask
Tour
Hide
Share

Mortgage Calculator

Monthly Payment (Est.)

$4,316
Calculator powered by Showcase IDX, a Constellation1 Company. Copyright ©2026 Information is deemed reliable but not guaranteed.

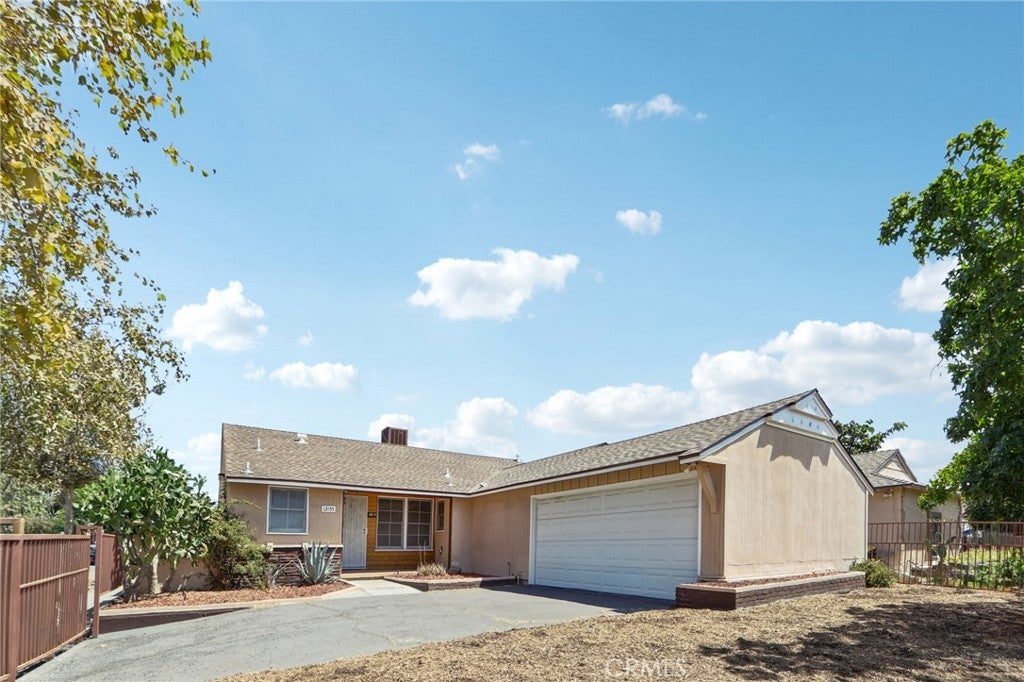
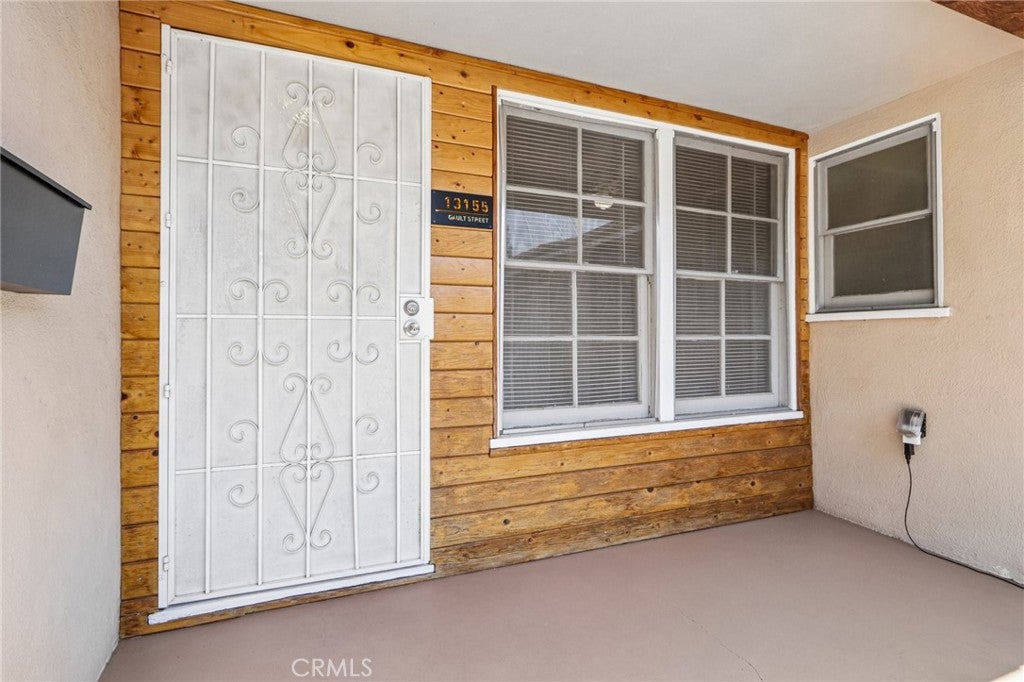
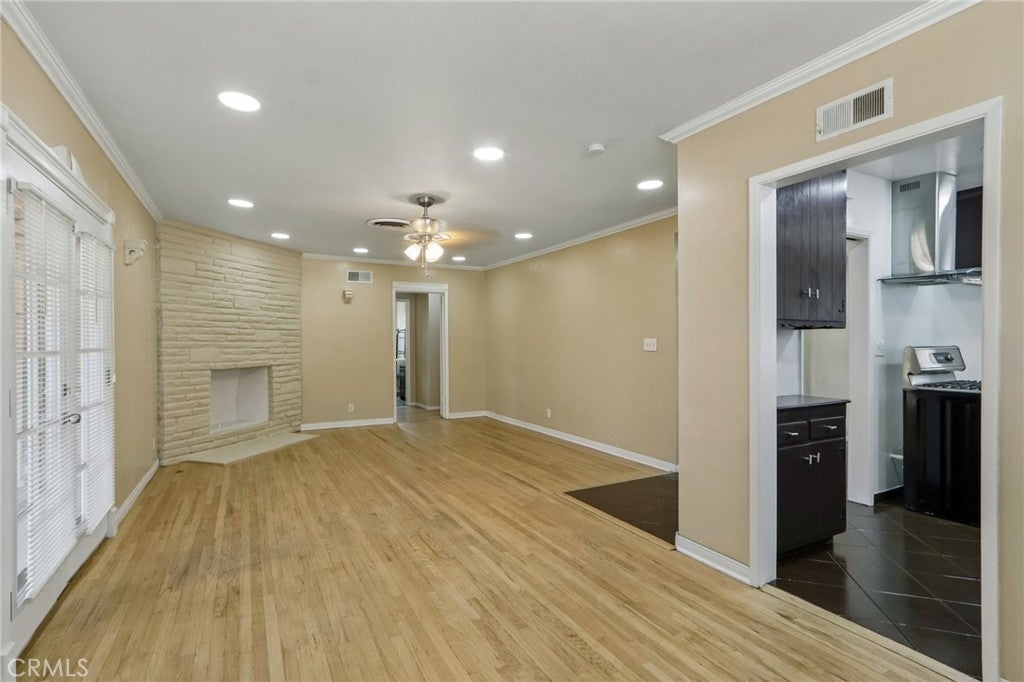
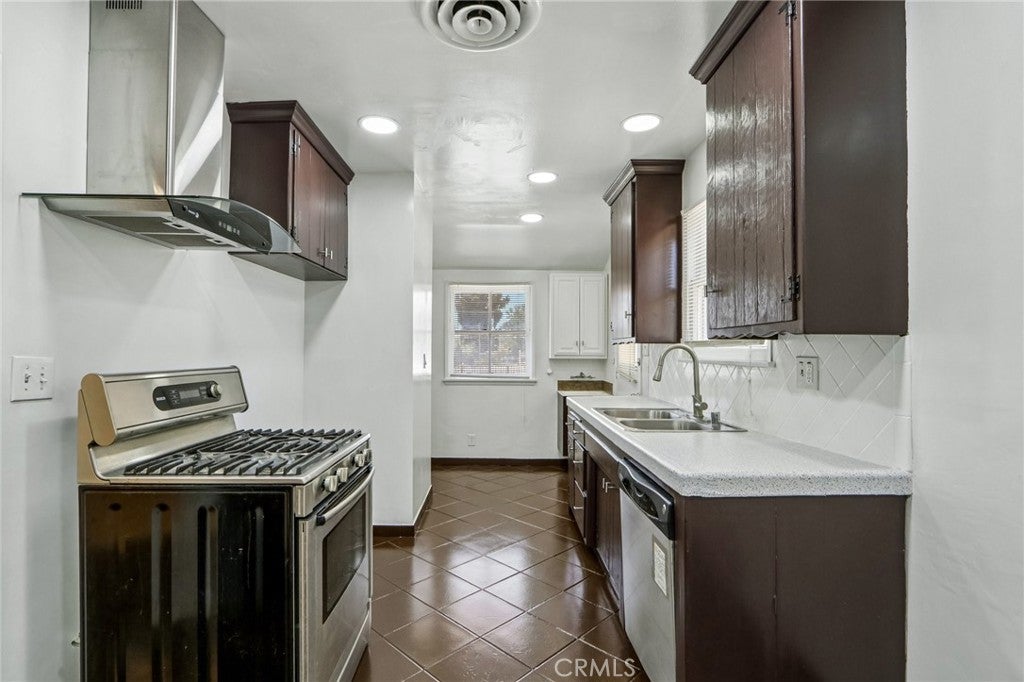
Welcome to this beautifully maintained 4-bedroom, 2-bathroom home that perfectly blends comfort, charm, and functionality in the desirable Noho neighborhood. Featuring hardwood floors, a brick fireplace, and a thoughtfully designed layout, this home is ideal for families, guests, or anyone looking for flexible living spaces. Enjoy peace of mind with newer pex water lines and a new 25-year roof (installed July 2025) along with all new radiant barrier roof decking to help keep the house cool. Relax in the fully fenced front yard and spacious back yard enclosed by a durable brick wall. A charming, private detached cottage provides the ideal space for a home office, art or music studio, reading space, quiet retreat, or whatever may inspire you. The mature lemon tree produces an abundance of fresh lemons, adding beauty and character to the outdoor oasis. Additional features include a two-car garage, an extended driveway with ample parking, and inviting outdoor spaces. French doors open to a covered back yard patio, perfect for relaxing or entertaining. Stay comfortable year-round with a central evaporative cooler featuring brand new ductwork. Move in and start living or customize as you'd like. This home is a wonderful opportunity for anyone seeking comfort, privacy, and lasting value. Close to shopping, schools and easy access to freeways.

Save
Ask
Tour
Hide
Share
Listing Snapshot
Price 
$945,900
Days On Site 
50 Days
Bedrooms 
4
Inside Area (SqFt) 
1,521 sqft
Total Baths 
2
Full Baths 
2
Partial Baths 
N/A
Lot Size 
0.1511 Acres
Year Built 
1955
MLS® Number 
OC26167109
Status 
Active
Property Tax 
N/A
HOA/Condo/Coop Fees 
N/A
Sq Ft Source 
Assessor
Friends & Family
Recent Activity
2 months agoListing first seen on site
2 months agoListing updated with changes from the MLS®
General Features
Acres 
0.1511
Attached Garage 
Yes
Direction Faces 
South
Foundation 
Concrete PerimeterPillar/Post/PierRaised
Garage 
Yes
Garage Spaces 
2
Land Lease 
No
Levels 
One
Number Of Stories 
1
Parking 
AttachedAsphaltConcreteDrivewayGarageGarage Door OpenerOff Street
Parking Spaces 
4
Property Condition 
Updated/Remodeled
Property Sub Type 
Single Family Residence
Security 
Carbon Monoxide Detector(s)Smoke Detector(s)Security Lights
Sewer 
Public Sewer
Special Circumstances 
Standard
Style 
CustomTraditionalPatioHome
Utilities 
Electricity AvailableElectricity ConnectedNatural Gas AvailableNatural Gas ConnectedPhone AvailableSewer AvailableSewer ConnectedWater AvailableWater Connected
Water Source 
Public
Zoning 
R1-1
Interior Features
Appliances 
Convection OvenDishwasherFree-Standing RangeGas OvenGas RangeGas Water HeaterSelf Cleaning OvenWater HeaterWarming Drawer
Cooling 
Central AirEvaporative Cooling
Fireplace 
Yes
Fireplace Features 
Living Room
Flooring 
LaminateTileWood
Furnished 
Unfurnished
Heating 
CentralForced AirNatural Gas
Interior 
Ceiling Fan(s)Crown MoldingRecessed LightingTile CountersMaster Downstairs
Laundry Features 
In KitchenOutside
Main Level Bedrooms 
4
Window Features 
BlindsScreens
Attic 
Bathroom 
Bedroom 
Bonus Room 
Kitchen 
Features - Tile Counters
Master Bedroom 
Save
Ask
Tour
Hide
Share
Exterior Features
Construction Details 
PlasterStucco
Exterior 
LightingRain Gutters
Fencing 
BlockMasonry
Lot Features 
Back YardCorner LotFront YardLandscapedLevelPavedRectangular Lot
Other Structures 
Shed(s)
Patio And Porch 
CoveredPatio
Pool Features 
None
Road Frontage 
City Street
Roof 
AsphaltCompositionShingle
View 
Neighborhood
Waterview 
Neighborhood
Windows/Doors 
BlindsScreens
Community Features
Accessibility Features 
Safe Emergency Egress from HomeAccessible Doors
Community Features 
CurbsStreet LightsSidewalks
MLS Area 
C34 - Los Angeles Southwest
School District 
Los Angeles Unified
Financing Terms Available 
CashConventionalFHAUSDA LoanVA Loan
Building Access 
Ground level, south facing front door
Roads 
Alley PavedPaved
Schools
School District
Los Angeles Unified
Elementary School
Unknown
Middle School
Unknown
High School
Unknown


This information is for your personal, non-commercial use and may not be used for any purpose other than to identify prospective properties you may be interested in purchasing. The display of MLS data is usually deemed reliable but is NOT guaranteed accurate by the MLS. Buyers are responsible for verifying the accuracy of all information and should investigate the data themselves or retain appropriate professionals. Information from sources other than the Listing Agent may have been included in the MLS data. Unless otherwise specified in writing, the Broker/Agent has not and will not verify any information obtained from other sources. The Broker/Agent providing the information contained herein may or may not have been the Listing and/or Selling Agent.

Neighborhood & Commute
Source: Walkscore
Disclosure: Community information and market data powered by Constellation Data Labs. Information is deemed reliable but not guaranteed.
Save
Ask
Tour
Hide
Share