

33462 Spinnaker Drive SDana Point, CA 92629
Mortgage Calculator
Monthly Payment (Est.)
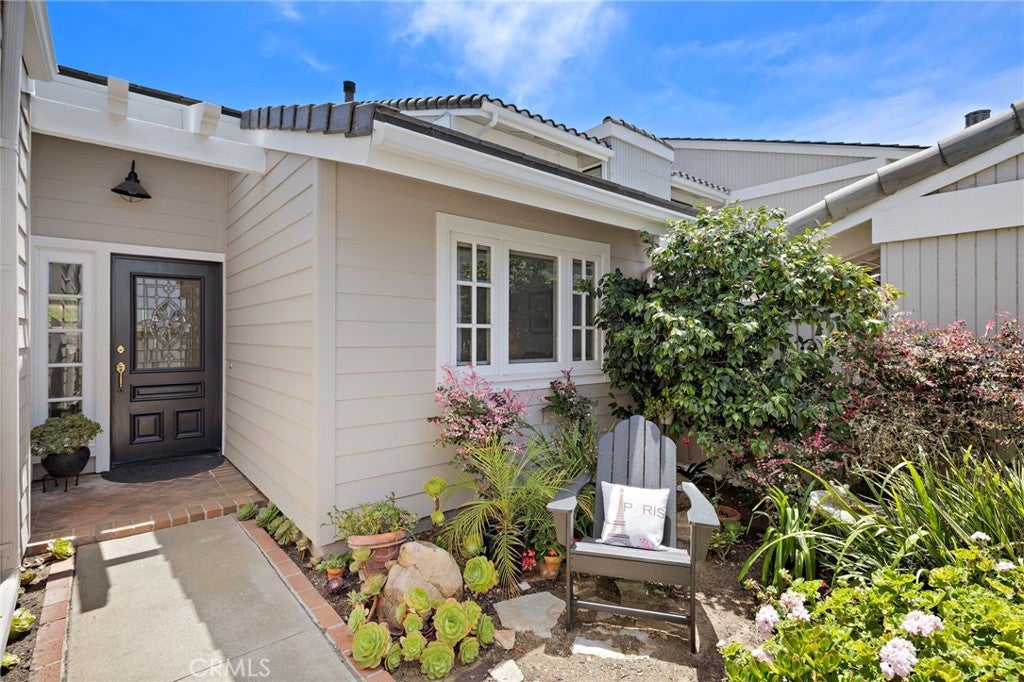
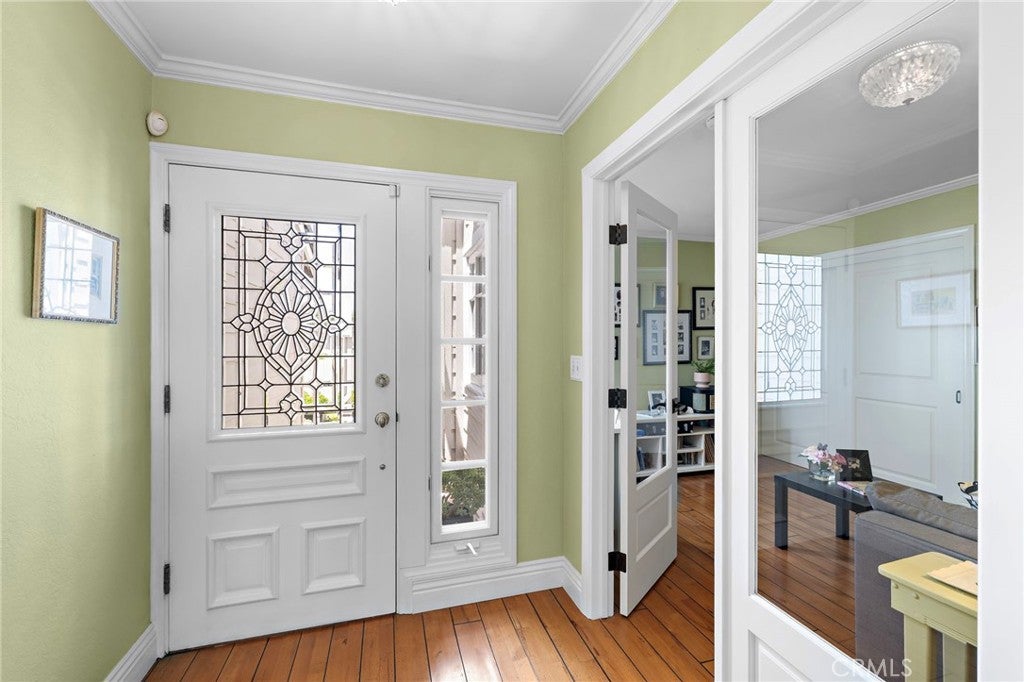
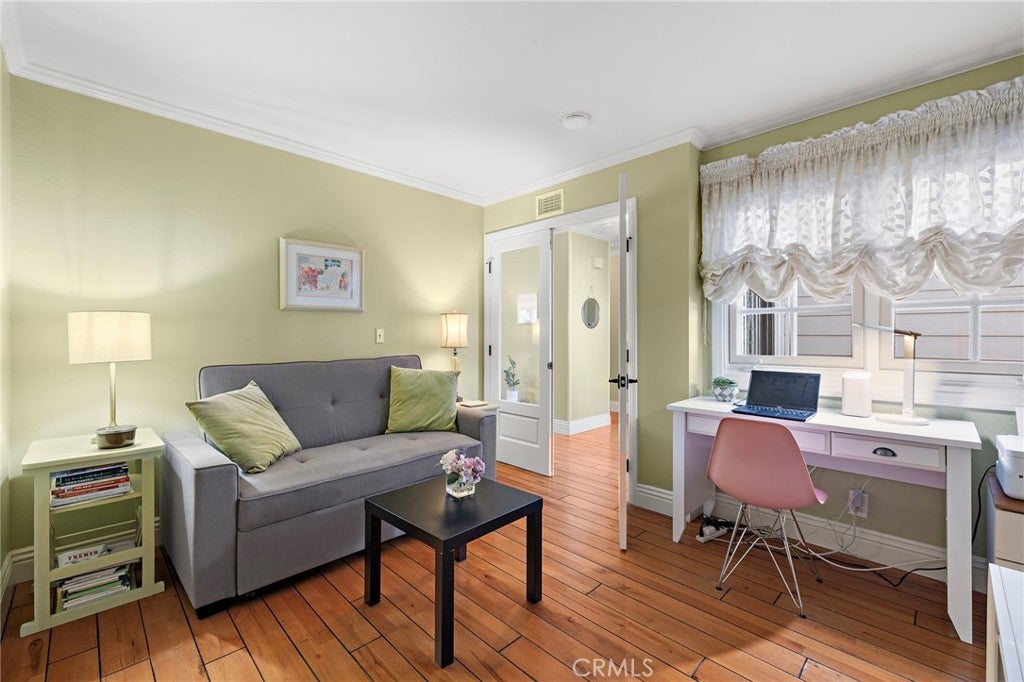
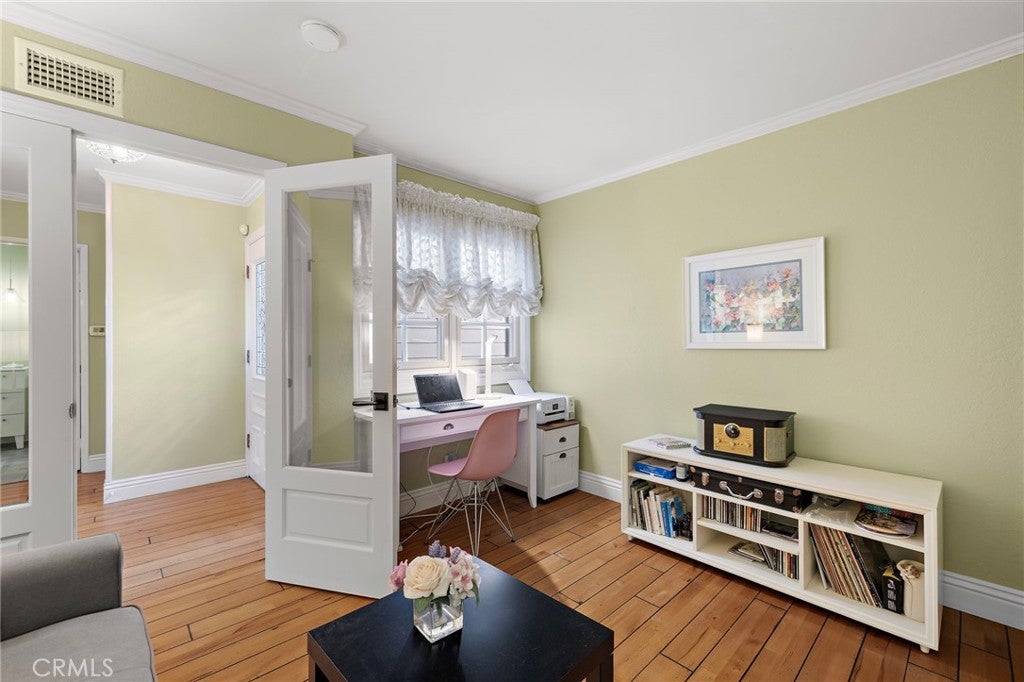
Enter an interest rate to see your estimated monthly payment.In Niguel Shores, an exclusive guard gated ocean front community with unparalleled access to coastal living on 865 acres, you will find this inviting updated one-story home on a large corner lot in the Sea Terrace 1 section. You enter this home through a private landscaped courtyard into the foyer. This three-bedroom two-bathroom coastal home has hardwood floors, French doors, crown molding, wood wrapped casement windows and garden views The recently renovated kitchen balances modern elegance with everyday utility with custom cabinets, quartz countertops and Fisher Paykel appliances. The kitchen is attached to a butler’s pantry complete with custom cabinets, a wine refrigerator, sink and granite countertops. Next to the kitchen is a breakfast area with a window seat and a Schonbek chandelier. Nearby are French doors leading to the patio. The beautifully renovated primary suite has double sinks, custom cabinets with quartz counter tops and a walk-in shower. From the bedroom you can enter the patio through French doors. The spacious covered patio features heaters, a ceiling fan, and custom stone flooring offering an ideal setting for outdoor entertaining and relaxing. The generous, private, fenced rear yard is beautifully landscaped and a has a garden shed. Recent improvements to the home include: air conditioning, a new roof, Hardi Plank siding, heating ducts, and furnace. Niguel Shores offers residents exclusive beach access, a specular oceanfront park on the bluff to picnic, watch the sunset or enjoy one of the communities’ activities. Niguel Shores has a community clubhouse, onsite office and maintenance staff and an impressive array of recreational amenities, including pickleball, tennis courts, a Junior Olympic-sized swimming pool, hot tub, bocce ball, sport court, playground and scenic walking paths. An active calendar of neighborhood events, clubs and social events add to the exceptional community life style. Ideally located near Dana Point Harbor, shopping, dining, The renowned Ritz-Carlton and the Waldorf Astoria Monarch Beach and Resort Club. Niguel Shores offers an exceptional coastal lifestyle that blends luxury, tranquility and a strong sense of community.
| 2 weeks ago | Price changed to $2,397,500 | |
| 2 weeks ago | Listing updated with changes from the MLS | |
| 3 months ago | Status changed to Active | |
| 3 months ago | Listing first seen on site |

This information is for your personal, non-commercial use and may not be used for any purpose other than to identify prospective properties you may be interested in purchasing. The display of MLS data is usually deemed reliable but is NOT guaranteed accurate by the MLS. Buyers are responsible for verifying the accuracy of all information and should investigate the data themselves or retain appropriate professionals. Information from sources other than the Listing Agent may have been included in the MLS data. Unless otherwise specified in writing, the Broker/Agent has not and will not verify any information obtained from other sources. The Broker/Agent providing the information contained herein may or may not have been the Listing and/or Selling Agent.

Did you know? You can invite friends and family to your search. They can join your search, rate and discuss listings with you.