259 Rodeo, Irvine, CA, 92602

Save
Ask
Tour
Hide
Share
$1,651,800
46 Days On Site

259 Rodeo
Irvine, CA 92602

For Sale|Condominium|Active
3
Beds
3
Total Baths
2
Full Baths
1
Partial Bath
1,837
SqFt
$899
/SqFt
2016
Built
Subdivision:
Serra (SERA)
County:
Orange
Listed by Jianming Chen of Real Broker chenjianming999@gmail.com
Call Now: 951-203-4426
Is this the listing for you? We can help make it yours.
951-203-4426
Upcoming Open Houses
Sat, Sep 19, 2:00 PM - 4:00 PM
Sun, Sep 20, 2:00 PM - 4:00 PM
259 Rodeo259 Rodeo259 Rodeo259 Rodeo
Save
Ask
Tour
Hide
Share

Mortgage Calculator

Monthly Payment (Est.)

$7,536
Calculator powered by Showcase IDX, a Constellation1 Company. Copyright ©2026 Information is deemed reliable but not guaranteed.

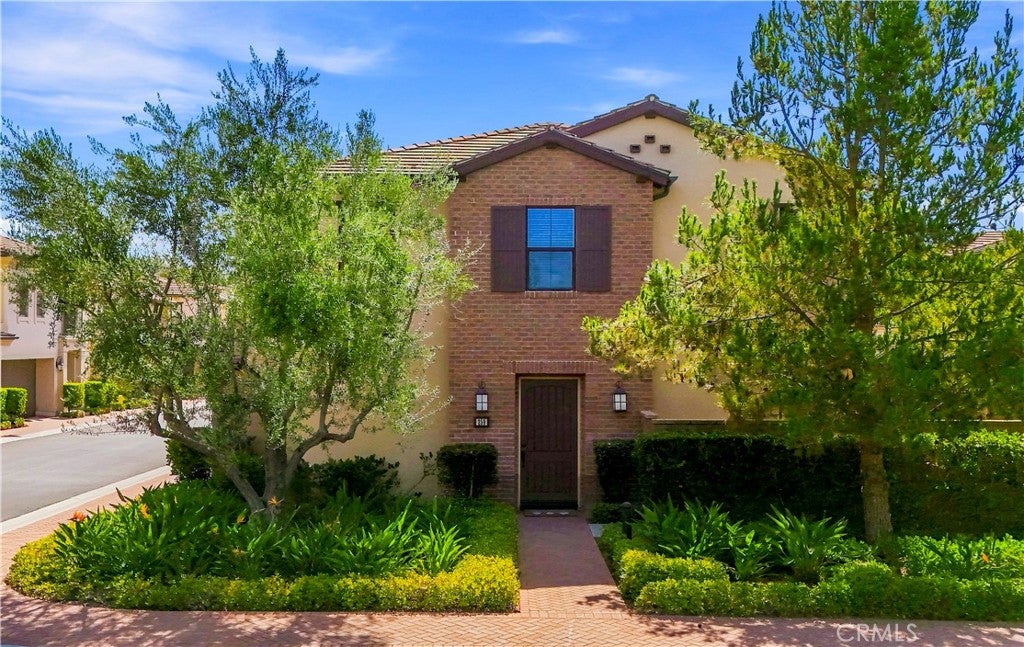
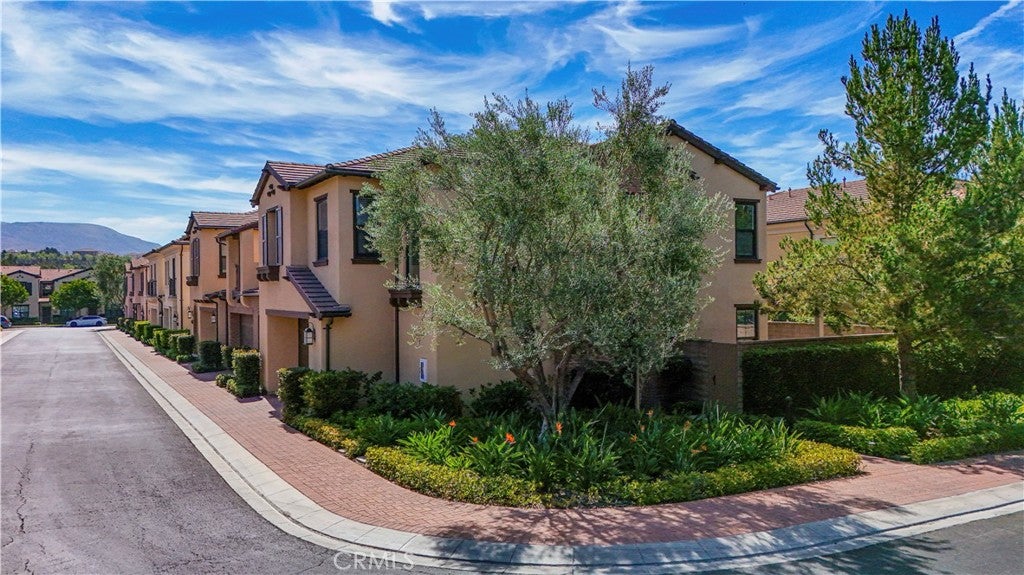
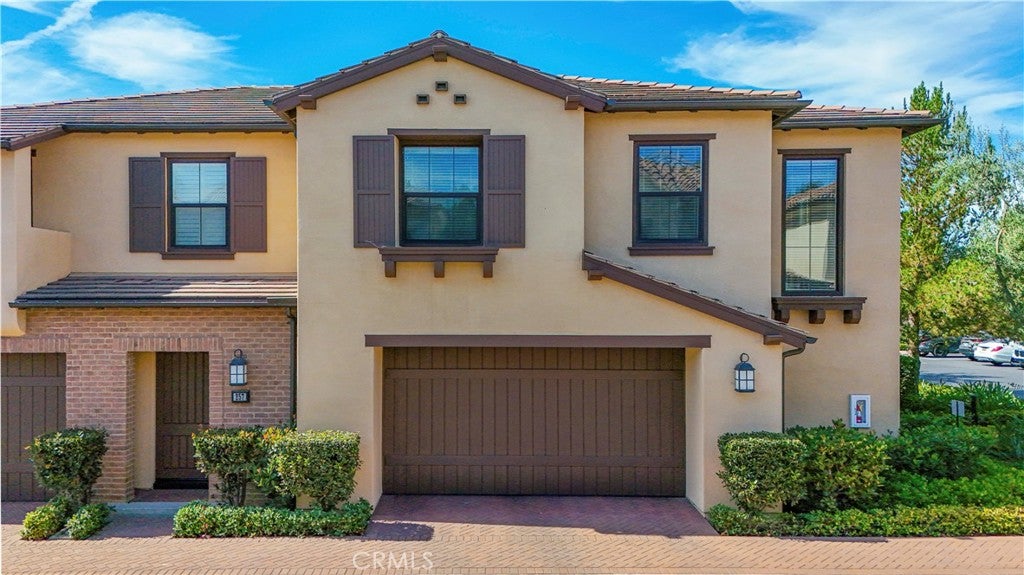
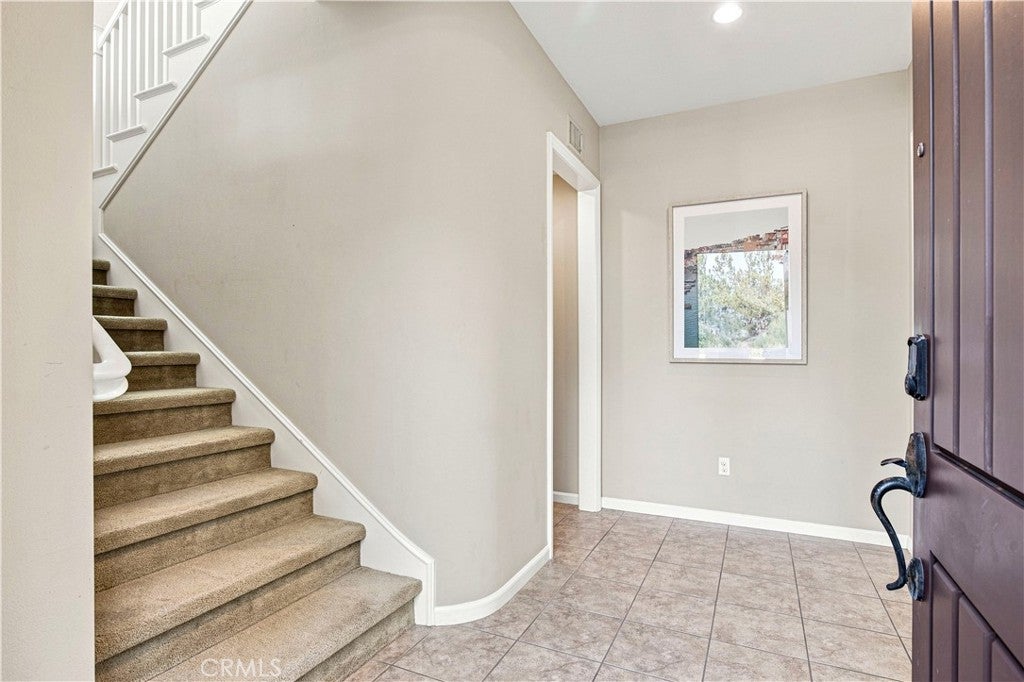
The King of Townhouses in Orchard Hills Welcome to luxurious, resort-style living in the highly sought-after Orchard Hills community! Positioned in arguably the best location within Orchard Hills, this exceptional townhouse sits on the southernmost end of the neighborhood. It enjoys a sprawling green park right at its doorstep, ample guest parking, and breathtaking panoramic city views from the spacious second-floor loft. This beautifully crafted 3-bedroom townhouse welcomes you with abundant natural light, great city views, and elegant neutral tones throughout. At the heart of the home is a gourmet kitchen designed for both everyday meals and entertaining, showcasing rich granite counter tops, a full back splash, a generous center island, stainless steel appliances, and ample cabinetry. The adjacent dining area flows effortlessly into a private backyard oasis, featuring an automated patio cover for ultimate indoor-outdoor California living. Additional interior highlights include integrated surround sound speakers and stylish recessed lighting. Enjoy resort-inspired community amenities including pools, spas, parks, playgrounds, and BBQ areas. Ideally located within walking distance to the top-ranked Northwood High School and just minutes from the Orchard Hills Shopping Center. Truly a must-see home!

Save
Ask
Tour
Hide
Share
Listing Snapshot
Price 
$1,651,800
Days On Site 
46 Days
Bedrooms 
3
Inside Area (SqFt) 
1,837 sqft
Total Baths 
3
Full Baths 
2
Partial Baths 
1
Lot Size 
N/A
Year Built 
2016
MLS® Number 
OC26168277
Status 
Active
Property Tax 
N/A
HOA/Condo/Coop Fees 
$494 monthly
Sq Ft Source 
Public Records
Friends & Family
Recent Activity
yesterdayPrice changed to $1,651,800
yesterdayListing updated with changes from the MLS®
2 weeks agoStatus changed to Active
2 months agoListing first seen on site
General Features
Attached Garage 
Yes
Direction Faces 
Southeast
Garage 
Yes
Garage Spaces 
2
Land Lease 
No
Levels 
Two
Number Of Stories 
2
Parking 
AttachedConcreteDirect AccessGarage
Parking Spaces 
2
Property Sub Type 
Condominium
Security 
Carbon Monoxide Detector(s)Fire Sprinkler System
Sewer 
Public Sewer
Special Circumstances 
Standard
Utilities 
Electricity ConnectedNatural Gas ConnectedSewer ConnectedWater Connected
Water Source 
Public
Interior Features
Appliances 
Built-In RangeDishwasherElectric OvenElectric RangeGas CooktopMicrowaveRefrigeratorDryerWasher
Cooling 
Central AirElectric
Fireplace Features 
None
Flooring 
CarpetTileVinyl
Heating 
Central
Interior 
Open FloorplanStone CountersWalk-In Closet(s)
Laundry Features 
Washer HookupGas Dryer HookupInsideLaundry RoomUpper Level
Spa 
Yes
Bathroom 
Dining Room 
Family Room 
Kitchen 
Features - Kitchen Island
Laundry 
Living Room 
Master Bedroom 
Other 
Features - Walk-In Closet(s)
Save
Ask
Tour
Hide
Share
Exterior Features
Fencing 
Brick
Lot Features 
Back YardClose to Clubhouse
Patio And Porch 
Rear PorchPatioPorch
Pool Features 
CommunityAssociation
Road Frontage 
City Street
Roof 
Tile
Spa 
Yes
Spa Features 
Community
View 
City Lights
Waterview 
City Lights
Community Features
Association Amenities 
Sport CourtBarbecuePicnic AreaPlaygroundPoolSpa/Hot TubTrail(s)
Association Fee 
$226.0
Association Fee Frequency 
Monthly
Additional Association Fee 
$268.0
Additional Association Fee Frequency 
Monthly
Community Features 
ParkSidewalksPool
MLS Area 
OH - Orchard Hills
School District 
Irvine Unified
Financing Terms Available 
Cash
Building Access 
1
Schools
School District
Irvine Unified
Elementary School
Canyon View
Middle School
Sierra Vista
High School
Northwood


This information is for your personal, non-commercial use and may not be used for any purpose other than to identify prospective properties you may be interested in purchasing. The display of MLS data is usually deemed reliable but is NOT guaranteed accurate by the MLS. Buyers are responsible for verifying the accuracy of all information and should investigate the data themselves or retain appropriate professionals. Information from sources other than the Listing Agent may have been included in the MLS data. Unless otherwise specified in writing, the Broker/Agent has not and will not verify any information obtained from other sources. The Broker/Agent providing the information contained herein may or may not have been the Listing and/or Selling Agent.

Neighborhood & Commute
Source: Walkscore
Disclosure: Community information and market data powered by Constellation Data Labs. Information is deemed reliable but not guaranteed.
Save
Ask
Tour
Hide
Share