

6381 MyrtleHuntington Beach, CA 92647
Mortgage Calculator
Monthly Payment (Est.)
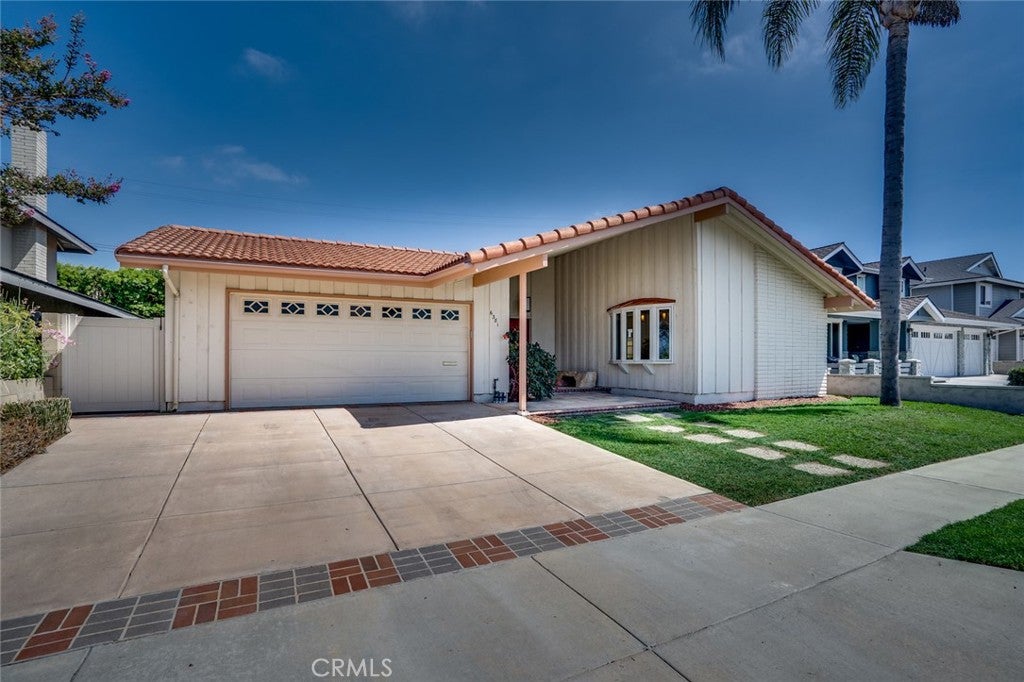
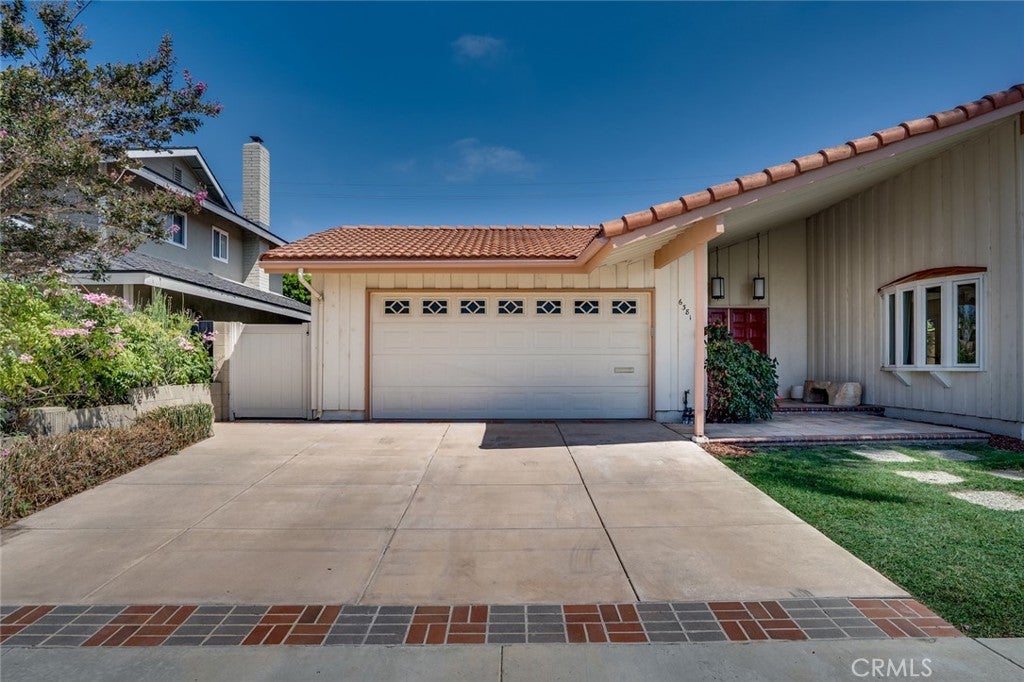
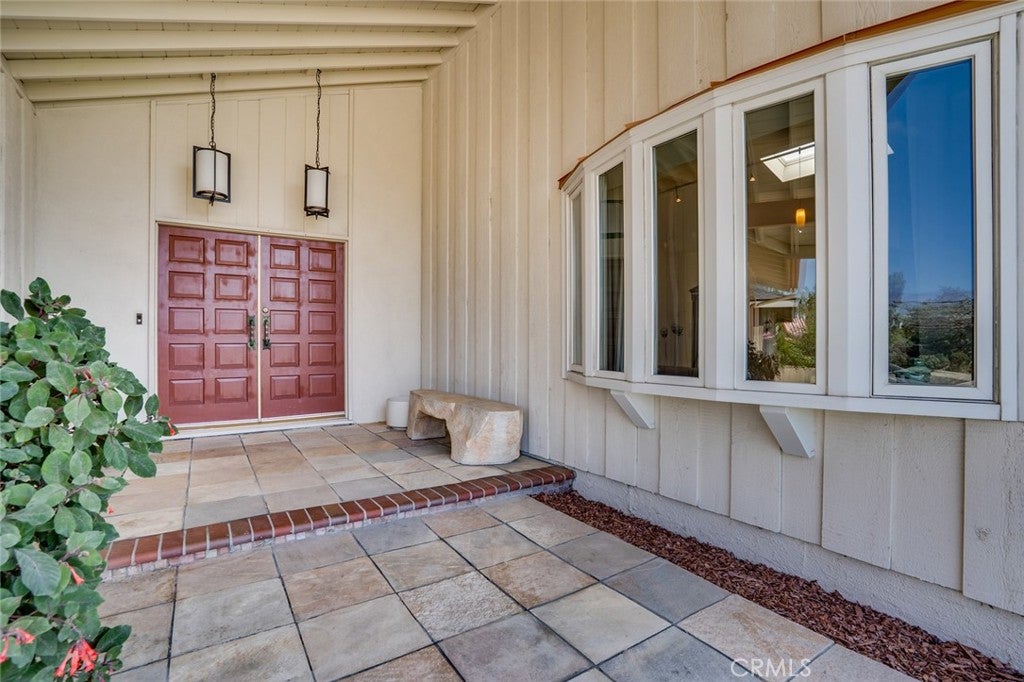
Enter an interest rate to see your estimated monthly payment.Prestigious beach home, offering abundant living space, including a fully permitted 408 square foot primary bedroom plus en suite bathroom addition as well as a den/office which could be used as a 4th bedroom. As you enter, you are greeted by a large picture window, offering an impressive view of the private atrium at the center of the home, commanding plenty of natural light throughout multiple windows and sliders. Next comes the gorgeous kitchen with quartz counters, a mosaic tile backsplash, custom cabinets, a center island, stainless steel appliances, including a BlueStar oven with a Viking vent hood plus a Miele built-in refrigerator & dishwasher, and a countertop microwave drawer. The open concept dining room flows effortlessly between the kitchen and the formal living room, while featuring French doors leading to a side patio. The formal living room features a vaulted ceiling, a fireplace, skylight, bow window and engineered wood flooring. The rear right bedroom offers a large closet and a slider leading to the rear patio. The hall bathroom features a tiled walk-in shower, pedestal sink and tile flooring. The middle bedroom serves as an additional primary with its own bathroom, including a tiled walk-in shower. The main primary suite is located at the rear of the home and features a tiled foyer entry, a soffit ceiling, large walk-in closet plus a slider leading to the rear patio. The spacious primary bathroom offers dual sinks with quartz counters, a tiled walk-in shower and a separate bathtub. Bonus features include; Porcelain tile flooring in the entry, kitchen and dining room, laminate flooring in the hall and bedrooms, new interior paint, recessed lighting, textured ceilings, Anderson dual pane windows & sliders, plantation shutters, an updated forced air heater, tankless water heater, 200 amp electrical panel, an inside laundry room with a utility sink, an Eaglelite roof with rain gutters, automatic sprinklers plus a tiled atrium with a center planter. The private rear yard features a large patio with an S shaped seating wall, French drains, lush landscaping with several fruit trees, along with block wall fencing. This lovely home is well situated within the center of the tract and is walking distance to award winning schools, a park, golf, shopping, restaurants and is only a few minutes away from the beach and the Bella Terra Mall!
| 2 weeks ago | Price changed to $1,699,000 | |
| 2 weeks ago | Listing updated with changes from the MLS® | |
| 2 months ago | Listing first seen on site |

This information is for your personal, non-commercial use and may not be used for any purpose other than to identify prospective properties you may be interested in purchasing. The display of MLS data is usually deemed reliable but is NOT guaranteed accurate by the MLS. Buyers are responsible for verifying the accuracy of all information and should investigate the data themselves or retain appropriate professionals. Information from sources other than the Listing Agent may have been included in the MLS data. Unless otherwise specified in writing, the Broker/Agent has not and will not verify any information obtained from other sources. The Broker/Agent providing the information contained herein may or may not have been the Listing and/or Selling Agent.

Did you know? You can invite friends and family to your search. They can join your search, rate and discuss listings with you.