50 Playa Azul, Avalon, CA, 90704

Save
Ask
Tour
Hide
Share
$1,062,000
47 Days On Site

50 Playa Azul
Avalon, CA 90704

For Sale|Condominium|Active
1
Bed
2
Total Baths
2
Full Baths
1,200
SqFt
$885
/SqFt
1988
Built
County:
Los Angeles
Listed by Bart Glass of Bart M. Glass, Broker bart@hamiltoncove.com
Call Now: 951-203-4426
Is this the listing for you? We can help make it yours.
951-203-4426
50 Playa Azul50 Playa Azul50 Playa Azul50 Playa Azul
Save
Ask
Tour
Hide
Share

Mortgage Calculator

Monthly Payment (Est.)

$4,845
Calculator powered by Showcase IDX, a Constellation1 Company. Copyright ©2026 Information is deemed reliable but not guaranteed.

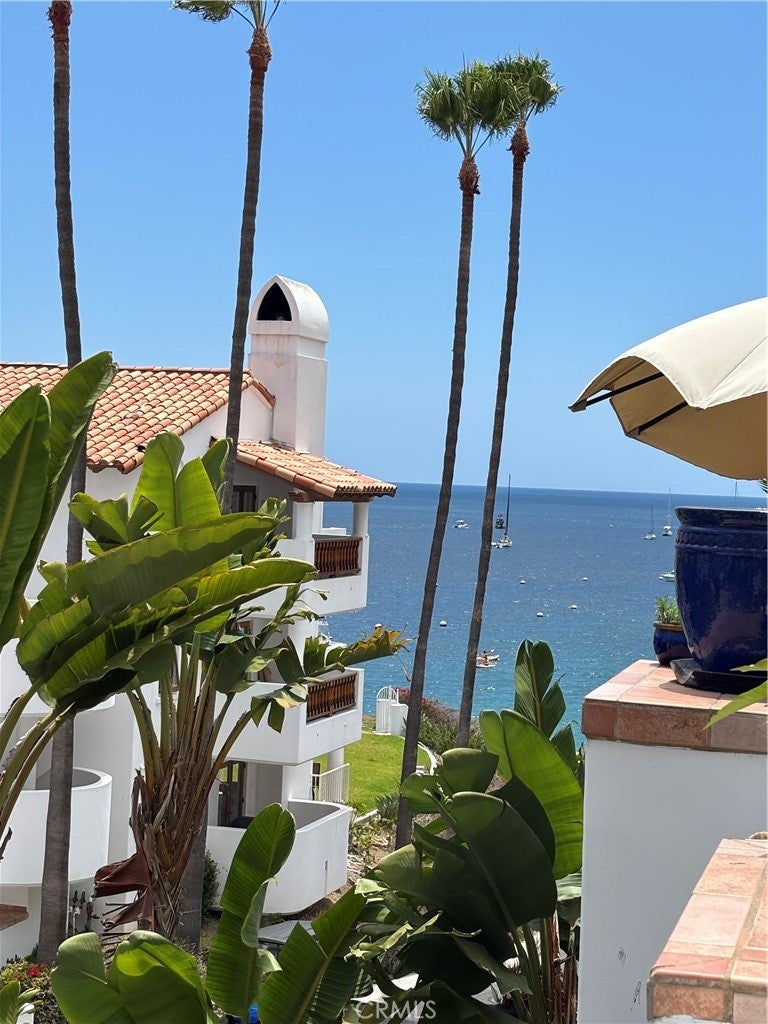
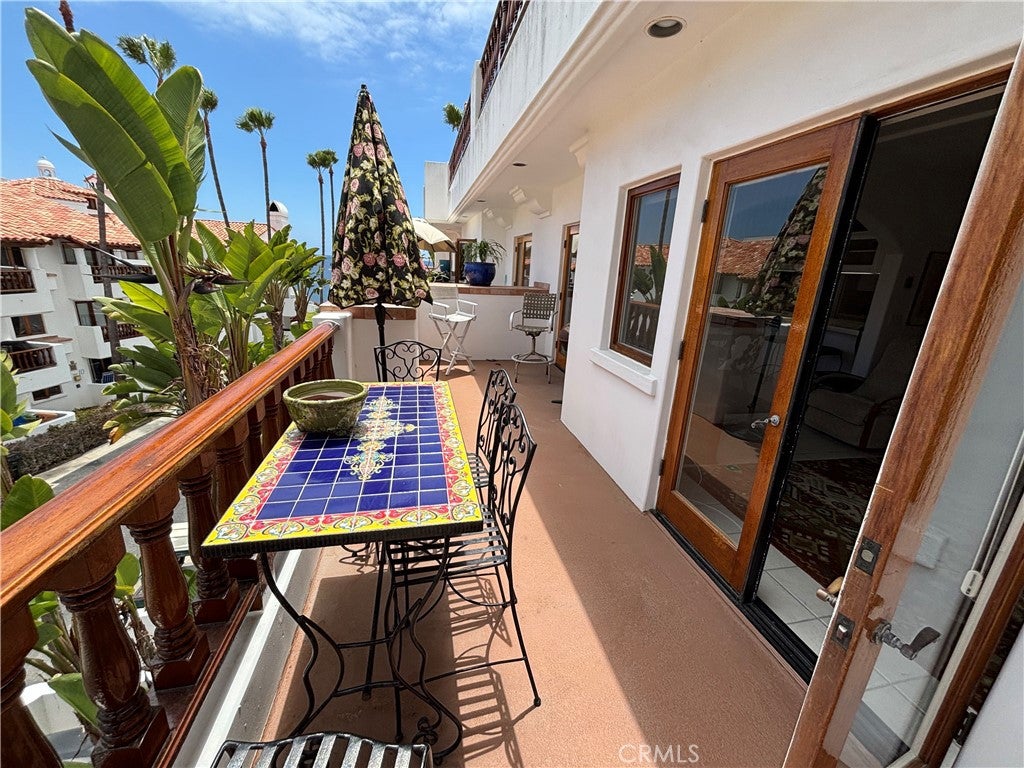
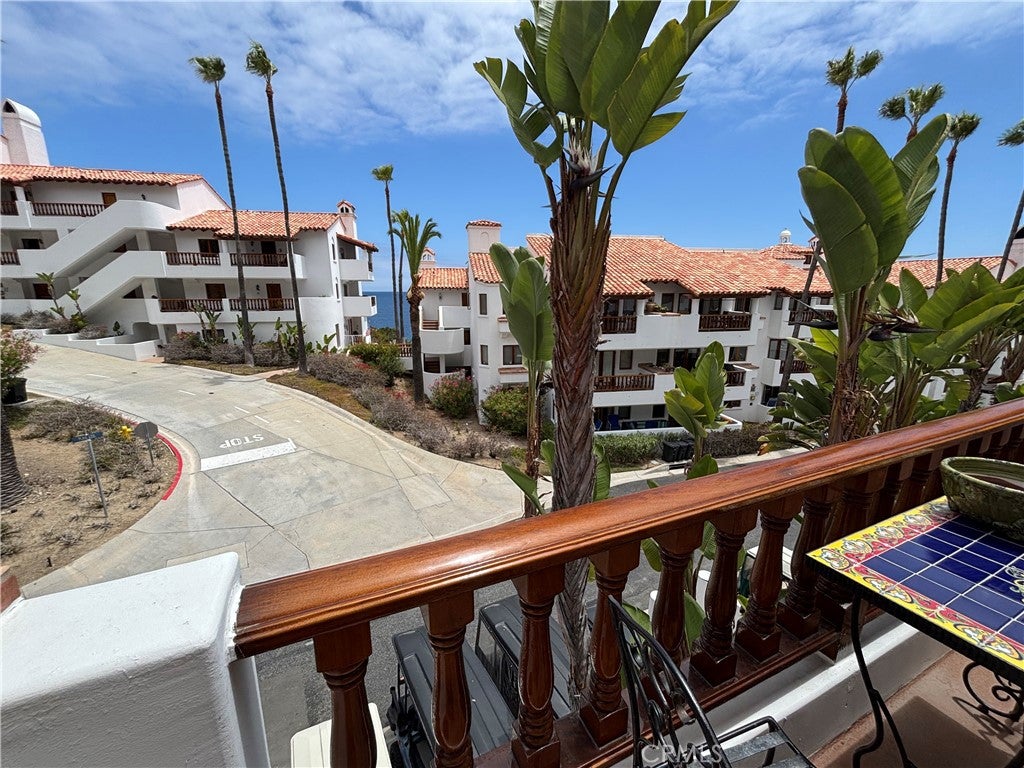
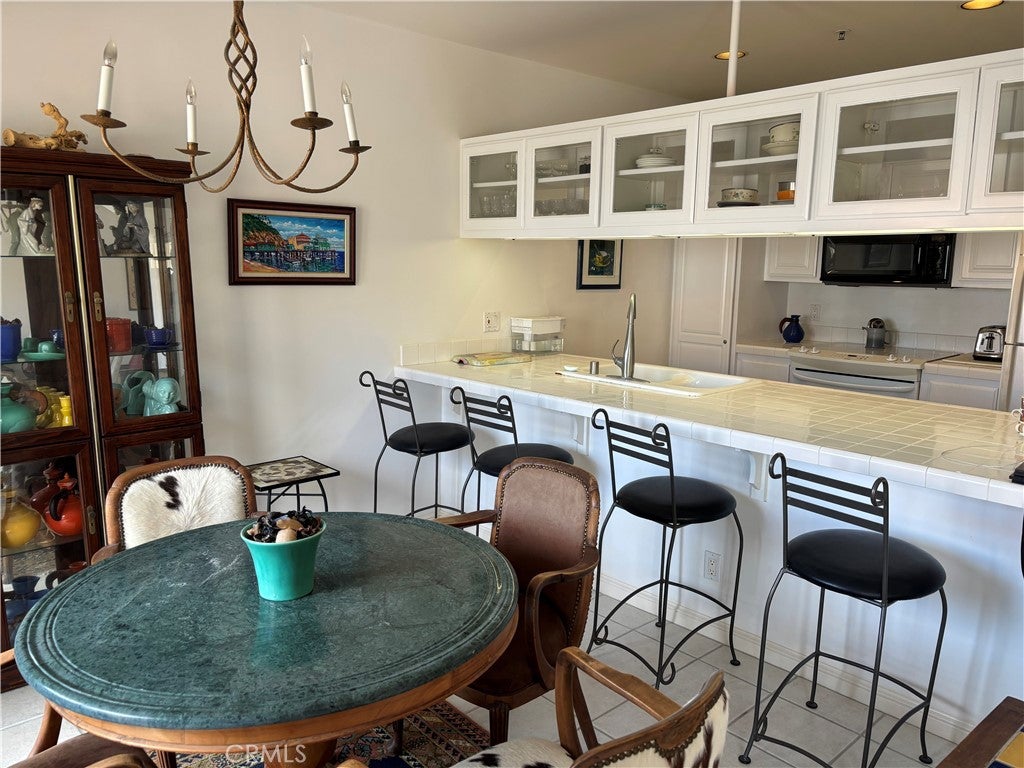
Beautiful 1 bedroom, 2 bath, dual level Hamilton Cove Villa, with partial ocean views. Entry is up two flights of stairs, to a large entry way, which opens to the living room, dining room, and kitchen. There is also a bathroom with dual sinks, stall shower and toilet for your guests. The living room and dining room, both have a set of French doors that open to a large outdoor private patio. Ocean view is between two buildings in front of you and to the right side looking at the Cove. The upstairs lends itself to guests with the separate bathroom. The kitchen is well appointed with tile counter tops, white cabinets, and plenty of storage. The laundry room with washer and dryer included is also a large storage room and located upstairs by the front door. Downstairs features the Master bedroom, with a walk-in closet, and master bathroom, with tub shower and single sink vanity. Off of this bedroom is another private patio with access to the street below and your golf cart parking spot. This property does Not include a golf cart but will have a single City of Avalon Parking permit available once you own it. The property currently has a Vacation Rental License, that can transfer one time to the new owner. Property is mostly furnished. Call today to schedule a private showing.

Save
Ask
Tour
Hide
Share
Listing Snapshot
Price 
$1,062,000
Days On Site 
47 Days
Bedrooms 
1
Inside Area (SqFt) 
1,200 sqft
Total Baths 
2
Full Baths 
2
Partial Baths 
N/A
Lot Size 
18.5185 Acres
Year Built 
1988
MLS® Number 
OC26169132
Status 
Active
Property Tax 
N/A
HOA/Condo/Coop Fees 
$1,925 monthly
Sq Ft Source 
Assessor
Friends & Family
Recent Activity
2 months agoListing first seen on site
2 months agoListing updated with changes from the MLS®
General Features
Acres 
18.5185
Disclosures 
CovenantsRestrictionsDisclosureEarthquakeInsuranceAvailableHoaDisclosureLicensedVacationRental
Foundation 
None
Land Lease 
No
Levels 
Two
Number Of Stories 
2
Parking 
Assigned
Parking Spaces 
1
Pets 
Yes
Property Sub Type 
Condominium
Security 
Fire Sprinkler SystemGated with GuardGated CommunitySmoke Detector(s)Security Guard24 Hour Security
Sewer 
Public Sewer
Special Circumstances 
Standard
Style 
Mediterranean
Utilities 
Cable AvailableElectricity AvailableElectricity ConnectedPhone AvailableSewer AvailableSewer ConnectedUnderground UtilitiesWater AvailableWater Connected
Water Source 
Private
Interior Features
Appliances 
DishwasherElectric OvenElectric RangeElectric Water HeaterDisposalMicrowaveRefrigeratorDryerWasher
Fireplace Features 
None
Furnished 
Furnished
Heating 
Radiant
Interior 
Breakfast BarCeiling Fan(s)StorageTile Counters
Laundry Features 
Washer HookupElectric Dryer HookupLaundry Closet
Spa 
Yes
Window Features 
Wood Frames
Bathroom 
Features - Tile Counters
Dining Room 
EntryFoyer 
Kitchen 
Features - Tile Counters
Laundry 
Living Room 
Master Bathroom 
Master Bedroom 
Save
Ask
Tour
Hide
Share
Exterior Features
Construction Details 
Stucco
Exterior 
BalconyDock
Lot Features 
Sloped Down
Patio And Porch 
DeckPatio
Pool Features 
CommunityFencedFilteredGuniteElectric HeatHeatedIn GroundAssociation
Road Frontage 
Private Road
Spa 
Yes
Spa Features 
CommunityGuniteHeated
View 
OceanWater
Waterfront Features 
Beach AccessOcean Access
Waterview 
OceanWater
Windows/Doors 
Wood Frames
Community Features
Accessibility Features 
Safe Emergency Egress from Home
Association Amenities 
ClubhouseDog ParkFitness CenterMeeting RoomBarbecuePicnic AreaPlaygroundPoolSaunaSpa/Hot TubSecurityTennis Court(s)Boat Dock
Association Fee 
$1925.0
Association Fee Frequency 
Monthly
Community Features 
FishingGatedPool
MLS Area 
1C - Catalina
School District 
Long Beach Unified
Building Access 
2
Roads 
Paved
Schools
School District
Long Beach Unified
Elementary School
Unknown
Middle School
Unknown
High School
Unknown


This information is for your personal, non-commercial use and may not be used for any purpose other than to identify prospective properties you may be interested in purchasing. The display of MLS data is usually deemed reliable but is NOT guaranteed accurate by the MLS. Buyers are responsible for verifying the accuracy of all information and should investigate the data themselves or retain appropriate professionals. Information from sources other than the Listing Agent may have been included in the MLS data. Unless otherwise specified in writing, the Broker/Agent has not and will not verify any information obtained from other sources. The Broker/Agent providing the information contained herein may or may not have been the Listing and/or Selling Agent.

Neighborhood & Commute
Source: Walkscore
Disclosure: Community information and market data powered by Constellation Data Labs. Information is deemed reliable but not guaranteed.
Save
Ask
Tour
Hide
Share