

2155 W Banbury CircleAnaheim, CA 92804
Mortgage Calculator
Monthly Payment (Est.)
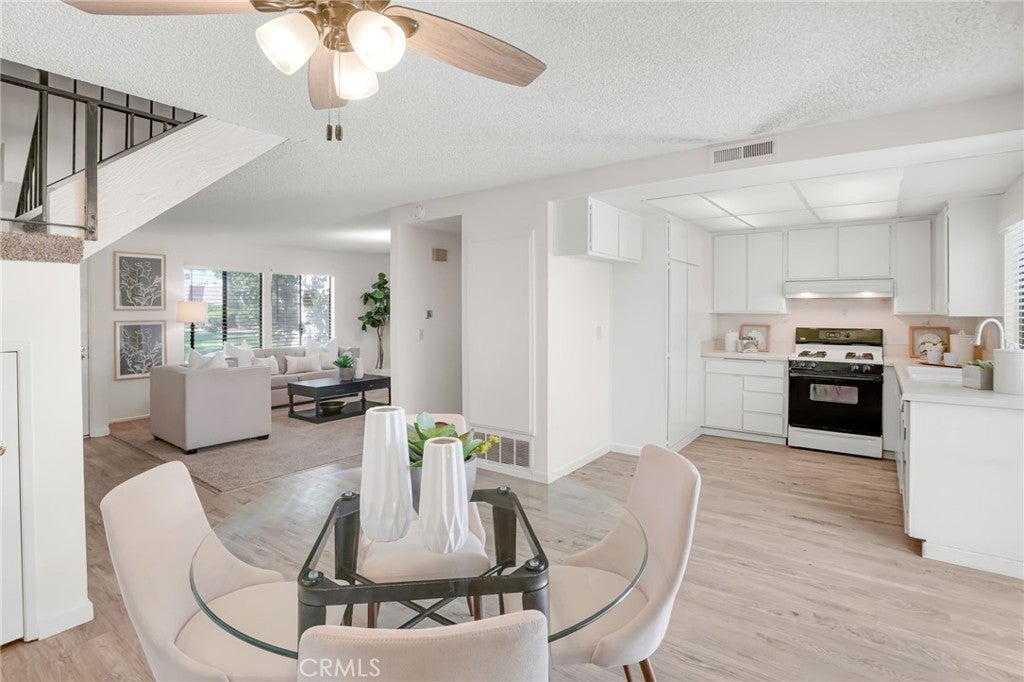
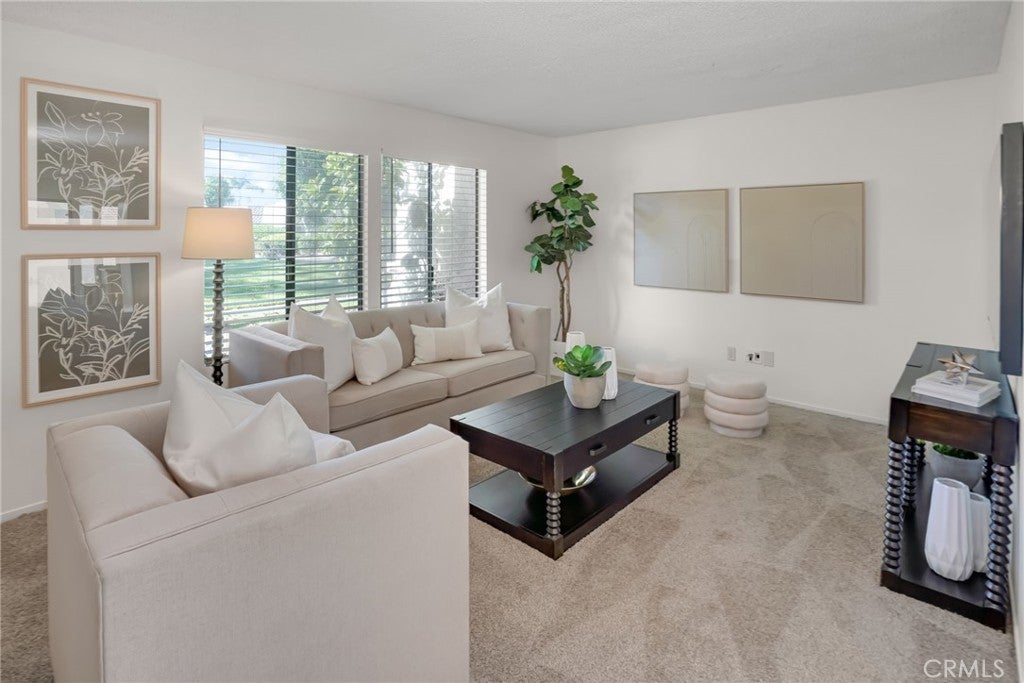
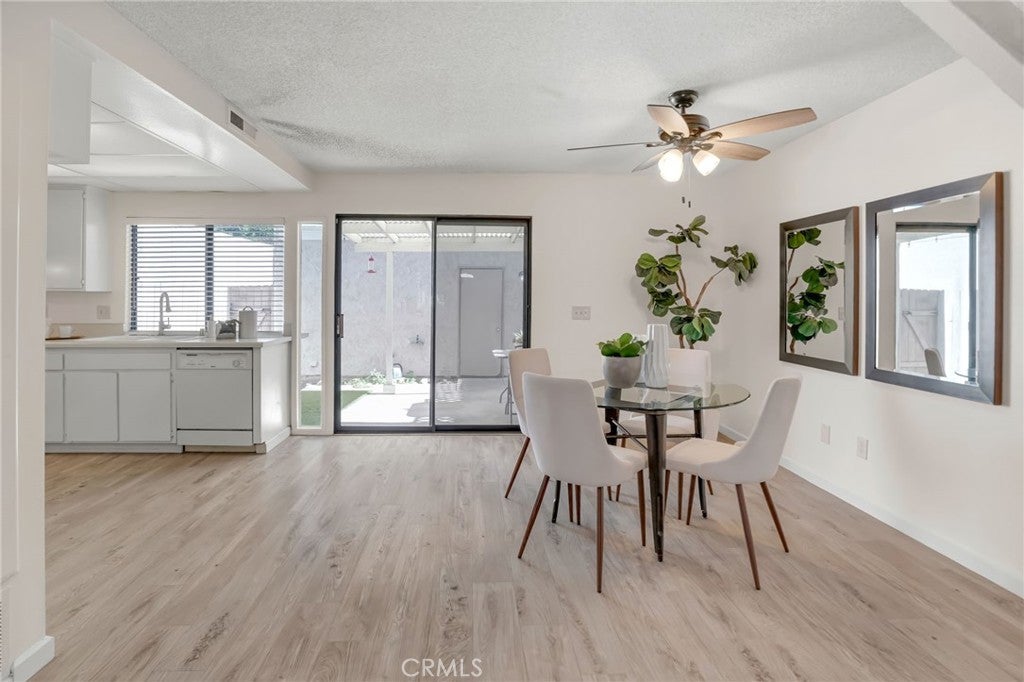
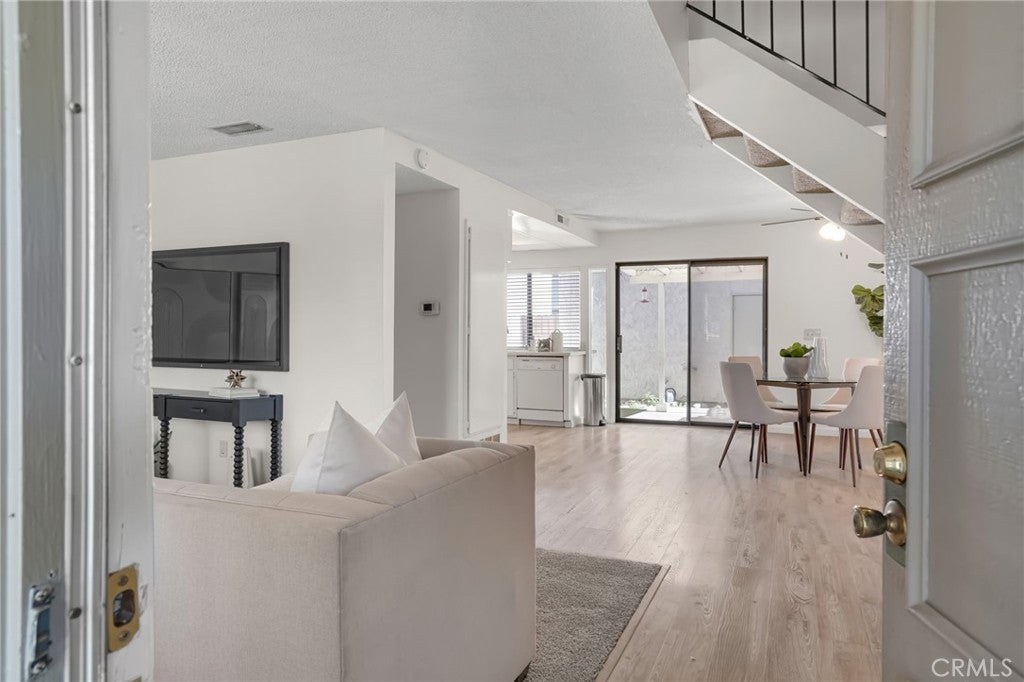
$2,669Welcome to 2155 W. Banbury Circle, a beautifully refreshed home offering comfort, convenience, and an ideal location within the community. Freshly updated with brand-new carpet and interior paint throughout, this move-in-ready residence provides a bright, inviting atmosphere from the moment you step inside. The thoughtfully designed floor plan features all bedrooms upstairs, creating a private retreat separate from the main living areas. The spacious primary suite includes a walk-in closet and a private balcony—the perfect place to enjoy your morning coffee or unwind at the end of the day. Outside, you'll appreciate the private patio that provides direct access to the detached two-car garage, complete with washer and dryer hookups for added convenience. The home also enjoys a desirable location facing a large, lush grassy courtyard, offering a peaceful setting and an open, welcoming feel. With low HOA dues, tasteful updates, and a functional layout designed for everyday living, this home is an exceptional opportunity for first-time buyers, downsizers, or investors alike. Don't miss your chance to own this turnkey Anaheim home in a well-maintained community close to shopping, dining, parks, and major commuter routes.
| 5 days ago | Status changed to Pending | |
| 5 days ago | Listing updated with changes from the MLS® | |
| 2 weeks ago | Price changed to $585,000 | |
| 2 months ago | Listing first seen on site |

This information is for your personal, non-commercial use and may not be used for any purpose other than to identify prospective properties you may be interested in purchasing. The display of MLS data is usually deemed reliable but is NOT guaranteed accurate by the MLS. Buyers are responsible for verifying the accuracy of all information and should investigate the data themselves or retain appropriate professionals. Information from sources other than the Listing Agent may have been included in the MLS data. Unless otherwise specified in writing, the Broker/Agent has not and will not verify any information obtained from other sources. The Broker/Agent providing the information contained herein may or may not have been the Listing and/or Selling Agent.

Did you know? You can invite friends and family to your search. They can join your search, rate and discuss listings with you.