

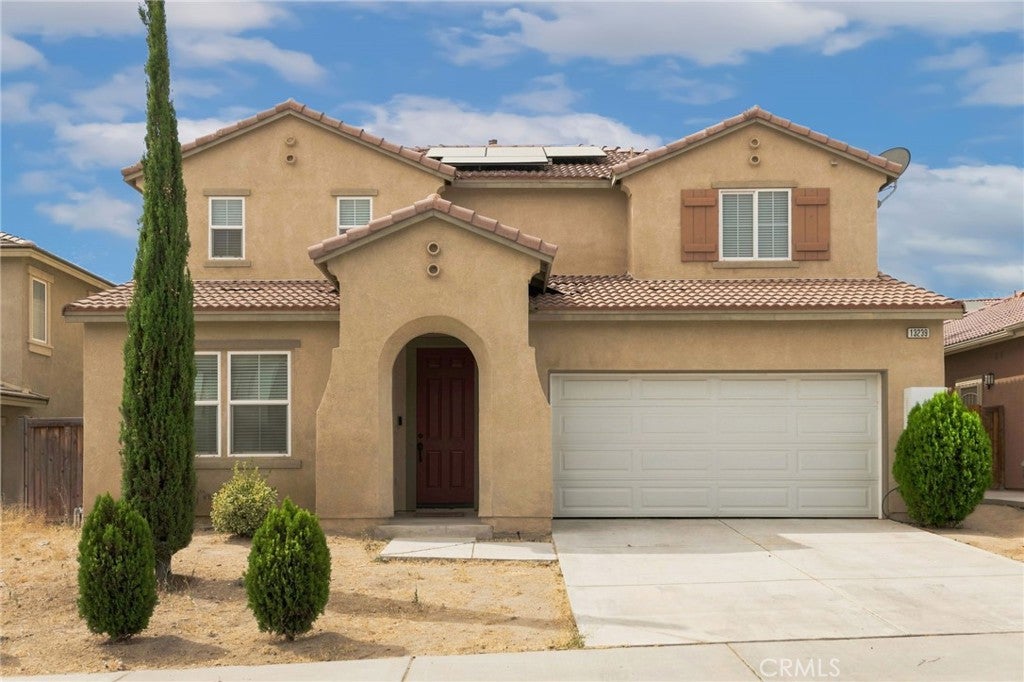
13239 Placentia StreetHesperia, CA 92344
Mortgage Calculator
Monthly Payment (Est.)
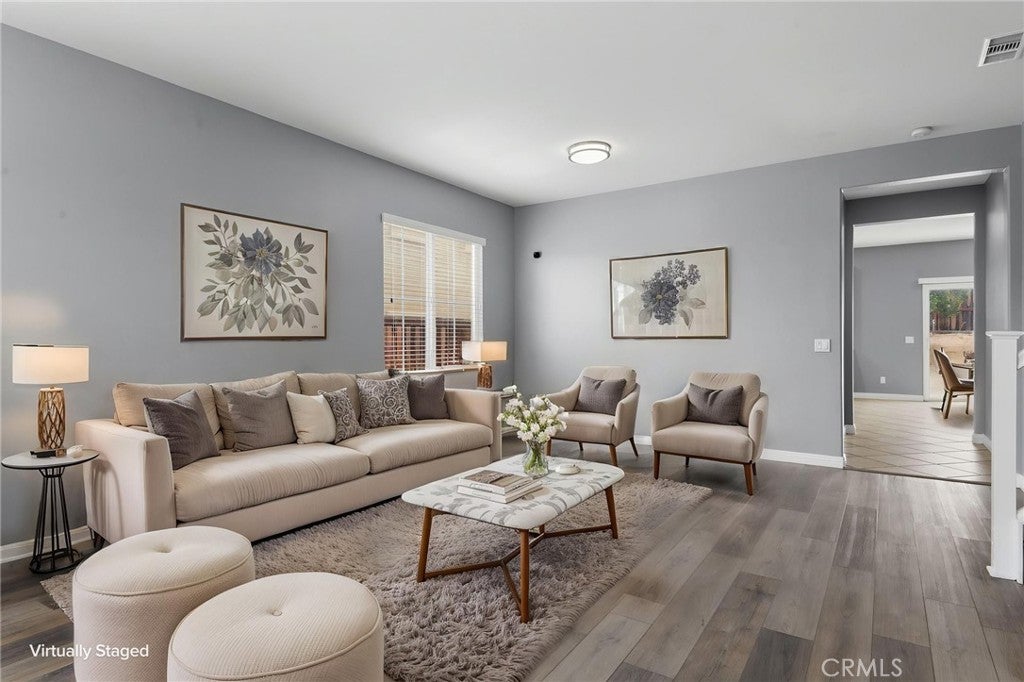
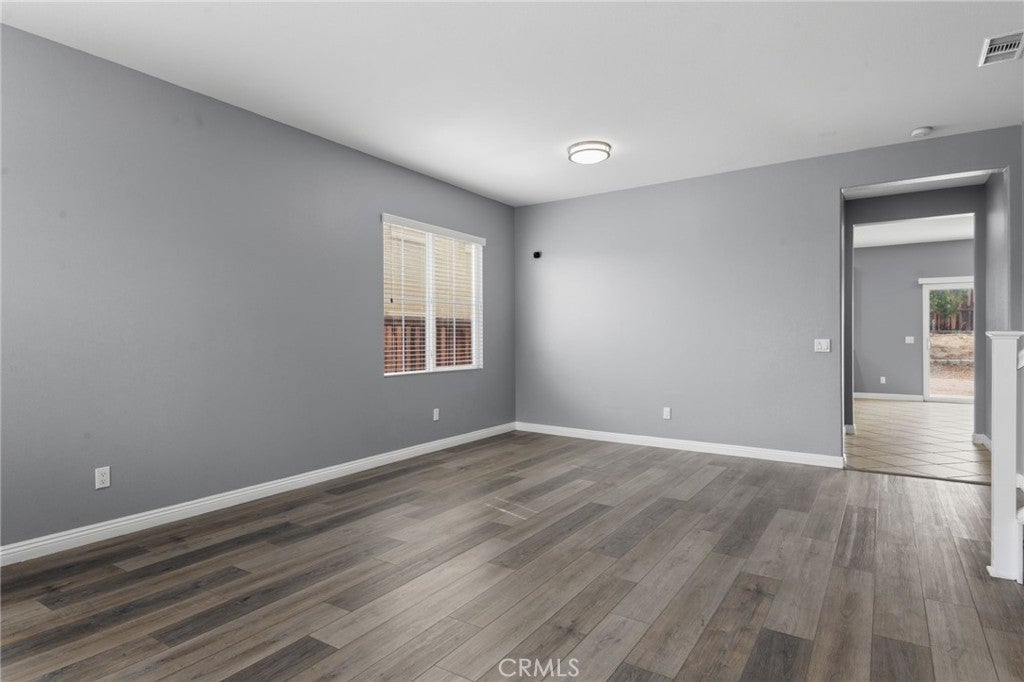
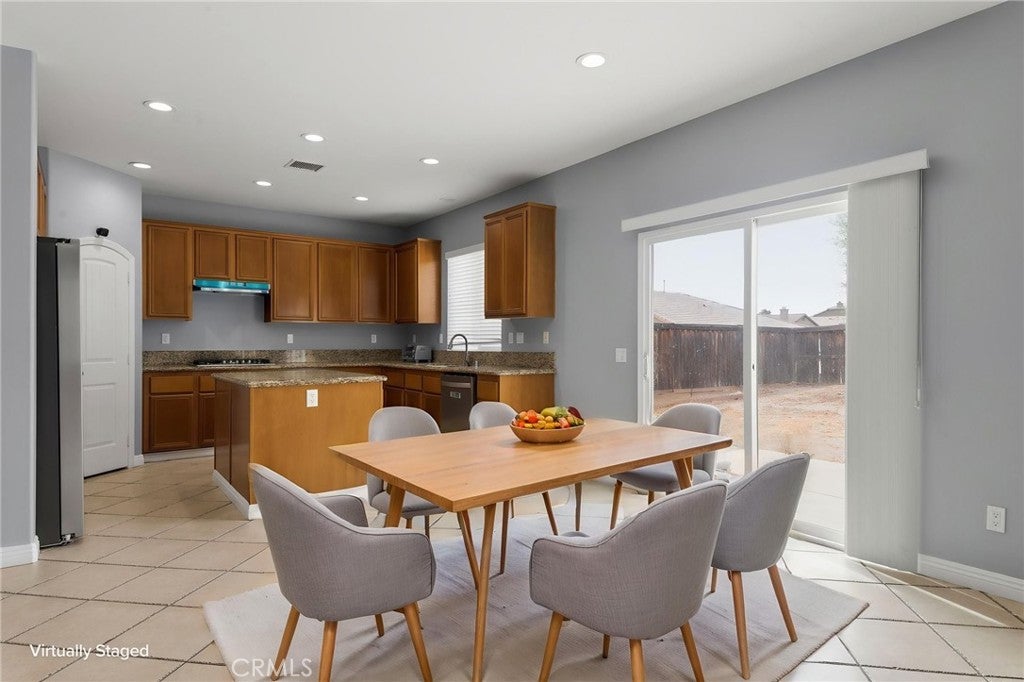
$2,235This beautiful Oak Hills home is nestled in a highly desirable neighborhood just off Main Street and Escondido Road, offering convenient access to parks, shopping, schools, and the I-15 Freeway—an ideal location for commuters. The home features numerous upgrades throughout, including travertine-style tile flooring, upgraded wood flooring, and full window coverings. The air conditioning system is in excellent working condition, and the indoor laundry room adds everyday convenience. The well-appointed kitchen offers an inset cooktop, abundant cabinetry, and a functional layout that flows seamlessly into the main living areas, making it ideal for everyday living and entertaining. A convenient downstairs powder room adds to the home's practical design. Upstairs, the spacious primary suite provides a comfortable retreat with dual vanities, generous linen storage, a large walk-in closet with mirrored closet doors, a relaxing Jacuzzi soaking tub, a separate walk-in shower, and a private water closet. The secondary bedrooms are all generously sized and feature standard closets. The upstairs hall bathroom includes dual sinks, a shower, and a private water closet. With its desirable location, thoughtful upgrades, functional floor plan, and well-maintained condition, this home offers exceptional comfort, convenience, and lasting value. An 11 kW Level 2 EV charging system is also included, providing fast and convenient home charging for your electric vehicle. This is one of the best values in Oak Hills—schedule your private showing today!
| 6 days ago | Price changed to $489,900 | |
| 6 days ago | Listing updated with changes from the MLS® | |
| a month ago | Listing first seen on site |

This information is for your personal, non-commercial use and may not be used for any purpose other than to identify prospective properties you may be interested in purchasing. The display of MLS data is usually deemed reliable but is NOT guaranteed accurate by the MLS. Buyers are responsible for verifying the accuracy of all information and should investigate the data themselves or retain appropriate professionals. Information from sources other than the Listing Agent may have been included in the MLS data. Unless otherwise specified in writing, the Broker/Agent has not and will not verify any information obtained from other sources. The Broker/Agent providing the information contained herein may or may not have been the Listing and/or Selling Agent.

Did you know? You can invite friends and family to your search. They can join your search, rate and discuss listings with you.