16145 Sandpiper Ave, Chino, CA, 91708

Save
Ask
Tour
Hide
Share
$725,000
45 Days On Site

16145 Sandpiper Ave
Chino, CA 91708

For Sale|Condominium|Active
4
Beds
4
Total Baths
3
Full Baths
1
Partial Bath
2,096
SqFt
$346
/SqFt
2022
Built
County:
San Bernardino
Listed by Adela Tavira of First Team Real Estate AdelaTavira@FirstTeam.com
Call Now: 951-203-4426
Is this the listing for you? We can help make it yours.
951-203-4426
Upcoming Open Houses
Sun, Sep 20, 12:00 PM - 5:00 PM
16145 Sandpiper Ave16145 Sandpiper Ave16145 Sandpiper Ave16145 Sandpiper Ave
Save
Ask
Tour
Hide
Share

Mortgage Calculator

Monthly Payment (Est.)

$3,308
Calculator powered by Showcase IDX, a Constellation1 Company. Copyright ©2026 Information is deemed reliable but not guaranteed.

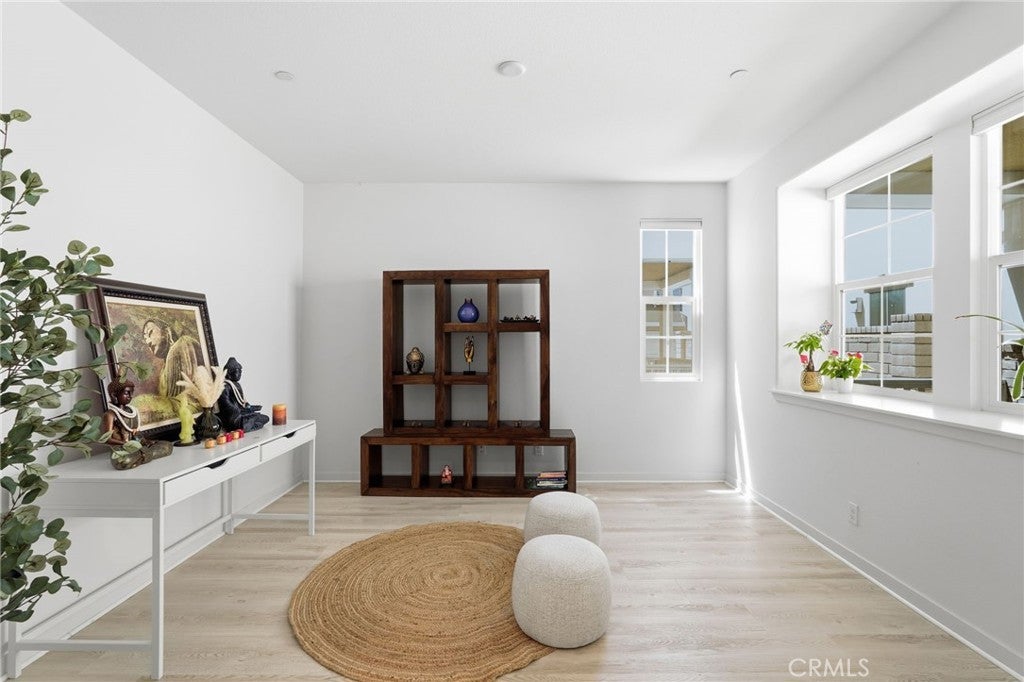
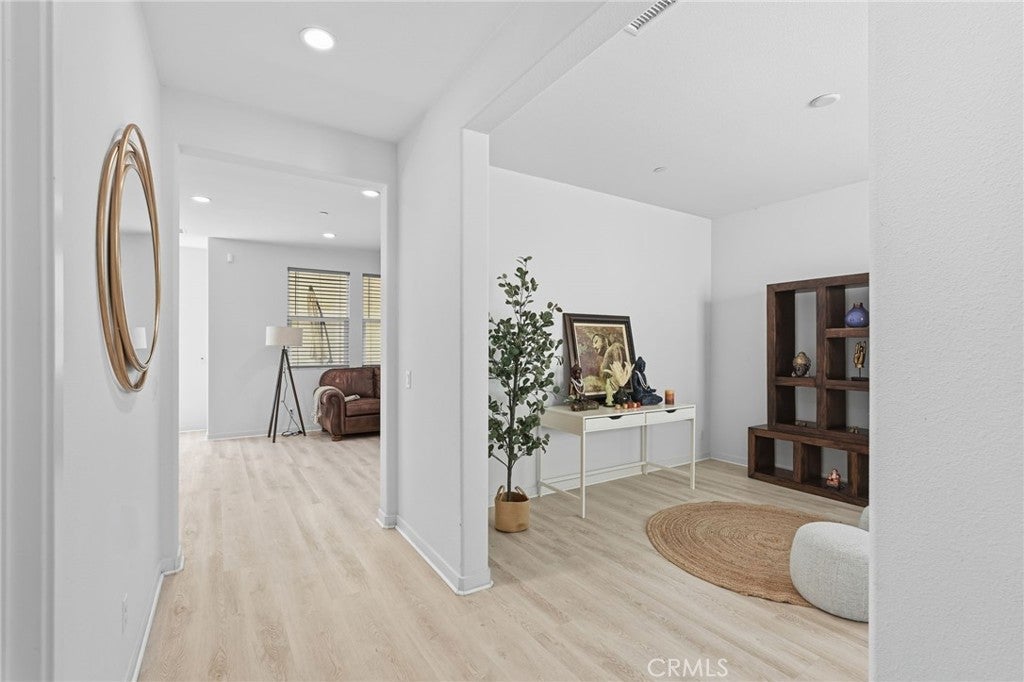
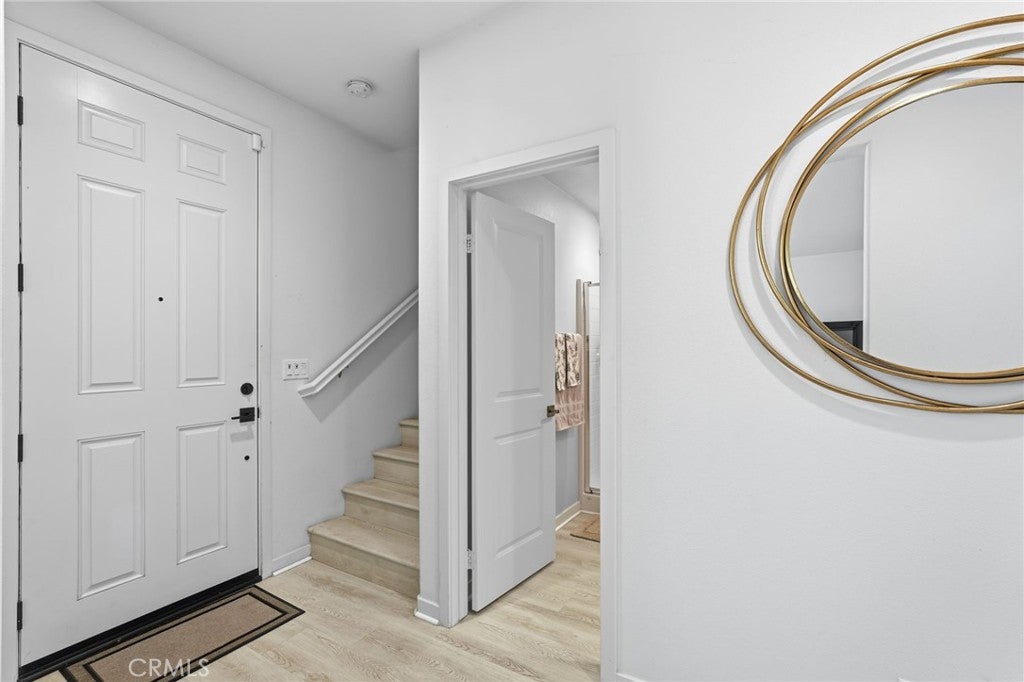
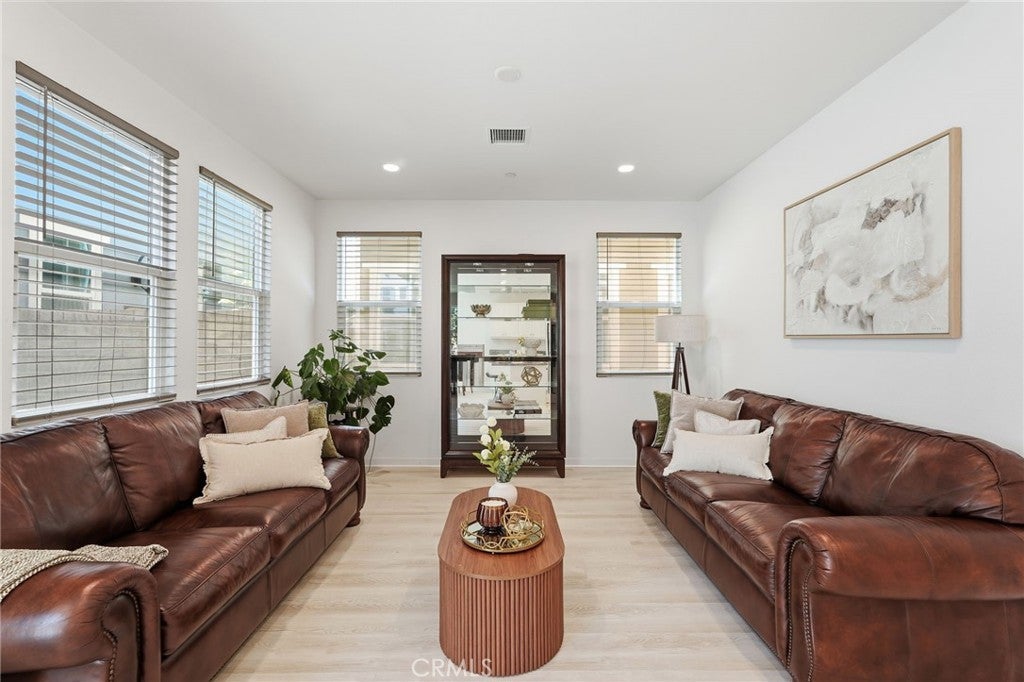
A rare 3XC Model in the Delia by Tri Pointe Homes at The Preserve is now available. 1 of only 9 total in the community features an inspired American Colonial architecture with long lasting concrete roof tile. Beautifully upgraded smart home. Some of the features: Therma-Tru entry door, Homesmart technology (for thermostats, garage door, lights), Low-E window glass helps keep the sun's heat away and sun damage to the interiors, insulated garage door and interior, Low-VOC water based wood finish and interior paint, Taexx built in pest control system. The home features a very well designed 3 level floor plan. On the first level you are welcomed by a flexible Den space that may serve as an office or bedroom. A full bathroom is conveniently located. An impressive kitchen equipped with European style frameless flat panel cabinetry with concealed hinges, an island for casual dining opens to a spacious and inviting family room. Adjacent you have sliding doors allowing easy access to the beautiful outdoor patio where you can relax and enjoy your favorite drink. On the second level you will find the spacious and inviting primary suite with an en-suite bathroom equipped with dual vanities, and walk in closet. Two additional bedrooms with a Jack & Jill bathroom are located on the second level. On the third level you will find "The Penthouse" -one of the highlights of the model 3XC. The "Penthouse" is a multi-use large scale space that may be used as a media room, game room, bedroom, gym or play room. An added well appointed feature is a full bathroom. In addition to the wonderful offerings this new home provides. The Preserve has a vast list of amenities.: pools, clubhouse, gym, playgrounds, dog park, basketball courts for your enjoyment. It is also minutes away from dining, shopping and close to the 71,91,15, & 60.

Save
Ask
Tour
Hide
Share
Listing Snapshot
Price 
$725,000
Days On Site 
45 Days
Bedrooms 
4
Inside Area (SqFt) 
2,096 sqft
Total Baths 
4
Full Baths 
3
Partial Baths 
1
Lot Size 
N/A
Year Built 
2022
MLS® Number 
OC26170786
Status 
Active
Property Tax 
N/A
HOA/Condo/Coop Fees 
$400 monthly
Sq Ft Source 
N/A
Friends & Family
Recent Activity
2 months agoListing first seen on site
2 months agoListing updated with changes from the MLS®
General Features
Attached Garage 
Yes
Disclosures 
CovenantsRestrictionsDisclosure
Energy Features 
Solar
Foundation 
Permanent
Garage 
Yes
Garage Spaces 
2
Green Energy Efficient 
DoorsHVACInsulationWindowsAppliancesWater Heater
Land Lease 
No
Levels 
Three Or More
Number Of Stories 
3
Parking 
AttachedGarageGarage Door OpenerGuestOn SiteGarage Faces Rear
Parking Spaces 
2
Property Condition 
New Construction
Property Sub Type 
Condominium
Security 
Carbon Monoxide Detector(s)Fire Sprinkler SystemSmoke Detector(s)
Sewer 
Public Sewer
Special Circumstances 
Standard
Style 
Colonial
Utilities 
Cable AvailableElectricity AvailableNatural Gas ConnectedSewer ConnectedWater AvailableWater Connected
Water Source 
Public
Interior Features
Appliances 
DishwasherENERGY STAR Qualified AppliancesENERGY STAR Qualified Water HeaterMicrowaveRefrigeratorWater Heater
Cooling 
Central AirENERGY STAR Qualified Equipment
Fireplace Features 
None
Flooring 
VinylWood
Heating 
CentralForced Air
Interior 
Breakfast BarBuilt-in FeaturesCeiling Fan(s)Eat-in KitchenHigh CeilingsOpen FloorplanPantryRecessed LightingWalk-In Closet(s)
Laundry Features 
Upper Level
Spa 
Yes
Window Features 
Bay Window(s)
Bathroom 
Features - Low Flow Plumbing Fixtures
Bonus Room 
Den 
Kitchen 
Features - Granite Counters, Kitchen Island
Living Room 
Loft 
Master Bathroom 
Master Bedroom 
Media Room 
Office 
Pantry 
Save
Ask
Tour
Hide
Share
Exterior Features
Construction Details 
ConcreteStucco
Exterior 
GardenLighting
Fencing 
BrickVinyl
Lot Features 
Corner LotGarden
Patio And Porch 
EnclosedFront PorchPatio
Pool Features 
CommunityIn GroundAssociation
Roof 
Asphalt
Spa 
Yes
Spa Features 
Community
View 
Mountain(s)Neighborhood
Waterview 
Mountain(s)Neighborhood
Windows/Doors 
Bay Window(s)
Community Features
Accessibility Features 
Safe Emergency Egress from Home
Association Amenities 
BarbecuePicnic AreaPoolSaunaSpa/Hot TubDog Park
Association Fee 
$400.0
Association Fee Frequency 
Monthly
Community Features 
CurbsParkStreet LightsSidewalksPool
MLS Area 
681 - Chino
School District 
Chino Valley Unified
Financing Terms Available 
CashConventionalContract1031 Exchange
Building Access 
Ground level
Roads 
Paved
Schools
School District
Chino Valley Unified
Elementary School
Unknown
Middle School
Unknown
High School
Chino Hills


This information is for your personal, non-commercial use and may not be used for any purpose other than to identify prospective properties you may be interested in purchasing. The display of MLS data is usually deemed reliable but is NOT guaranteed accurate by the MLS. Buyers are responsible for verifying the accuracy of all information and should investigate the data themselves or retain appropriate professionals. Information from sources other than the Listing Agent may have been included in the MLS data. Unless otherwise specified in writing, the Broker/Agent has not and will not verify any information obtained from other sources. The Broker/Agent providing the information contained herein may or may not have been the Listing and/or Selling Agent.

Neighborhood & Commute
Source: Walkscore
Disclosure: Community information and market data powered by Constellation Data Labs. Information is deemed reliable but not guaranteed.
Save
Ask
Tour
Hide
Share