26701 Quail Creek 261, Laguna Hills, CA, 92656

Save
Ask
Tour
Hide
Share
$550,000
43 Days On Site

26701 Quail Creek 261
Laguna Hills, CA 92656

For Sale|Townhouse|Active
1
Bed
2
Total Baths
1
Full Bath
1
Partial Bath
1,042
SqFt
$528
/SqFt
1980
Built
Subdivision:
Quail Creek (QC)
County:
Orange
Listed by Florina Massbaum of Realty One Group West florina777@gmail.com
Call Now: 951-203-4426
Is this the listing for you? We can help make it yours.
951-203-4426
Upcoming Open Houses
Sun, Sep 20, 1:00 PM - 4:00 PM
26701 Quail Creek 26126701 Quail Creek 26126701 Quail Creek 26126701 Quail Creek 261
Save
Ask
Tour
Hide
Share

Mortgage Calculator

Monthly Payment (Est.)

$2,509
Calculator powered by Showcase IDX, a Constellation1 Company. Copyright ©2026 Information is deemed reliable but not guaranteed.

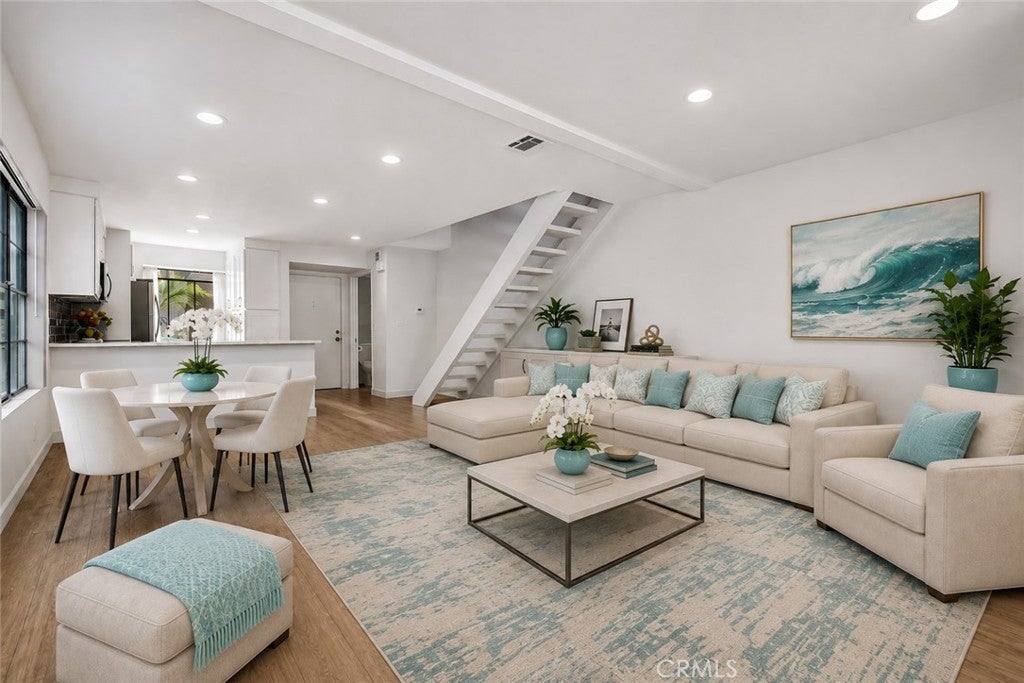
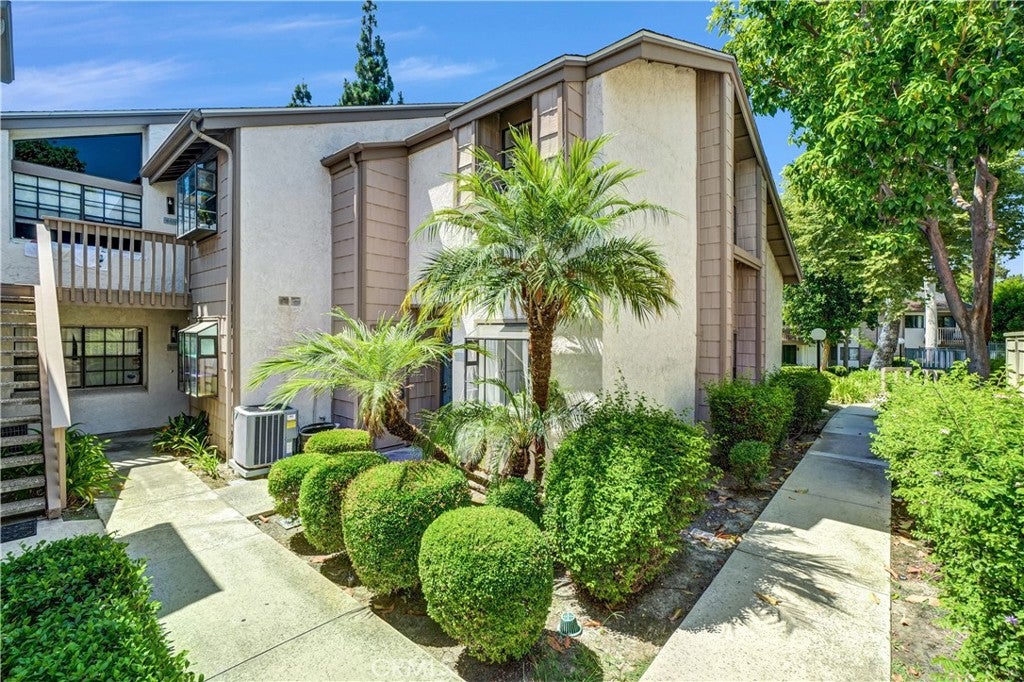
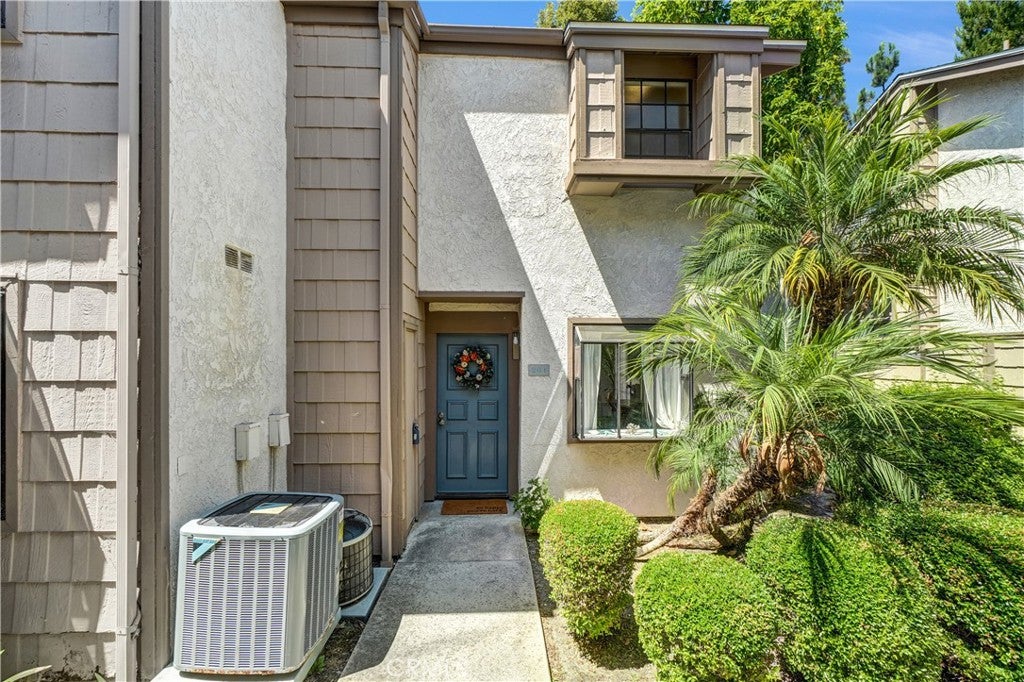
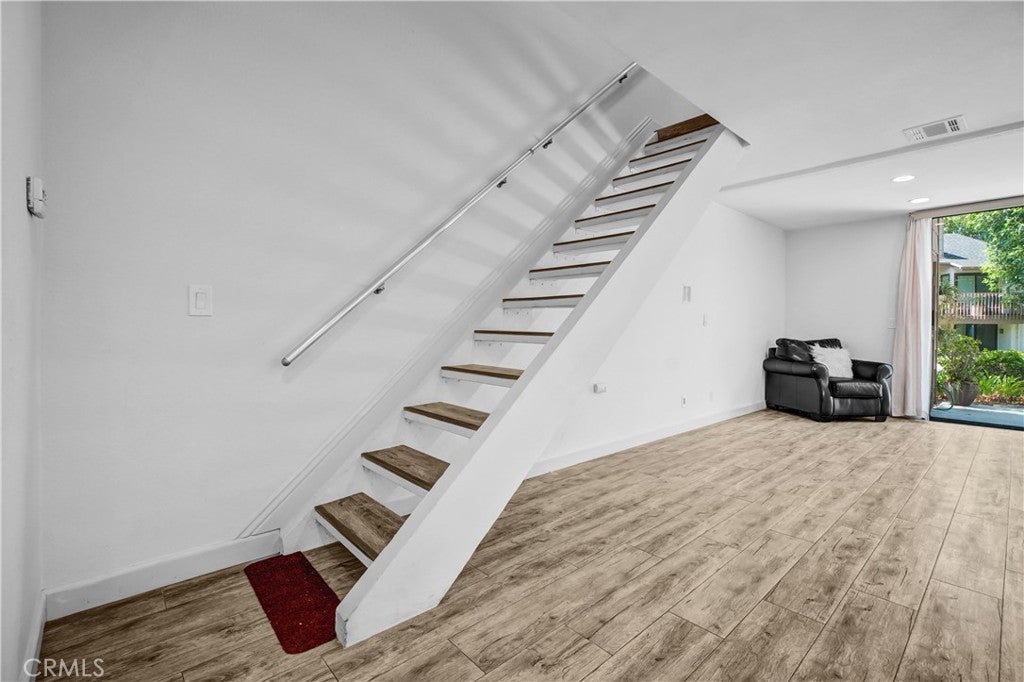
Are you looking for a GREAT deal? Upgraded home, no one above or below: gorgeous kitchnen and baths, available now at the best $/sf in Quail Creek Laguna Hills CA! Enter from the ground level into a modern interior featuring upgraded flooring, quartz countertops, brilliant white finishes, and a convenient first-floor guest bath! The open-concept floor plan is filled with natural light as is an end unit. Enjoy both privacy and picturesque scenery! Relax among lush landscaping, peaceful streams, and abundant wildlife. Upstairs the bedroom has high ceillings, an additional den, great for a home office or entertainment room. The walk-in glass shower with modern tiled finishes and a double sink! Walk-in organized closet and lots of storage throughout! The community has recently upgraded the new roofs, offers six EV charging stations, and provides ample guest parking. TWO parking spots for this One covered carport and one assigned spot. HOA dues are $555 per month and include hot and cold water, exterior insurance, and access to outstanding resort-style amenities, including: - Two swimming pools - Two spas - Two tennis courts Beautifully maintained lakes, streams, and landscaped grounds. Ideally located in South Orange County, west of the I-5 freeway, this home is just minutes from Target, Stater Brothers,Smart n Final, Cosco , walmart are just blocks away! Enjoy convenient access to John Wayne Airport, Irvine, Laguna Beach, and Dana Point Harbor, all within approximately 15–25 minutes. Outdoor enthusiasts will appreciate the nearby trails along Oso Parkway and Aliso & Wood Canyons. WOW! Buyers may qualify for up to a $15,000 closing cost credit with our preferred lender. ASSUMABLE loan at $2.25% available , subject to credit and income verification. You need $210,000 cash to cover the gap. FHA, VA, and all financing types are welcome. Come and get it, this is a rare opportunity to own one of Quail Creek’s largest floor plans and modern upgraded homes, combining privacy, natural beauty, convenience, and exceptional value!

Save
Ask
Tour
Hide
Share
Listing Snapshot
Price 
$550,000
Days On Site 
43 Days
Bedrooms 
1
Inside Area (SqFt) 
1,042 sqft
Total Baths 
2
Full Baths 
1
Partial Baths 
1
Lot Size 
3.7521 Acres
Year Built 
1980
MLS® Number 
OC26170809
Status 
Active
Property Tax 
N/A
HOA/Condo/Coop Fees 
$555.71 monthly
Sq Ft Source 
Assessor
Friends & Family
Recent Activity
3 weeks agoPrice changed to $550,000
3 weeks agoListing updated with changes from the MLS®
a month agoListing first seen on site
General Features
Acres 
3.7521
Carport 
1
Disclosures 
CovenantsRestrictionsDisclosureHoaDisclosure
Foundation 
Slab
Land Lease 
No
Levels 
Two
Number Of Stories 
2
Parking 
CarportDetached CarportGuestPaved
Parking Spaces 
1
Property Condition 
Updated/Remodeled
Property Sub Type 
Townhouse
Security 
Carbon Monoxide Detector(s)Smoke Detector(s)Security Lights
Sewer 
Public Sewer
Special Circumstances 
Standard
Style 
ContemporaryCraftsman
Utilities 
Cable AvailableElectricity ConnectedSewer ConnectedWater Connected
Water Source 
Public
Interior Features
Appliances 
DishwasherMicrowaveRefrigerator
Cooling 
Central AirElectric
Fireplace Features 
None
Flooring 
LaminateVinyl
Heating 
CentralHeat Pump
Interior 
Beamed CeilingsCathedral Ceiling(s)Eat-in KitchenOpen FloorplanStone CountersWalk-In Closet(s)
Laundry Features 
Washer HookupElectric Dryer HookupGas Dryer HookupOutside
Spa 
Yes
Window Features 
Bay Window(s)
Bathroom 
Features - Granite Counters
Bedroom 
Den 
Kitchen 
Laundry 
Other 
Features - Walk-In Closet(s)
Save
Ask
Tour
Hide
Share
Exterior Features
Construction Details 
ConcreteShingle Siding
Exterior 
Lighting
Fencing 
None
Lot Features 
Corner LotLevelNear Public TransitWooded
Patio And Porch 
Patio
Pool Features 
AssociationCommunityGas HeatIn Ground
Roof 
CompositionShingle
Spa 
Yes
Spa Features 
CommunityHeatedIn Ground
View 
Park/GreenbeltLakeMeadowNeighborhoodPoolCreek/StreamTrees/Woods
Waterfront Features 
CreekPondStream
Waterview 
Park/GreenbeltLakeMeadowNeighborhoodPoolCreek/StreamTrees/Woods
Windows/Doors 
Bay Window(s)
Community Features
Accessibility Features 
Accessible Doors
Association Amenities 
Picnic AreaSpa/Hot TubPool
Association Fee 
$555.71
Association Fee Frequency 
Monthly
Community Features 
ParkStreet LightsSuburbanSidewalksPool
MLS Area 
S2 - Laguna Hills
School District 
Saddleback Valley Unified
Financing Terms Available 
CashConventionalFHASubmitVA Loan
Building Access 
Ground
Schools
School District
Saddleback Valley Unified
Elementary School
Valencia
Middle School
La Paz
High School
Laguna Hills


This information is for your personal, non-commercial use and may not be used for any purpose other than to identify prospective properties you may be interested in purchasing. The display of MLS data is usually deemed reliable but is NOT guaranteed accurate by the MLS. Buyers are responsible for verifying the accuracy of all information and should investigate the data themselves or retain appropriate professionals. Information from sources other than the Listing Agent may have been included in the MLS data. Unless otherwise specified in writing, the Broker/Agent has not and will not verify any information obtained from other sources. The Broker/Agent providing the information contained herein may or may not have been the Listing and/or Selling Agent.

Neighborhood & Commute
Source: Walkscore
Disclosure: Community information and market data powered by Constellation Data Labs. Information is deemed reliable but not guaranteed.
Save
Ask
Tour
Hide
Share