11872 Bellrose Court, Corona, CA, 92883

Save
Ask
Tour
Hide
Share
$749,000
45 Days On Site

11872 Bellrose Court
Corona, CA 92883

For Sale|Single Family Residence|Active
5
Beds
3
Total Baths
3
Full Baths
2,860
SqFt
$262
/SqFt
2019
Built
Subdivision:
Terramor
County:
Riverside
Listed by Linda Beck of Keller Williams Realty Irvine lindabeckhomes@gmail.com
Call Now: 951-203-4426
Is this the listing for you? We can help make it yours.
951-203-4426
11872 Bellrose Court11872 Bellrose Court11872 Bellrose Court11872 Bellrose Court
Save
Ask
Tour
Hide
Share

Mortgage Calculator

Monthly Payment (Est.)

$3,417
Calculator powered by Showcase IDX, a Constellation1 Company. Copyright ©2026 Information is deemed reliable but not guaranteed.

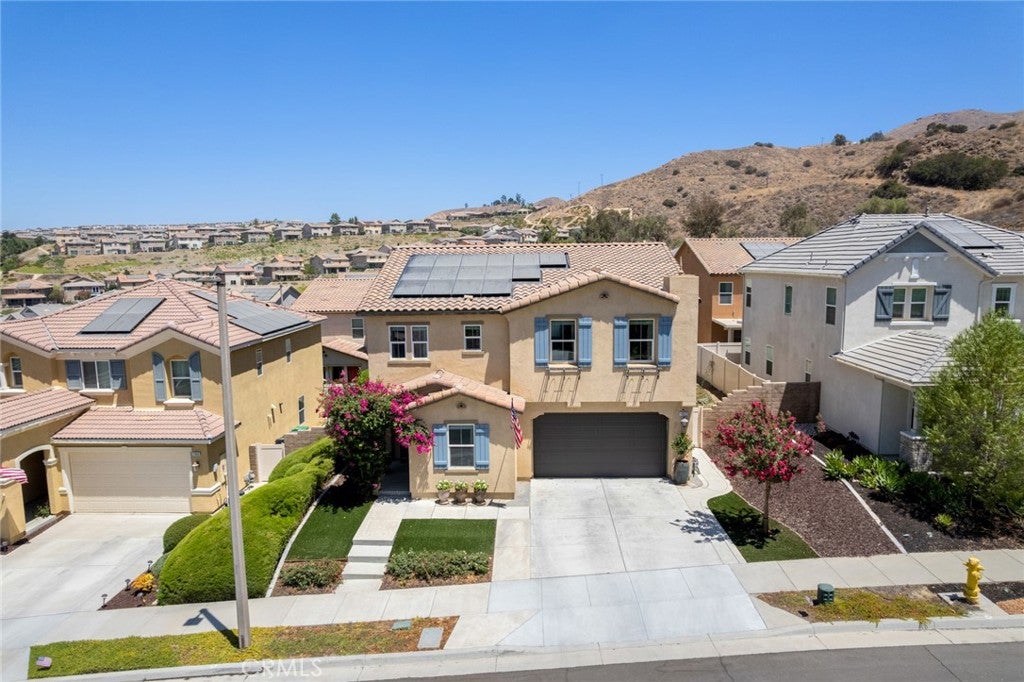
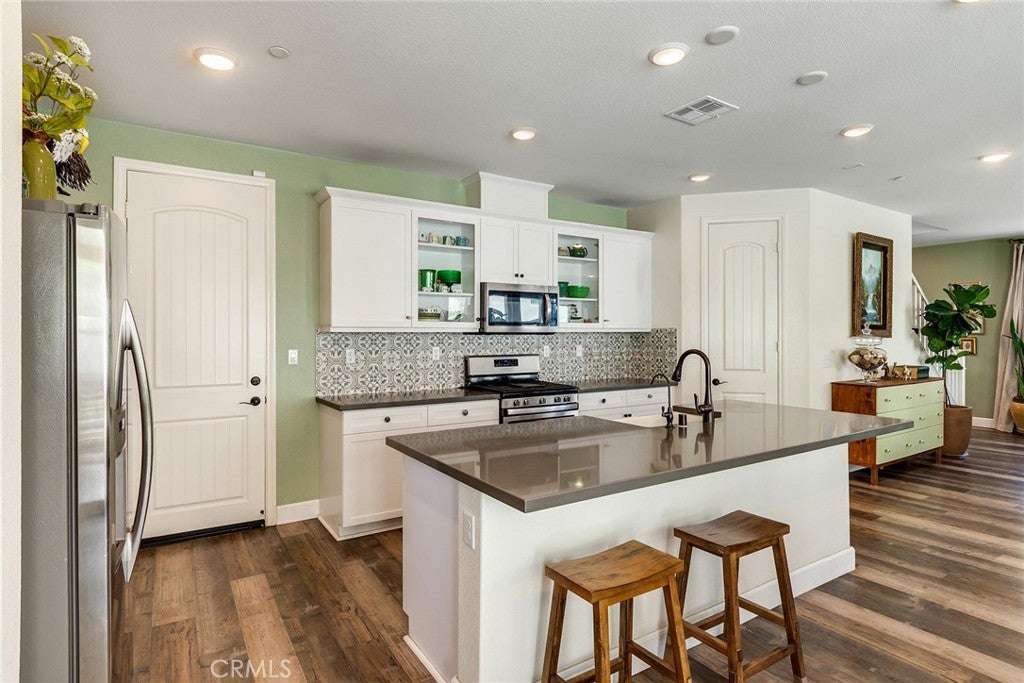
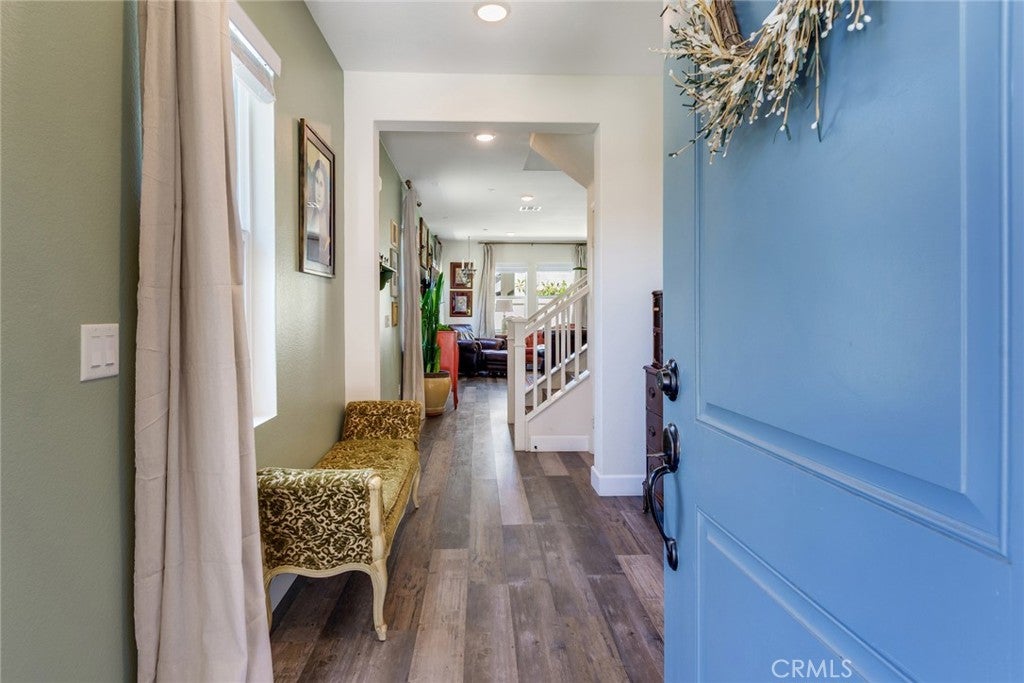
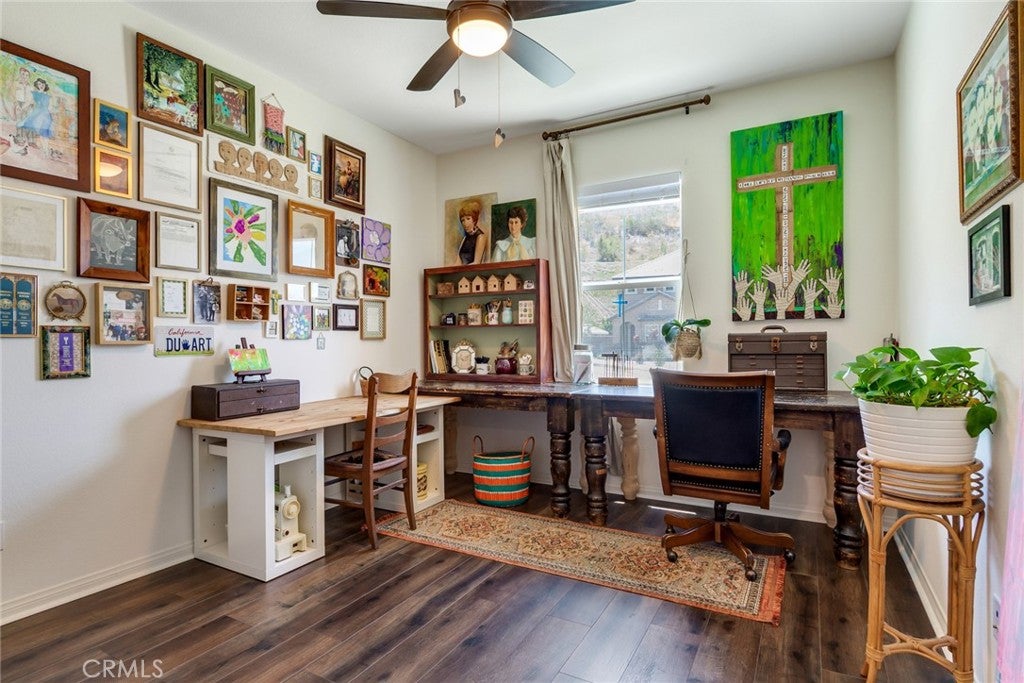
Dreamy Upgrades! Desirable Floorplan! Quiet Cul-de-Sac Location! Retractable Exterior Doors! Huge Walk-in Closets! Upgraded Extra Wide Driveway for Additional Parking! Hard Surface Flooring Throughout! Large Secondary Bedrooms! Great Natural Lighting! Sweeping Mountain Views! Guard Gated Terramor Community! This home not only checks all the boxes, it puts 5*****Stars next to them! 11872 Bellrose Court might be the most EXCITING home to come on the market this year. This gorgeous 2-story home in Caraway offers a super flexible 5-bedroom floor plan with 3 bathrooms plus a large upstairs bonus room. The downstairs bedroom is currently used as an art studio. One of bedrooms upstairs is used as an office. All 5 bedrooms have closets, some are mirrored. The primary bedroom has 2 HUGE walk-in closets and a large linen closet. Recessed lighting throughout. One’s culinary prowess could easily be elevated in this chef inspired kitchen complete with quartz counters, glass front cabinets, stainless appliances, walk-in pantry, butler’s pantry, custom tile backsplash and center island. The bathrooms are meticulously clean and beautifully upgraded. Solar panels keep the temperature cool and the house running efficiently all at a low cost to the homeowner. Enjoy community amenities and make new friends. HOA: Pool, Spa, Clubhouse, Wading Pool, BBQ, Fireplace, Tot Lot, Dog Park, Ping Pong, Corn Hole, etc. EASY to Show and worth the effort! This one is even better in person....Come see!!!

Save
Ask
Tour
Hide
Share
Listing Snapshot
Price 
$749,000
Days On Site 
45 Days
Bedrooms 
5
Inside Area (SqFt) 
2,860 sqft
Total Baths 
3
Full Baths 
3
Partial Baths 
N/A
Lot Size 
0.1 Acres
Year Built 
2019
MLS® Number 
OC26170838
Status 
Active
Property Tax 
N/A
HOA/Condo/Coop Fees 
$273 monthly
Sq Ft Source 
Assessor
Friends & Family
Recent Activity
3 weeks agoPrice changed to $749,000
3 weeks agoListing updated with changes from the MLS®
2 months agoListing first seen on site
General Features
Acres 
0.1
Attached Garage 
Yes
Disclosures 
CovenantsRestrictionsDisclosureHoaDisclosure
Energy Features 
Solar
Foundation 
Slab
Garage 
Yes
Garage Spaces 
2
Land Lease 
No
Levels 
Two
Number Of Stories 
2
Parking 
AttachedDirect AccessDrivewayGarageSide By Side
Parking Spaces 
4
Property Condition 
Updated/Remodeled
Property Sub Type 
Single Family Residence
Security 
Gated with GuardGated CommunitySmoke Detector(s)
Sewer 
Public Sewer
Special Circumstances 
Standard
Utilities 
Cable ConnectedElectricity ConnectedNatural Gas ConnectedPhone ConnectedSewer ConnectedWater Connected
Water Source 
Public
Interior Features
Appliances 
DishwasherDisposalGas RangeMicrowaveRange HoodWater SoftenerTankless Water HeaterDryerWasher
Cooling 
Central Air
Fireplace Features 
None
Flooring 
LaminateVinyl
Heating 
CentralForced Air
Interior 
Breakfast BarPantryRecessed LightingWalk-In Closet(s)
Laundry Features 
Laundry RoomUpper Level
Main Level Bedrooms 
1
Spa 
Yes
Window Features 
Double Pane Windows
ArtStudio 
Bathroom 
Bedroom 
Bonus Room 
CenterHall 
Kitchen 
Features - Kitchen Island
Laundry 
Living Room 
Master Bathroom 
Master Bedroom 
Office 
Save
Ask
Tour
Hide
Share
Exterior Features
Fencing 
Vinyl
Lot Features 
Back YardCul-De-SacFront YardLandscapedLevel
Patio And Porch 
Rear PorchCoveredFront PorchPatio
Pool Features 
CommunityAssociation
Roof 
Tile
Spa 
Yes
Spa Features 
Community
View 
Mountain(s)
Waterview 
Mountain(s)
Windows/Doors 
Double Pane Windows
Community Features
Association Amenities 
ClubhouseDog ParkBarbecuePlaygroundPoolSpa/Hot TubSecurity
Association Fee 
$273.0
Association Fee Frequency 
Monthly
Community Features 
CurbsSuburbanGatedPool
MLS Area 
248 - Corona
School District 
Corona-Norco Unified
Financing Terms Available 
CashConventional
Building Access 
1
Roads 
Paved
Schools
School District
Corona-Norco Unified
Elementary School
Unknown
Middle School
Unknown
High School
Unknown


This information is for your personal, non-commercial use and may not be used for any purpose other than to identify prospective properties you may be interested in purchasing. The display of MLS data is usually deemed reliable but is NOT guaranteed accurate by the MLS. Buyers are responsible for verifying the accuracy of all information and should investigate the data themselves or retain appropriate professionals. Information from sources other than the Listing Agent may have been included in the MLS data. Unless otherwise specified in writing, the Broker/Agent has not and will not verify any information obtained from other sources. The Broker/Agent providing the information contained herein may or may not have been the Listing and/or Selling Agent.

Neighborhood & Commute
Source: Walkscore
Disclosure: Community information and market data powered by Constellation Data Labs. Information is deemed reliable but not guaranteed.
Save
Ask
Tour
Hide
Share