

7532 Seaspring 201Huntington Beach, CA 92648
Mortgage Calculator
Monthly Payment (Est.)
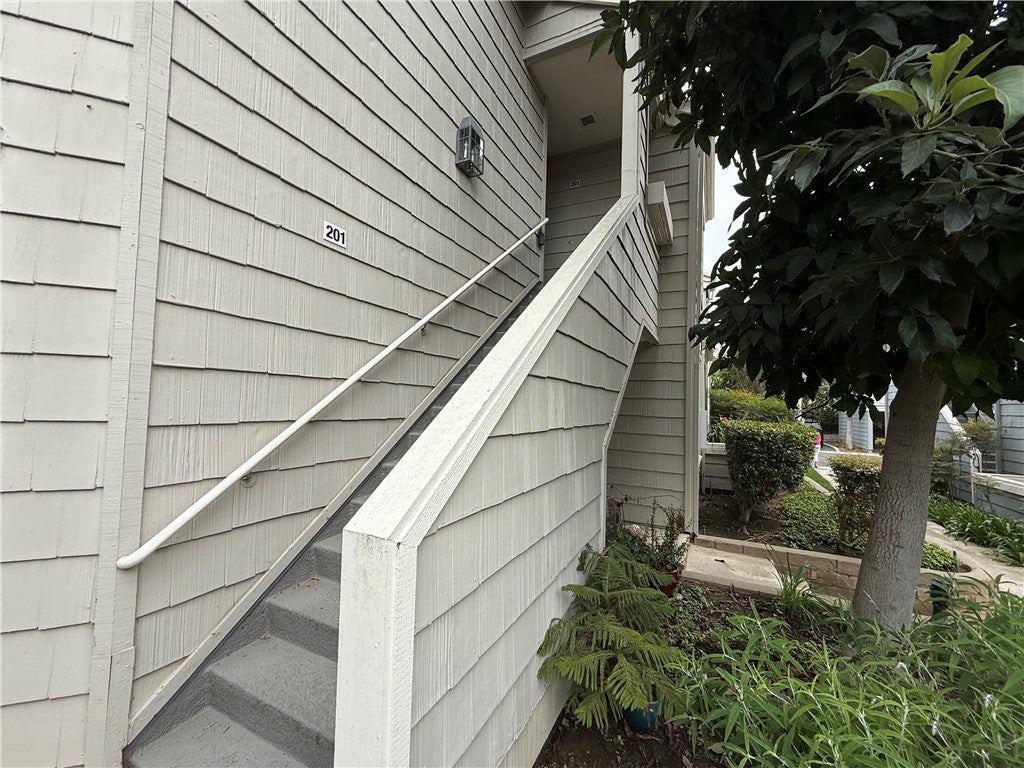
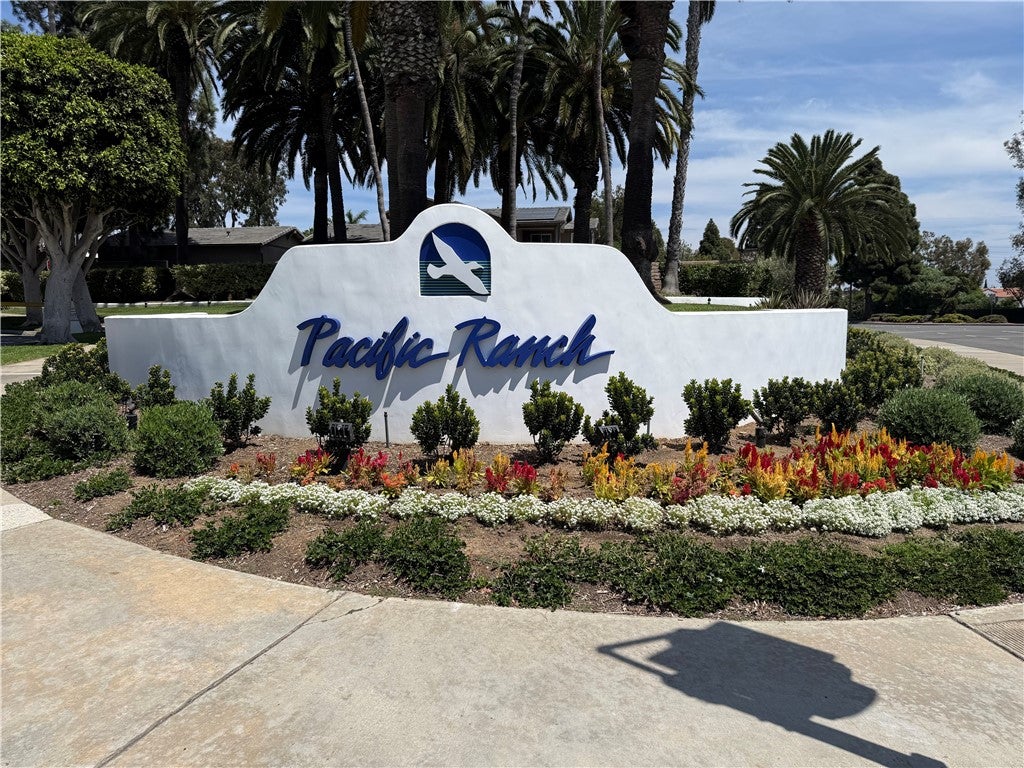
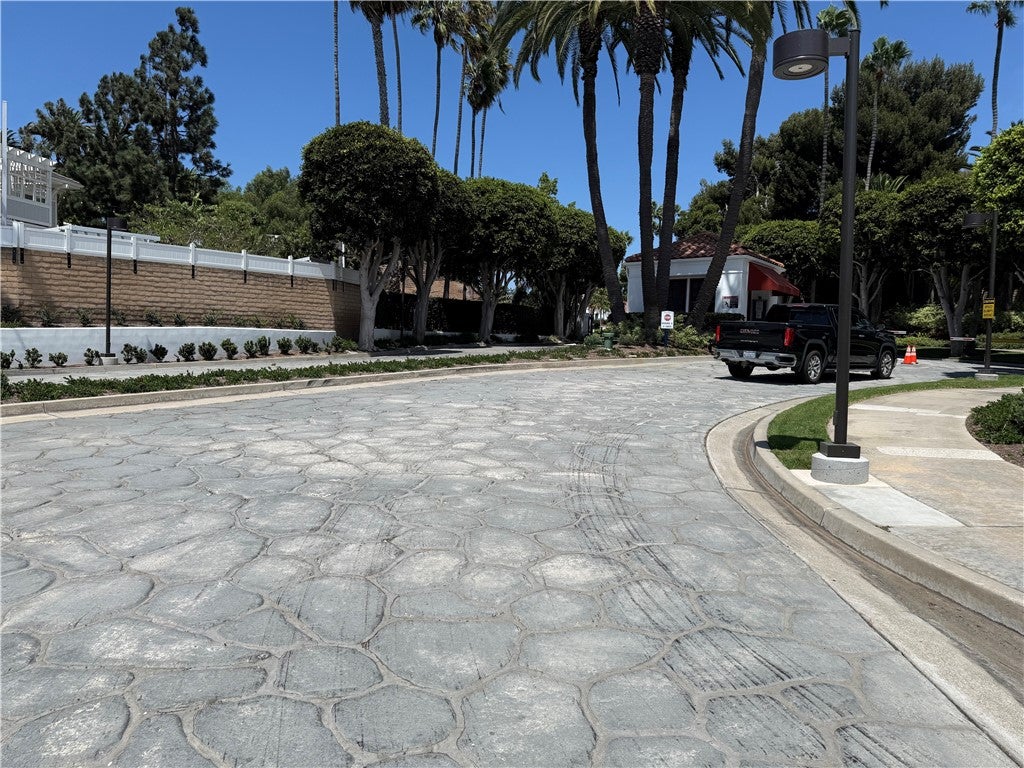
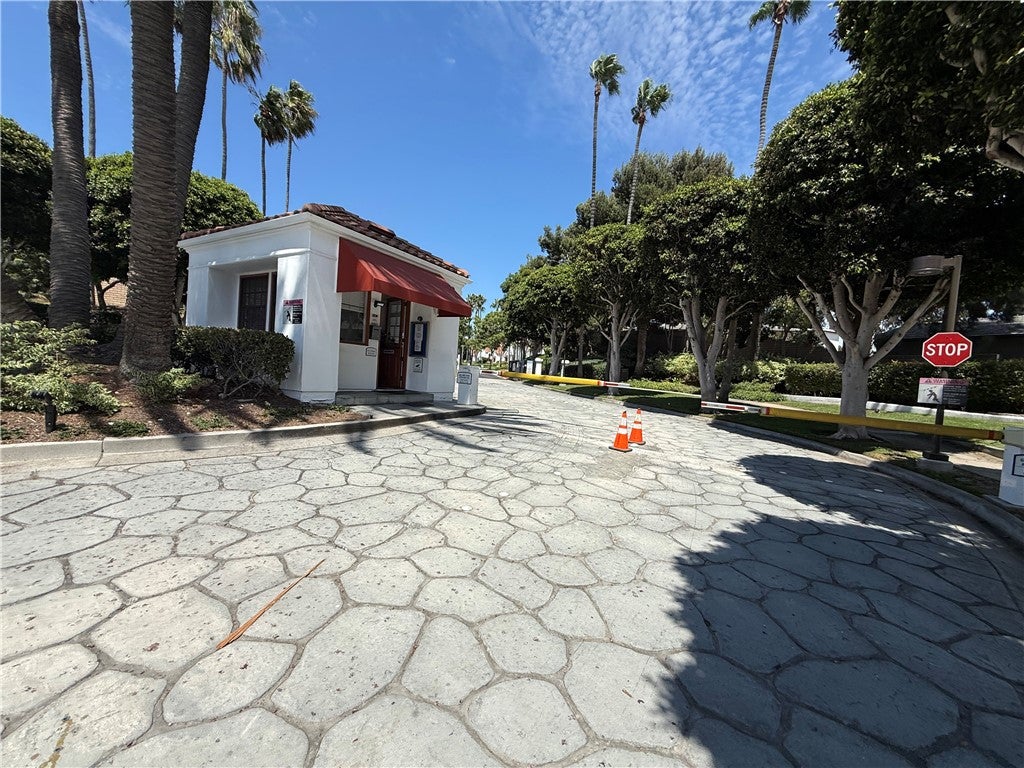
Enter an interest rate to see your estimated monthly payment.Experience coastal living at its finest in this lovely upstairs Coronado unit, situated within a beautiful, prestigious & highly sought after guard-gated community of Pacific Ranch. Ideally located just a short distance from the pristine beaches and vibrant downtown Huntington Beach, this 2-bedroom, 2-bathroom residence offers a perfect blend of comfort and style. The home features an open, airy floor plan filled with an abundance of natural light, complemented by stunning architectural details including vaulted ceilings and arched windows. The spacious master suite serves as a true retreat, complete with a private balcony, dual-vanity, ceiling fan & a large walk-in closet. Designed for convenience, the garage offers a tremendous amount of storage with two custom-built overhead mezzanines and customized adjustable wire-rack shelving—providing ample space for your car, bikes, and surfboards. Stackable washer & dryer included. Welcome home to your Huntington Beach sanctuary.
| 3 weeks ago | Price changed to $689,000 | |
| 3 weeks ago | Listing updated with changes from the MLS® | |
| 2 months ago | Listing first seen on site |

This information is for your personal, non-commercial use and may not be used for any purpose other than to identify prospective properties you may be interested in purchasing. The display of MLS data is usually deemed reliable but is NOT guaranteed accurate by the MLS. Buyers are responsible for verifying the accuracy of all information and should investigate the data themselves or retain appropriate professionals. Information from sources other than the Listing Agent may have been included in the MLS data. Unless otherwise specified in writing, the Broker/Agent has not and will not verify any information obtained from other sources. The Broker/Agent providing the information contained herein may or may not have been the Listing and/or Selling Agent.

Did you know? You can invite friends and family to your search. They can join your search, rate and discuss listings with you.