2127 Avenida Espada 210, San Clemente, CA, 92673

Save
Ask
Tour
Hide
Share
$899,999
57 Days On Site

2127 Avenida Espada 210
San Clemente, CA 92673

For Sale|Condominium|Active
2
Beds
2
Total Baths
2
Full Baths
984
SqFt
$915
/SqFt
1983
Built
Subdivision:
Faire Harbour (FH)
County:
Orange
Listed by Sandra McFetridge of Compass sandra.mcfetridge@compass.com
Call Now: 951-203-4426
Is this the listing for you? We can help make it yours.
951-203-4426
2127 Avenida Espada 2102127 Avenida Espada 2102127 Avenida Espada 2102127 Avenida Espada 210
Save
Ask
Tour
Hide
Share

Mortgage Calculator

Monthly Payment (Est.)

Enter an interest rate to see your estimated monthly payment.
Calculator powered by Showcase IDX, a Constellation1 Company. Copyright ©2026 Information is deemed reliable but not guaranteed.

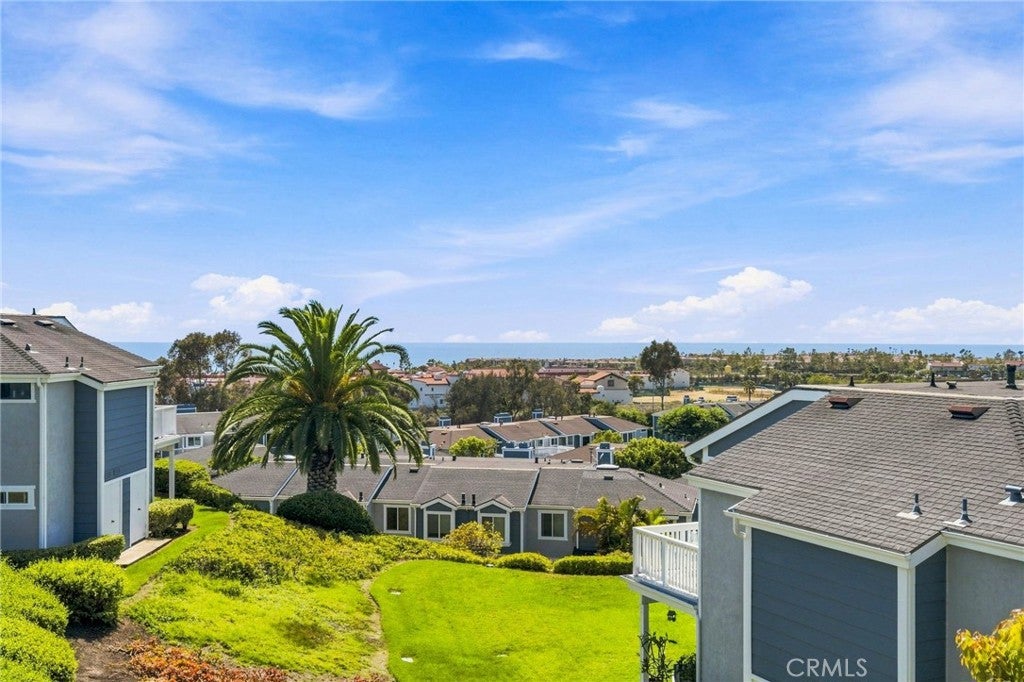
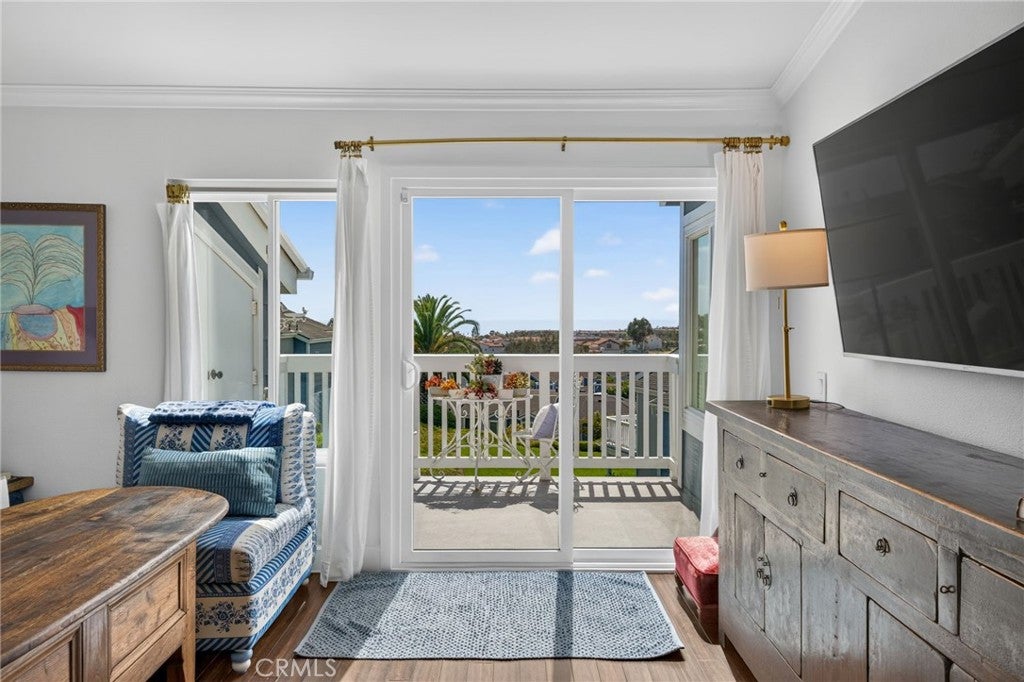
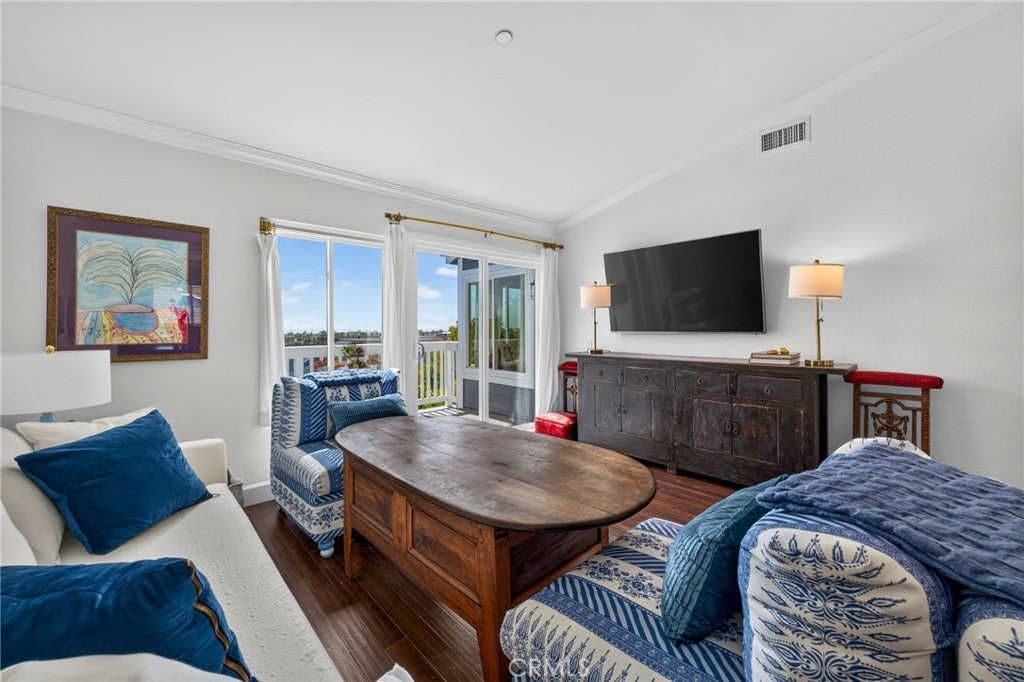
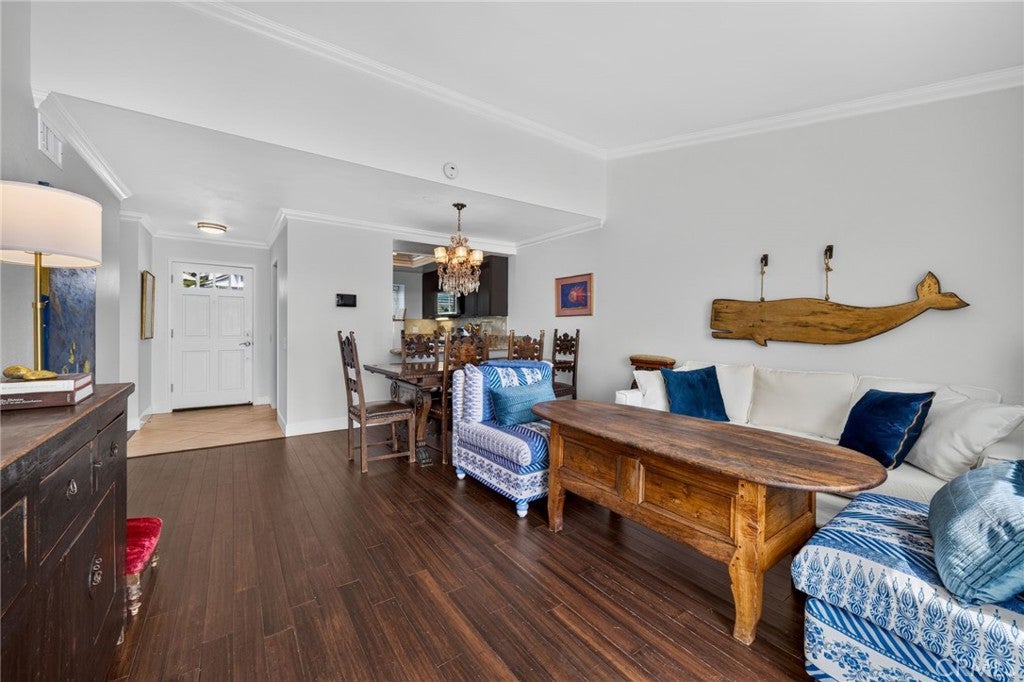
MAJOR PRICE REDUCTION! Lowest priced turnkey ocean view condo, model match sold for $935,000 in May 2026. SELLER BUY DOWN OPTION FOR QUALIFIED BUYERS AS LOW AS 5.5%. Only 2 bedroom, 2 full bath Ocean-view condo for sale in San Clemente's Faire Harbour at Marblehead. This second-level, 2-bedroom, 2-full-bath condo offers sweeping panoramic ocean views, Catalina Island views, sunset views, and city-light views. One of the finest homes in Faire Harbour, the residence features approximately 984 square feet, two upgraded bathrooms each with its own walk-in shower, a private balcony for indoor/outdoor living, and a detached 2-car garage. The open living and dining area flows naturally from the entry, grounded by rich hardwood flooring and a chandelier-lit dining space that connects to the ocean-view balcony. The kitchen is appointed with dark espresso cabinetry, granite countertops, a full backsplash, and stainless-steel appliances including a gas range, built-in microwave, and double sink, offering a warm and functional space for everyday living and entertaining. The primary suite captures ocean and neighborhood views from two windows, flooding the room with natural coastal light. The spacious second bedroom features mirrored wardrobe doors and a built-in window seat, a versatile space ideal for guests, a home office, or relaxed mornings with a view. A noteworthy distinction of this unit is the bath configuration: both full bathrooms include a walk-in shower with tile surround, a feature that sets this home apart from most units in Faire Harbour, where the second bath typically contains only a toilet. Faire Harbour residents enjoy open space, rolling coastal hills, a sand volleyball court, pool, and spa. Located just minutes from beaches, San Clemente Pier, schools, dining, shopping, yoga, and the Outlets at San Clemente.

Save
Ask
Tour
Hide
Share
Listing Snapshot
Price 
$899,999
Days On Site 
57 Days
Bedrooms 
2
Inside Area (SqFt) 
984 sqft
Total Baths 
2
Full Baths 
2
Partial Baths 
N/A
Lot Size 
N/A
Year Built 
1983
MLS® Number 
OC26172080
Status 
Active
Property Tax 
N/A
HOA/Condo/Coop Fees 
$632.33 monthly
Sq Ft Source 
Assessor
Friends & Family
Recent Activity
yesterdayPrice changed to $899,999
yesterdayListing updated with changes from the MLS®
a month agoStatus changed to Active
2 months agoListing first seen on site
General Features
Disclosures 
CovenantsRestrictionsDisclosureHoaDisclosure
Foundation 
Slab
Garage 
Yes
Garage Spaces 
2
Land Lease 
No
Levels 
One
Number Of Stories 
1
Parking 
GarageGarage Door Opener
Parking Spaces 
2
Property Condition 
Updated/Remodeled
Property Sub Type 
Condominium
Security 
Carbon Monoxide Detector(s)Fire Sprinkler SystemSmoke Detector(s)
Sewer 
Public Sewer
Special Circumstances 
Standard
Style 
CapeCod
Utilities 
Cable ConnectedElectricity ConnectedNatural Gas ConnectedPhone AvailableSewer ConnectedWater Connected
Water Source 
Public
Interior Features
Appliances 
DishwasherElectric OvenDisposalGas OvenGas RangeMicrowaveRefrigeratorSelf Cleaning OvenWater HeaterDryerWasher
Cooling 
Central AirHeat Pump
Fireplace 
Yes
Fireplace Features 
GasLiving Room
Flooring 
TileWood
Furnished 
Unfurnished
Heating 
Forced AirFireplace(s)Natural Gas
Interior 
Breakfast BarCrown MoldingEat-in KitchenGranite CountersOpen FloorplanRecessed Lighting
Laundry Features 
Washer HookupElectric Dryer HookupGas Dryer HookupLaundry ClosetOutside
Main Level Bedrooms 
2
Spa 
Yes
Window Features 
Double Pane WindowsScreensShutters
Bathroom 
Bedroom 
Kitchen 
Features - Granite Counters, Kitchen Island
Living Room 
Master Bathroom 
Master Bedroom 
Save
Ask
Tour
Hide
Share
Exterior Features
Construction Details 
Stucco
Exterior 
Balcony
Fencing 
None
Patio And Porch 
Deck
Pool Features 
CommunityFencedGuniteIn GroundAssociation
Road Frontage 
City Street
Roof 
Shingle
Spa 
Yes
Spa Features 
CommunityGuniteHeatedIn Ground
View 
City LightsOceanPanoramic
Waterview 
City LightsOceanPanoramic
Windows/Doors 
Double Pane WindowsScreensShutters
Community Features
Accessibility Features 
Accessible Doors
Association Amenities 
PoolSpa/Hot Tub
Association Fee 
$619.0
Association Fee Frequency 
Monthly
Additional Association Fee 
$40.0
Additional Association Fee Frequency 
Quarterly
Community Features 
CurbsStreet LightsSidewalksPool
MLS Area 
MH - Marblehead
School District 
Capistrano Unified
Financing Terms Available 
Conventional
Building Access 
2
Roads 
Paved
Schools
School District
Capistrano Unified
Elementary School
Marblehead
Middle School
Shorecliff
High School
San Clemente


This information is for your personal, non-commercial use and may not be used for any purpose other than to identify prospective properties you may be interested in purchasing. The display of MLS data is usually deemed reliable but is NOT guaranteed accurate by the MLS. Buyers are responsible for verifying the accuracy of all information and should investigate the data themselves or retain appropriate professionals. Information from sources other than the Listing Agent may have been included in the MLS data. Unless otherwise specified in writing, the Broker/Agent has not and will not verify any information obtained from other sources. The Broker/Agent providing the information contained herein may or may not have been the Listing and/or Selling Agent.

Neighborhood & Commute
Source: Walkscore
Disclosure: Community information and market data powered by Constellation Data Labs. Information is deemed reliable but not guaranteed.
Save
Ask
Tour
Hide
Share