107 Oxford 34, Irvine, CA, 92612

Save
Ask
Tour
Hide
Share
$899,000
64 Days On Site

107 Oxford 34
Irvine, CA 92612

For Sale|Condominium|Active
2
Beds
3
Total Baths
2
Full Baths
1
Partial Bath
1,134
SqFt
$793
/SqFt
1981
Built
Subdivision:
Columbia Square (CS)
County:
Orange
Listed by Yumei Zong of MEI REALTY INC yumeizong@yahoo.com
Call Now: 951-203-4426
Is this the listing for you? We can help make it yours.
951-203-4426
Upcoming Open Houses
Sat, Oct 10, 2:00 PM - 4:00 PM
Sun, Oct 11, 2:00 PM - 4:00 PM
107 Oxford 34107 Oxford 34107 Oxford 34107 Oxford 34
Save
Ask
Tour
Hide
Share

Mortgage Calculator

Monthly Payment (Est.)

Enter an interest rate to see your estimated monthly payment.
Calculator powered by Showcase IDX, a Constellation1 Company. Copyright ©2026 Information is deemed reliable but not guaranteed.

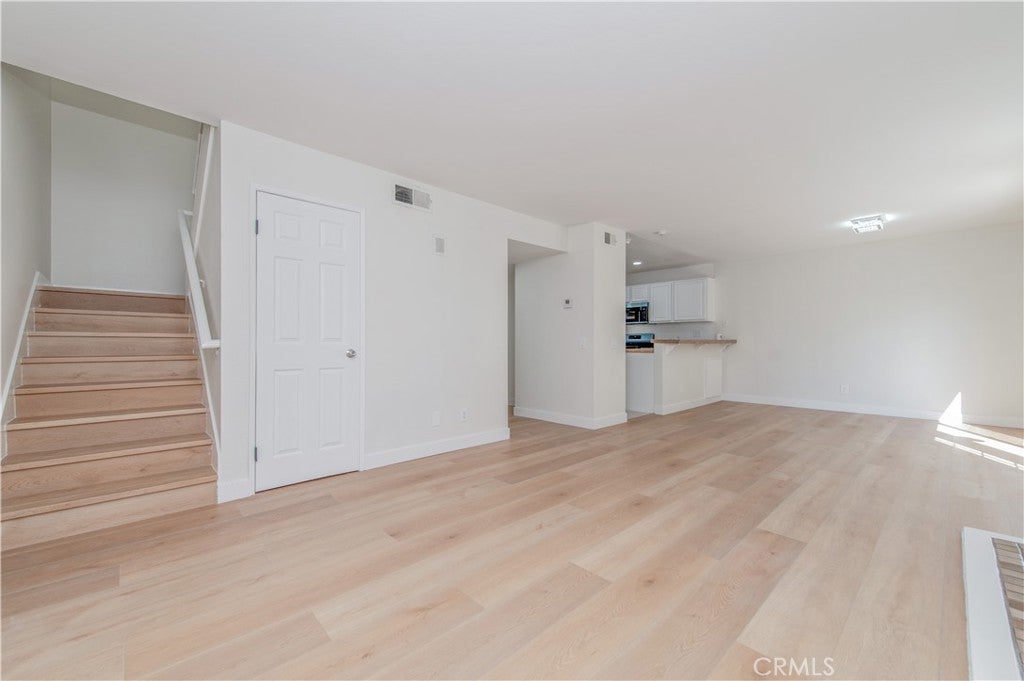
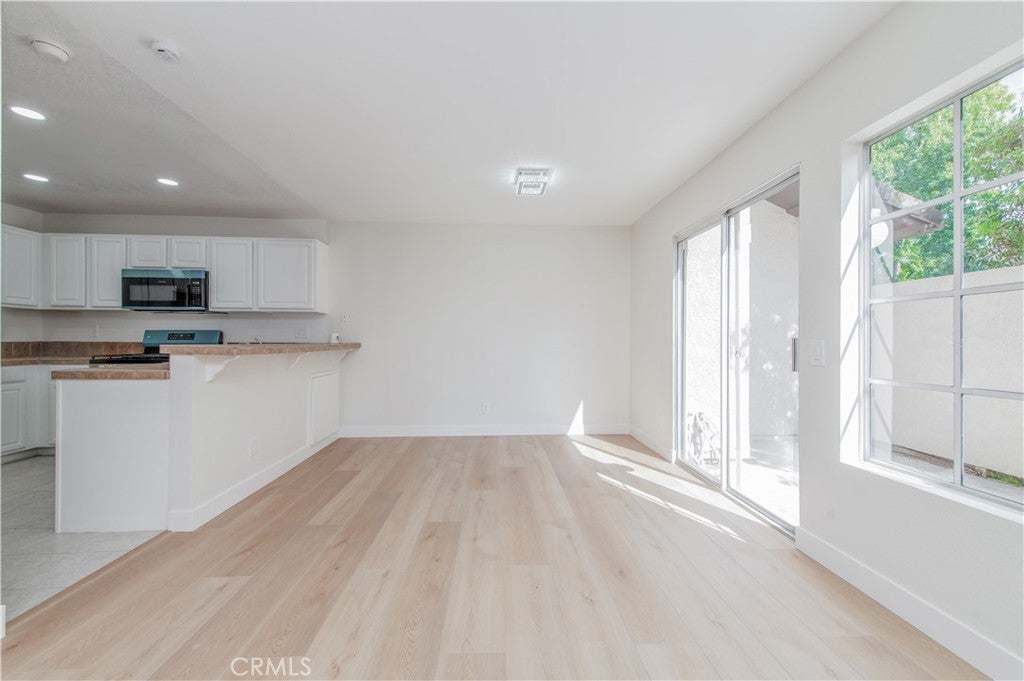
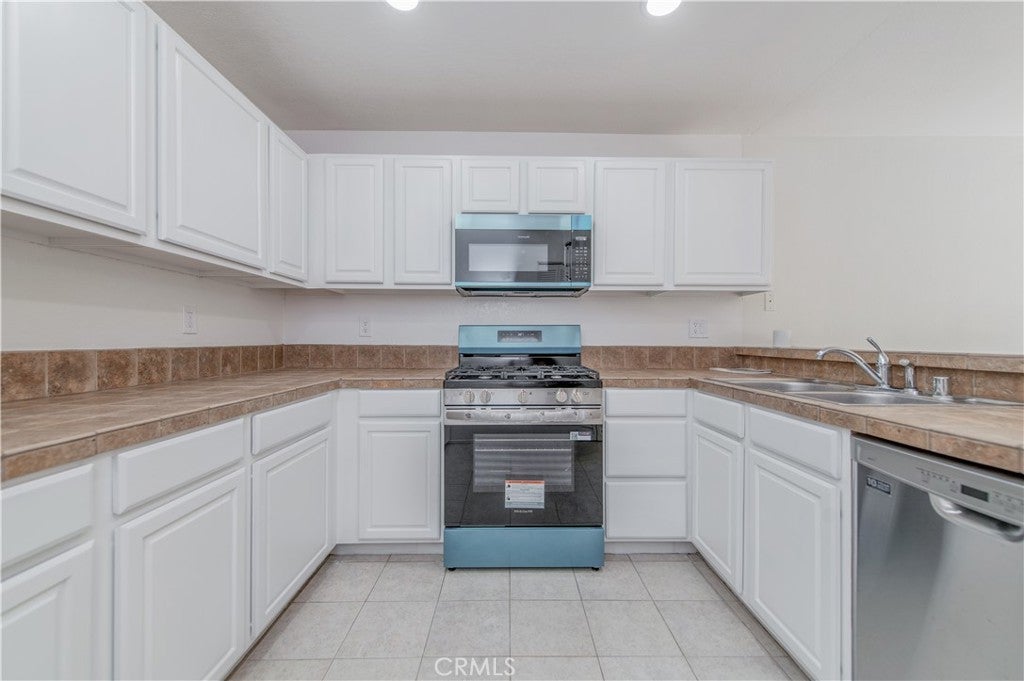
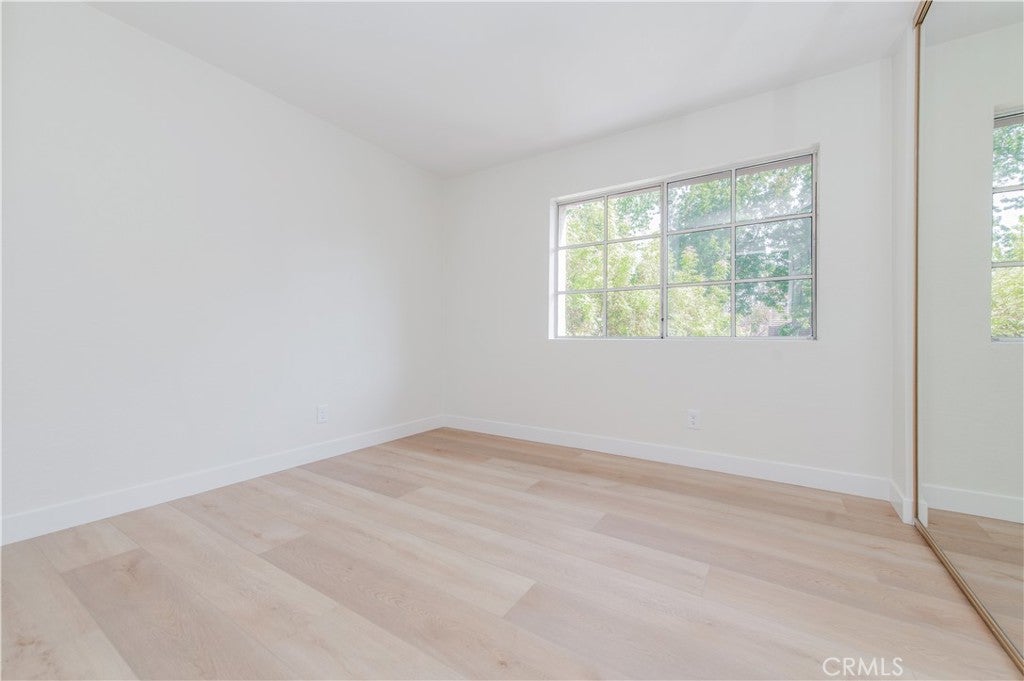
Welcome to 107 Oxford #34, a turnkey 2-bedroom, 2.5-bath townhome offering 1,134 sq. ft. of light-filled living space in Irvine’s highly desired University Town Center community. Fully elevated by an array of brand-new upgrades, this home features a brand-new HVAC system, gorgeous new natural-toned flooring across both levels, and freshly painted walls and ceilings. The open-concept living area boasts a cozy fireplace and effortless flow to a private patio via sliding glass doors. Enjoy a refreshed kitchen equipped with pristine white cabinetry, a brand-new range, and a new microwave. Upstairs, two bright bedrooms provide excellent privacy, while the bathrooms showcase a brand-new sink and updated shower fixtures. Complete with new interior doors, new window screens, and all-new electrical switches and outlets, this upgraded gem provides unmatched convenience near UC Irvine, premium shopping, and dining.

Save
Ask
Tour
Hide
Share
Listing Snapshot
Price 
$899,000
Days On Site 
64 Days
Bedrooms 
2
Inside Area (SqFt) 
1,134 sqft
Total Baths 
3
Full Baths 
2
Partial Baths 
1
Lot Size 
3.0828 Acres
Year Built 
1981
MLS® Number 
OC26172298
Status 
Active
Property Tax 
N/A
HOA/Condo/Coop Fees 
$435 monthly
Sq Ft Source 
Assessor
Friends & Family
Recent Activity
2 weeks agoStatus changed to Active
2 weeks agoListing updated with changes from the MLS®
2 weeks agoPrice changed to $899,000
2 months agoListing first seen on site
General Features
Acres 
3.0828
Disclosures 
CovenantsRestrictionsDisclosure
Land Lease 
No
Levels 
Two
Number Of Stories 
2
Parking 
AssignedCoveredPrivateCommunity Structure
Property Sub Type 
Condominium
Sewer 
Public Sewer
Special Circumstances 
Standard
Utilities 
Electricity AvailableSewer AvailableSewer ConnectedWater Available
Water Source 
Public
Interior Features
Appliances 
DishwasherElectric OvenFree-Standing RangeGas CooktopGas RangeGas Water HeaterRefrigeratorWater HeaterDryerWasher
Cooling 
Central Air
Fireplace 
Yes
Fireplace Features 
Living Room
Flooring 
CarpetTileWood
Heating 
Central
Interior 
Open FloorplanStorageTile CountersWalk-In Closet(s)Pantry
Laundry Features 
InsideLaundry Closet
Bathroom 
Bedroom 
Great Room 
Kitchen 
Features - Tile Counters
Living Room 
Master Bathroom 
Master Bedroom 
Other 
Features - Walk-In Closet(s)
Pantry 
Save
Ask
Tour
Hide
Share
Exterior Features
Pool Features 
CommunityAssociation
View 
None
Waterview 
None
Community Features
Accessibility Features 
Safe Emergency Egress from HomeAccessible Doors
Association Amenities 
Dog ParkBarbecuePicnic AreaPlaygroundPoolSpa/Hot Tub
Association Fee 
$435.0
Association Fee Frequency 
Monthly
Additional Association Fee 
$329.0
Additional Association Fee Frequency 
Semi-Annually
Community Features 
Street LightsSidewalksPool
MLS Area 
UT - University Town Center
School District 
Irvine Unified
Financing Terms Available 
Cash
Building Access 
1
Schools
School District
Irvine Unified
Elementary School
Unknown
Middle School
Unknown
High School
Unknown


This information is for your personal, non-commercial use and may not be used for any purpose other than to identify prospective properties you may be interested in purchasing. The display of MLS data is usually deemed reliable but is NOT guaranteed accurate by the MLS. Buyers are responsible for verifying the accuracy of all information and should investigate the data themselves or retain appropriate professionals. Information from sources other than the Listing Agent may have been included in the MLS data. Unless otherwise specified in writing, the Broker/Agent has not and will not verify any information obtained from other sources. The Broker/Agent providing the information contained herein may or may not have been the Listing and/or Selling Agent.

Neighborhood & Commute
Source: Walkscore
Disclosure: Community information and market data powered by Constellation Data Labs. Information is deemed reliable but not guaranteed.
Save
Ask
Tour
Hide
Share