2813 Summit Circle, Bakersfield, CA, 93306

Save
Ask
Tour
Hide
Share
$250,000
59 Days On Site

2813 Summit Circle
Bakersfield, CA 93306

For Sale|Condominium|Active
3
Beds
2
Total Baths
1
Full Bath
1
Partial Bath
1,404
SqFt
$178
/SqFt
1960
Built
County:
Kern
Listed by Cecilia Clark of Emerge Real Estate cissy@emergereca.com
Call Now: 951-203-4426
Is this the listing for you? We can help make it yours.
951-203-4426
2813 Summit Circle2813 Summit Circle2813 Summit Circle2813 Summit Circle
Save
Ask
Tour
Hide
Share

Mortgage Calculator

Monthly Payment (Est.)

Enter an interest rate to see your estimated monthly payment.
Calculator powered by Showcase IDX, a Constellation1 Company. Copyright ©2026 Information is deemed reliable but not guaranteed.

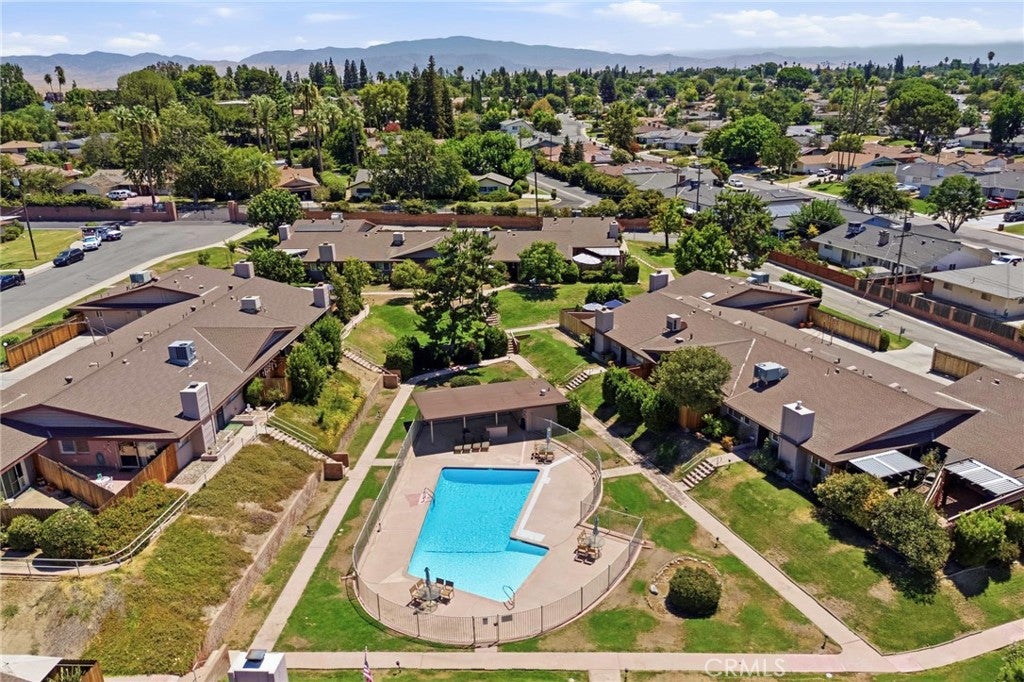
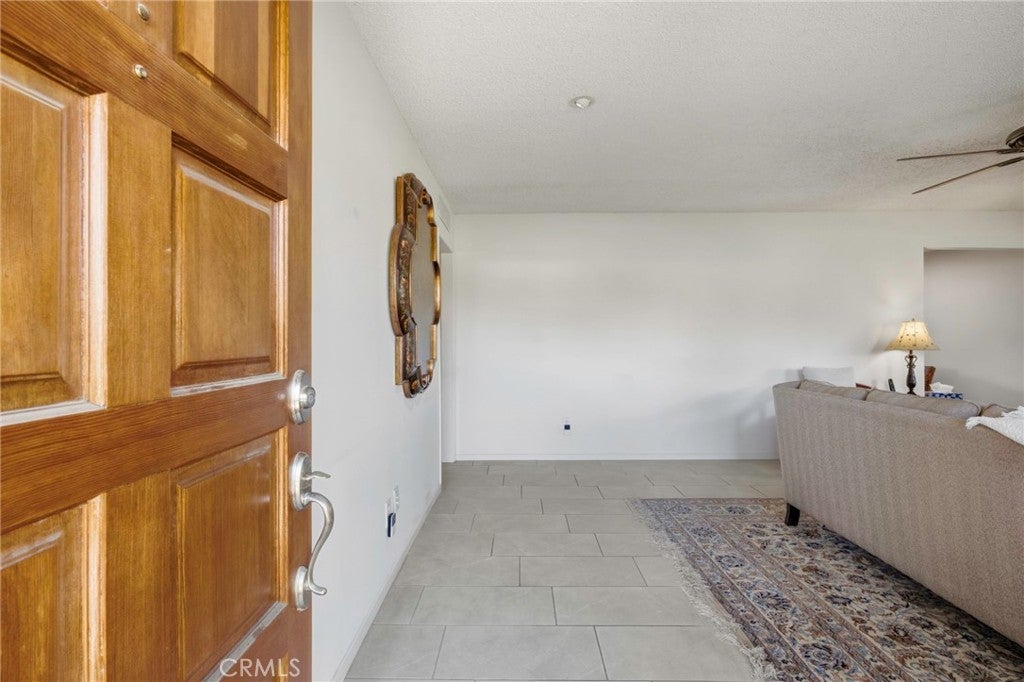
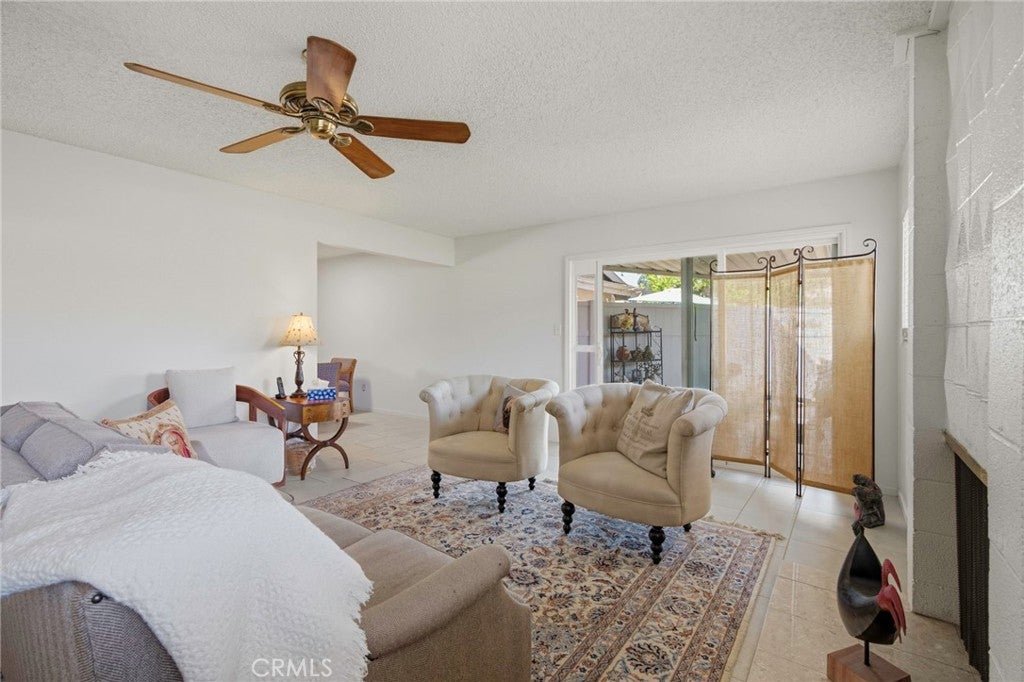
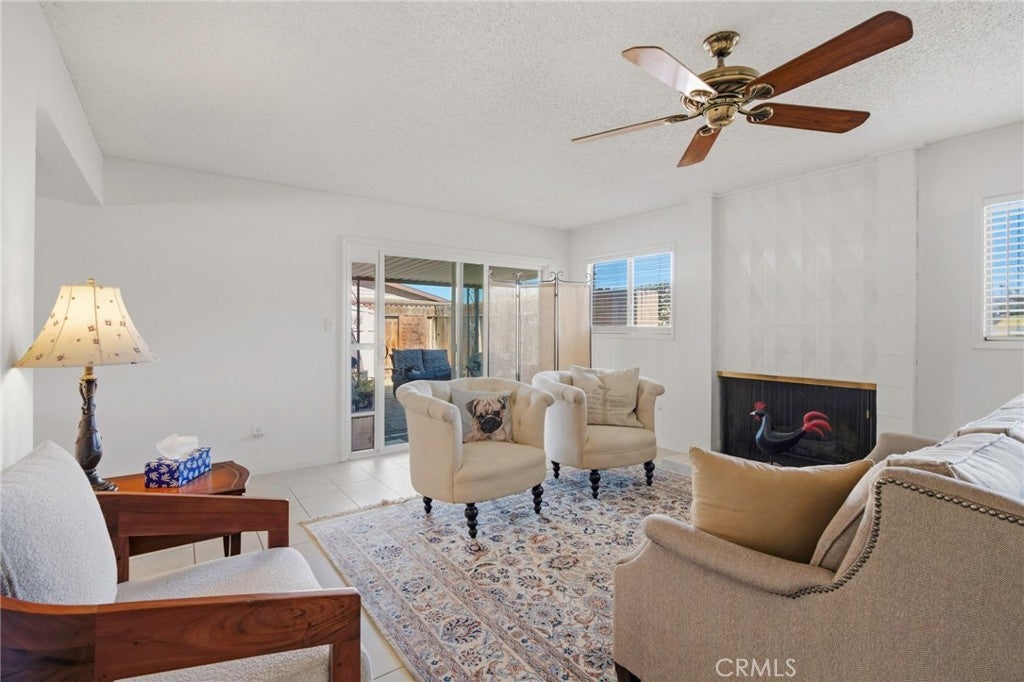
Discover the perfect blend of comfort, style, and energy efficiency in this beautifully maintained single-story condo with OWNED SOLAR. Nestled in North College Crest neighborhood near Bakersfield College and the Panorama Bluffs, this move-in-ready home offers convenience, comfort, and exceptional value. Inside, you'll find 3 bedrooms, 2 bathrooms, updated flooring, and a bright kitchen with classic white cabinetry. Thoughtfully maintained with tasteful updates, the home blends timeless character with everyday comfort. The inviting living room features a cozy gas fireplace, creating a warm and welcoming space to relax or entertain. Enjoy two private patios, including one just off the primary bedroom, plus a covered carport with extra storage and rear access. Community amenities include a sparkling swimming pool. Offering low-maintenance living in a sought-after location, this charming home is ready for its next owner!

Save
Ask
Tour
Hide
Share
Listing Snapshot
Price 
$250,000
Days On Site 
59 Days
Bedrooms 
3
Inside Area (SqFt) 
1,404 sqft
Total Baths 
2
Full Baths 
1
Partial Baths 
1
Lot Size 
2 Acres
Year Built 
1960
MLS® Number 
OC26172311
Status 
Active
Property Tax 
N/A
HOA/Condo/Coop Fees 
$450 monthly
Sq Ft Source 
Assessor
Friends & Family
Recent Activity
2 months agoListing first seen on site
2 months agoListing updated with changes from the MLS®
General Features
Acres 
2
Carport 
2
Disclosures 
CovenantsRestrictionsDisclosureHoaDisclosure
Foundation 
Slab
Garage 
Yes
Garage Spaces 
1
Land Lease 
No
Levels 
One
Number Of Stories 
1
Parking 
Attached CarportConcreteCoveredOversizedPaved
Parking Spaces 
1
Property Condition 
Updated/Remodeled
Property Sub Type 
Condominium
Security 
Carbon Monoxide Detector(s)Smoke Detector(s)
Sewer 
Public Sewer
Special Circumstances 
Standard
Style 
CottageContemporarySeeRemarks
Utilities 
Cable AvailableElectricity ConnectedNatural Gas ConnectedOtherSewer ConnectedSee RemarksWater Connected
Water Source 
PublicSee Remarks
Interior Features
Appliances 
Built-In RangeDishwasherGas OvenGas RangeGas Water HeaterWater Heater
Cooling 
Central Air
Electric 
Photovoltaics Seller Owned
Fireplace 
Yes
Fireplace Features 
Family Room
Flooring 
LaminateTile
Heating 
CentralFireplace(s)
Interior 
Breakfast BarBuilt-in FeaturesCeiling Fan(s)High CeilingsOpen FloorplanPantryStorageTile CountersEntrance FoyerMaster Downstairs
Laundry Features 
Washer HookupInsideLaundry Room
Main Level Bedrooms 
3
Window Features 
Blinds
Bathroom 
Bedroom 
Dining Room 
Family Room 
Foyer 
Laundry 
Living Room 
Master Bathroom 
Master Bedroom 
Other 
Save
Ask
Tour
Hide
Share
Exterior Features
Construction Details 
Unknown
Lot Features 
Corner LotGreenbeltLandscaped
Patio And Porch 
CoveredPatioSee Remarks
Pool Features 
CommunityIn GroundAssociation
Roof 
Composition
View 
Neighborhood
Waterview 
Neighborhood
Windows/Doors 
Blinds
Community Features
Association Amenities 
Pool
Association Fee 
$350.0
Association Fee Frequency 
Monthly
Additional Association Fee 
$100.0
Additional Association Fee Frequency 
Monthly
Community Features 
CurbsSidewalksParkPool
MLS Area 
BKSF - Bakersfield
School District 
Kern Union
Financing Terms Available 
CashConventionalFHAVA Loan
Building Access 
Front
Roads 
Alley PavedPaved
Schools
School District
Kern Union
Elementary School
Unknown
Middle School
Unknown
High School
Highland


This information is for your personal, non-commercial use and may not be used for any purpose other than to identify prospective properties you may be interested in purchasing. The display of MLS data is usually deemed reliable but is NOT guaranteed accurate by the MLS. Buyers are responsible for verifying the accuracy of all information and should investigate the data themselves or retain appropriate professionals. Information from sources other than the Listing Agent may have been included in the MLS data. Unless otherwise specified in writing, the Broker/Agent has not and will not verify any information obtained from other sources. The Broker/Agent providing the information contained herein may or may not have been the Listing and/or Selling Agent.

Neighborhood & Commute
Source: Walkscore
Disclosure: Community information and market data powered by Constellation Data Labs. Information is deemed reliable but not guaranteed.
Save
Ask
Tour
Hide
Share