

1 PatriaRancho Mission Viejo, CA 92694
Mortgage Calculator
Monthly Payment (Est.)
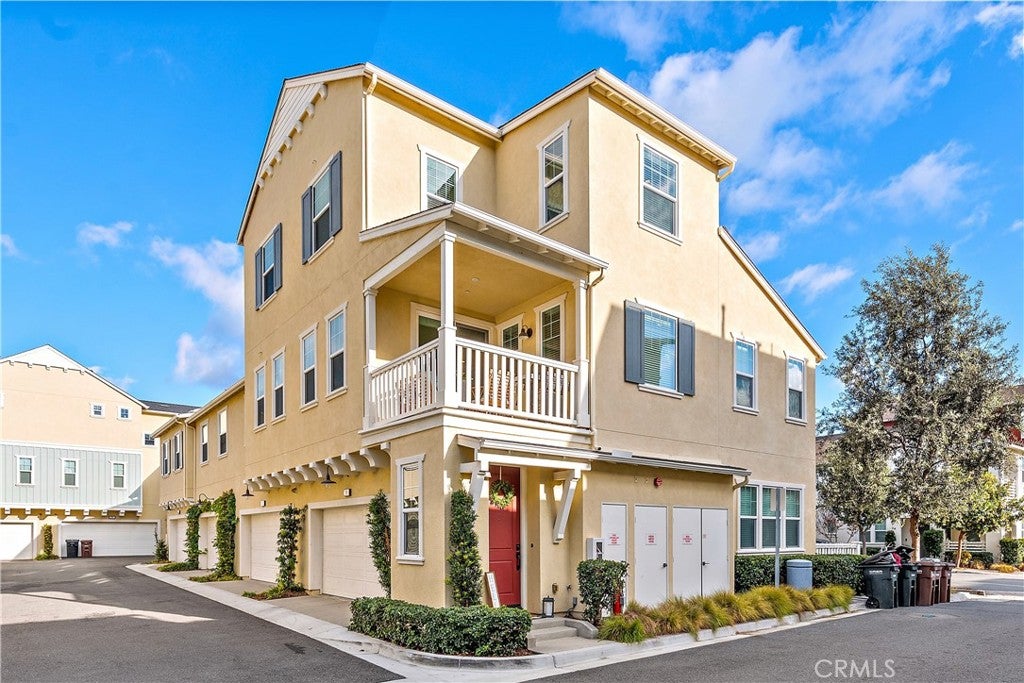
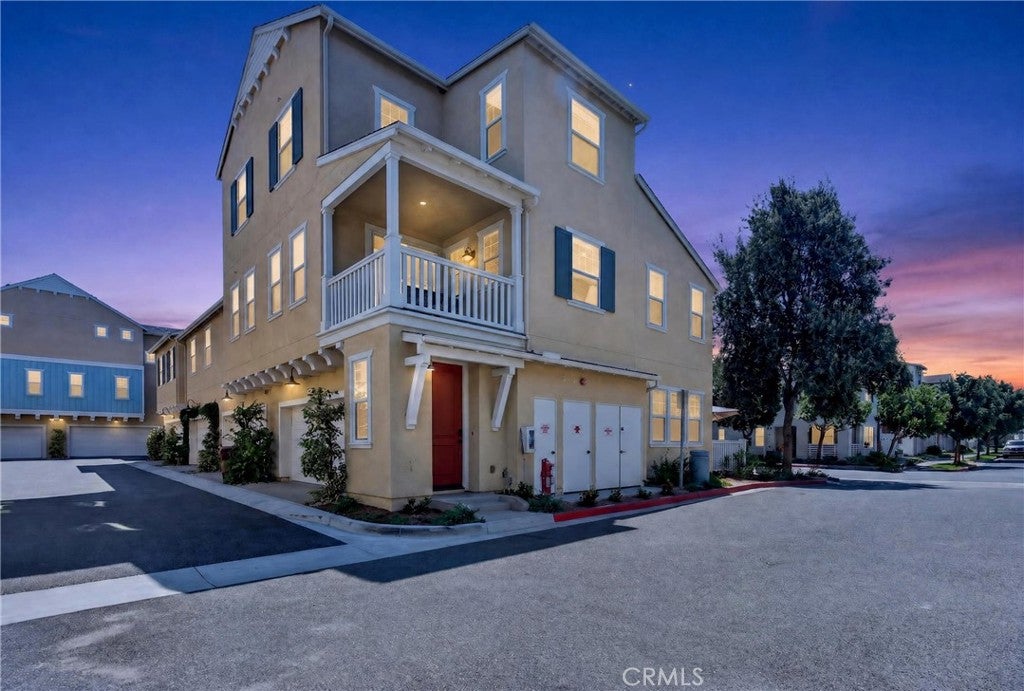
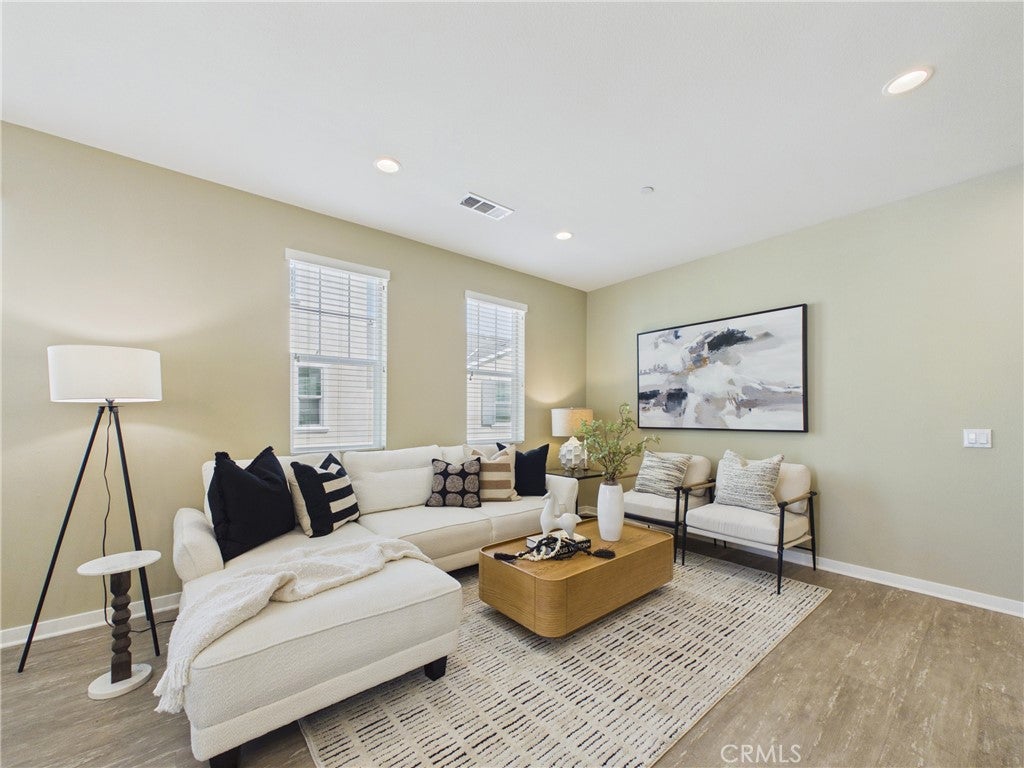
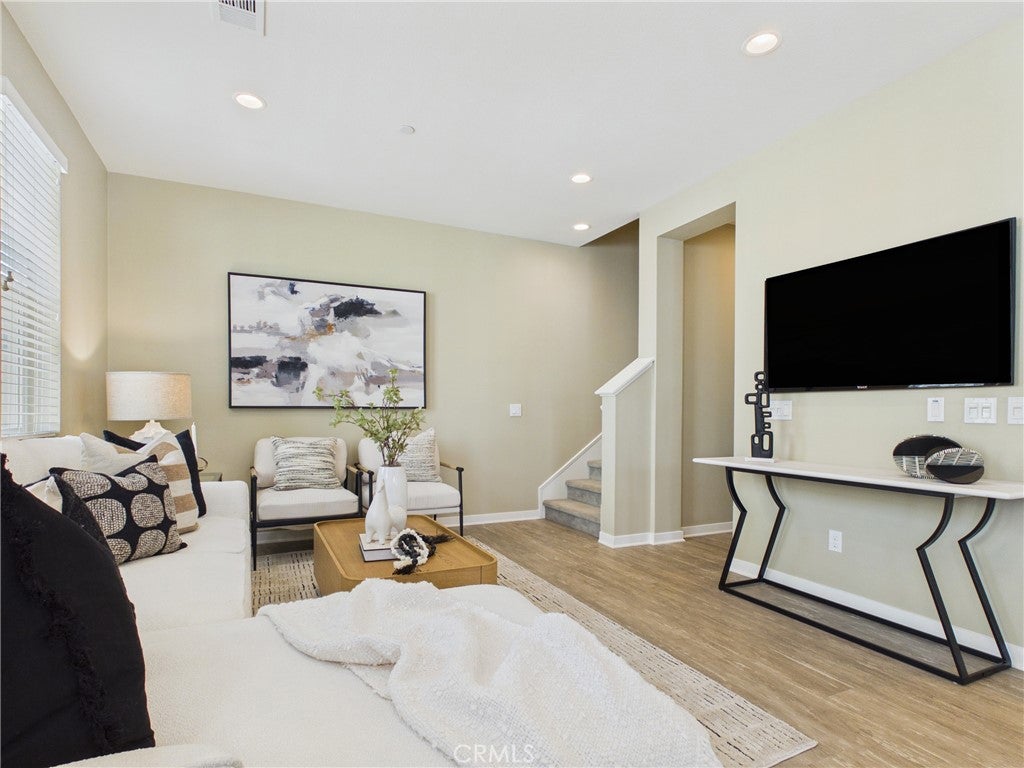
Enter an interest rate to see your estimated monthly payment.TWO EN-SUITE BEDROOMS, AN UPGRADED END-UNIT SETTING AND ESENCIA’S FAVORITE AMENITIES JUST STEPS AWAY! Enjoy a lender-paid 1-0 temporary rate buydown, available to qualified buyers through our participating lender. Tucked away from the main street in the heart of Esencia, this upgraded, light-filled end-unit home offers two spacious bedrooms with en-suite bathrooms, an oversized two-car garage and an exceptionally convenient location near Rancho Mission Viejo’s favorite amenities. Just across from the park, Pavilion Gym and Esencia K-8 School, and an easy stroll to South Plunge pool, Canyon Coffee, Montessori preschool and the dog park, 1 Patria puts recreation, coffee stops and everyday conveniences close to home. The freshly painted main living level features wood-plank LVP flooring, recessed lighting and abundant windows. White cabinetry and black quartz countertops give the kitchen a crisp, classic look, complemented by stainless steel appliances and an oversized island with glass pendant lighting. The adjacent dining area opens to a private deck with room for outdoor seating and a BBQ, while the spacious family room provides a comfortable setting for relaxing and entertaining. A powder room and oversized coat closet with additional storage complete this level. Upstairs, the primary suite includes a walk-in closet, soaking tub, separate tiled shower and dual-sink quartz vanity. The generous secondary bedroom has its own en-suite bathroom, offering privacy for guests or a comfortable home office setup. A dedicated laundry room and oversized linen storage add everyday convenience. Additional upgrades include plush upgraded carpet and padding, white wood-look blinds, Nest smart thermostats, a whole-house water softener and kitchen reverse osmosis filtration. The oversized direct-access two-car garage features epoxy flooring, additional storage and wiring for EV charging. Enjoy an inviting end-unit setting, thoughtful upgrades and access to Rancho Mission Viejo’s resort-style amenities—all from a prime Esencia location.
| 2 weeks ago | Price changed to $774,900 | |
| 2 weeks ago | Listing updated with changes from the MLS | |
| 3 months ago | Status changed to Active | |
| 3 months ago | Listing first seen on site |

This information is for your personal, non-commercial use and may not be used for any purpose other than to identify prospective properties you may be interested in purchasing. The display of MLS data is usually deemed reliable but is NOT guaranteed accurate by the MLS. Buyers are responsible for verifying the accuracy of all information and should investigate the data themselves or retain appropriate professionals. Information from sources other than the Listing Agent may have been included in the MLS data. Unless otherwise specified in writing, the Broker/Agent has not and will not verify any information obtained from other sources. The Broker/Agent providing the information contained herein may or may not have been the Listing and/or Selling Agent.

Did you know? You can invite friends and family to your search. They can join your search, rate and discuss listings with you.