

37 Del CambreaIrvine, CA 92606
Mortgage Calculator
Monthly Payment (Est.)
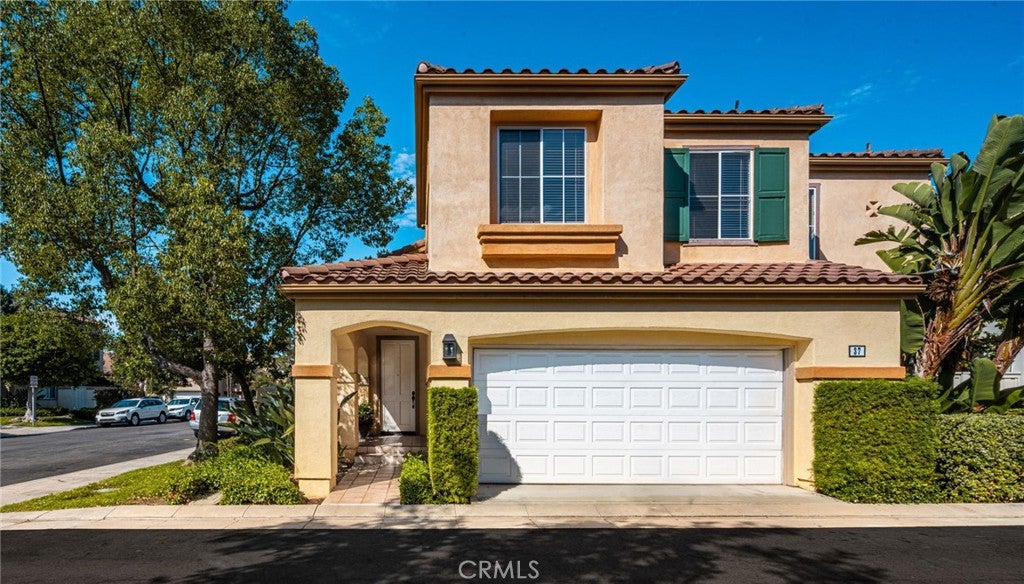
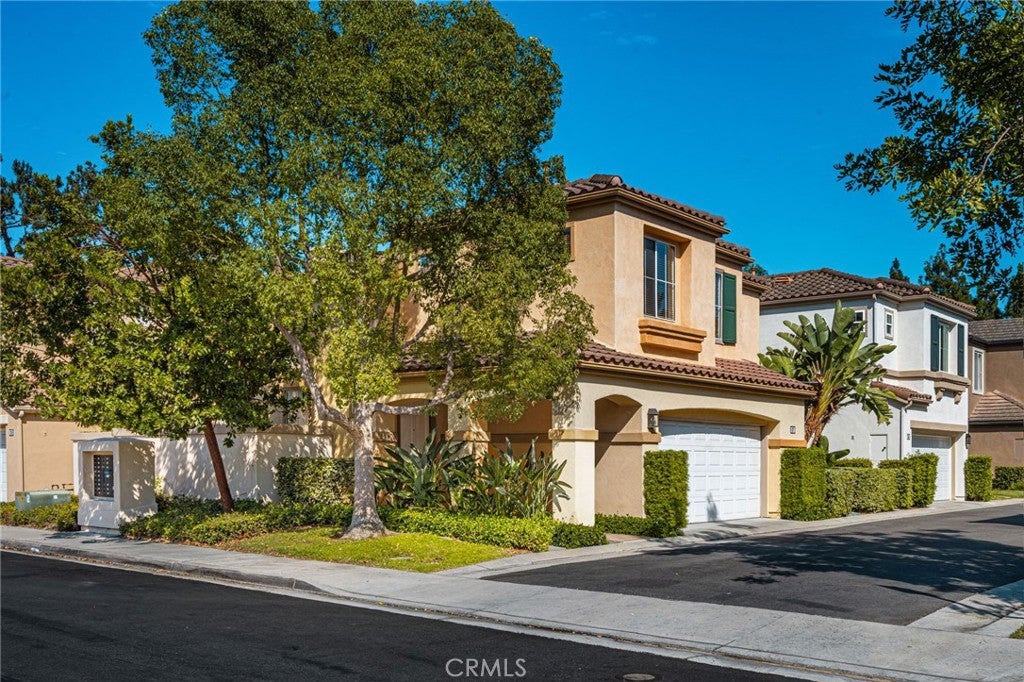
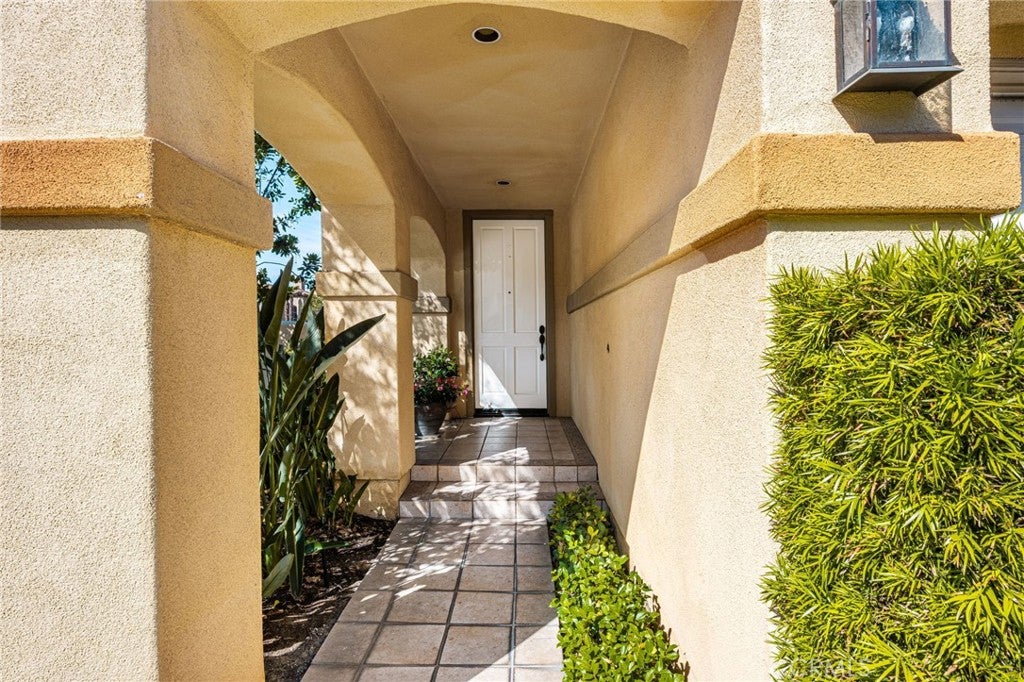
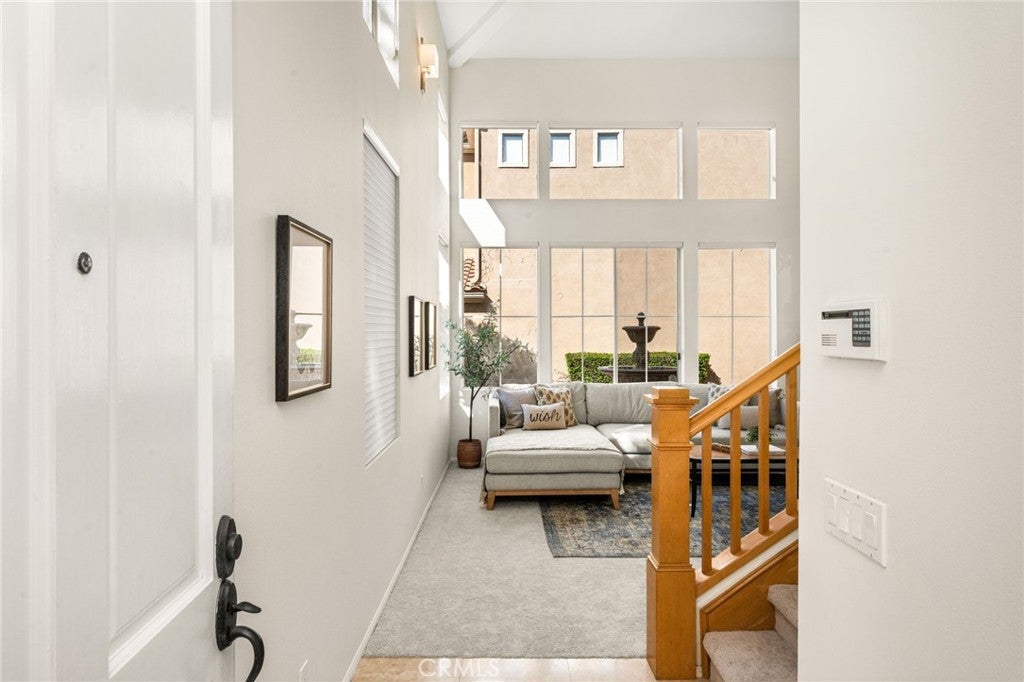
Enter an interest rate to see your estimated monthly payment.BUYER INCENTIVE! Seller is willing to contribute toward a mortgage interest rate buy-down, helping reduce the buyer’s monthly payment. WOW FACTOR FROM THE MOMENT YOU WALK IN! A dramatic 2-story wall of windows, soaring ceilings and an incredibly private landscaped patio with a tiered fountain make 37 Del Cambrea stand out. Located in Positano within Westpark II, this 3-bedroom, 2.5-bath home offers 1,706 square feet plus an attached 2-car garage with direct access, LOW HOA AND NO MELLO-ROOS. Step through the covered entry into the living and dining room, where nearly floor-to-ceiling windows fill the space with natural light and frame greenery. An open staircase and upper landing overlook the living area, adding to the sense of space. The interior has been freshly painted, with new carpet in the living room and primary bedroom. The family room features a fireplace, built-in shelving and cabinetry, travertine tile flooring and sliding doors to the patio. The adjoining kitchen offers raised-panel wood cabinetry, white tile counters and backsplash, center island, gas cooktop, stainless steel appliances and a bright breakfast area. THE BACKYARD IS A REAL SURPRISE. The private hardscaped patio wraps along the side of the home and is surrounded by mature hedges and established landscaping. A large tiered fountain creates a beautiful focal point, while a separate circular seating area with curved benches provides another place to relax or entertain. The built-in barbecue is connected to a dedicated gas line, so no propane tanks to refill. Upstairs, the primary suite features a tray ceiling, walk-in closet and bath with dual sinks, soaking tub and separate glass-enclosed shower. Both secondary bedrooms and the upstairs landing have hardwood flooring, with a full hall bath and built-in cabinetry completing the second level. A MAJOR BONUS is the HVAC upgrade, representing an investment of more than $20K. A Trane 4-ton HVAC system and new air distribution system were recently installed, plus Lennox Healthy Climate UV and MERV 16 filtration. The remaining warranty is transferable to the new buyer. The garage offers built-in cabinetry, wall shelving, overhead storage racks, laundry area and brand-new epoxy flooring. Enjoy Westpark Community Park, pool, spa and tennis courts just minutes away, along with nearby shopping, dining, entertainment and convenient freeway and toll-road access. Located within the award-winning Irvine Unified School District.
| a week ago | Price changed to $1,499,000 | |
| a week ago | Listing updated with changes from the MLS® | |
| 2 months ago | Status changed to Active | |
| 2 months ago | Listing first seen on site |

This information is for your personal, non-commercial use and may not be used for any purpose other than to identify prospective properties you may be interested in purchasing. The display of MLS data is usually deemed reliable but is NOT guaranteed accurate by the MLS. Buyers are responsible for verifying the accuracy of all information and should investigate the data themselves or retain appropriate professionals. Information from sources other than the Listing Agent may have been included in the MLS data. Unless otherwise specified in writing, the Broker/Agent has not and will not verify any information obtained from other sources. The Broker/Agent providing the information contained herein may or may not have been the Listing and/or Selling Agent.

Did you know? You can invite friends and family to your search. They can join your search, rate and discuss listings with you.