

3923 E Carmel PrivadoOntario, CA 91761
Mortgage Calculator
Monthly Payment (Est.)
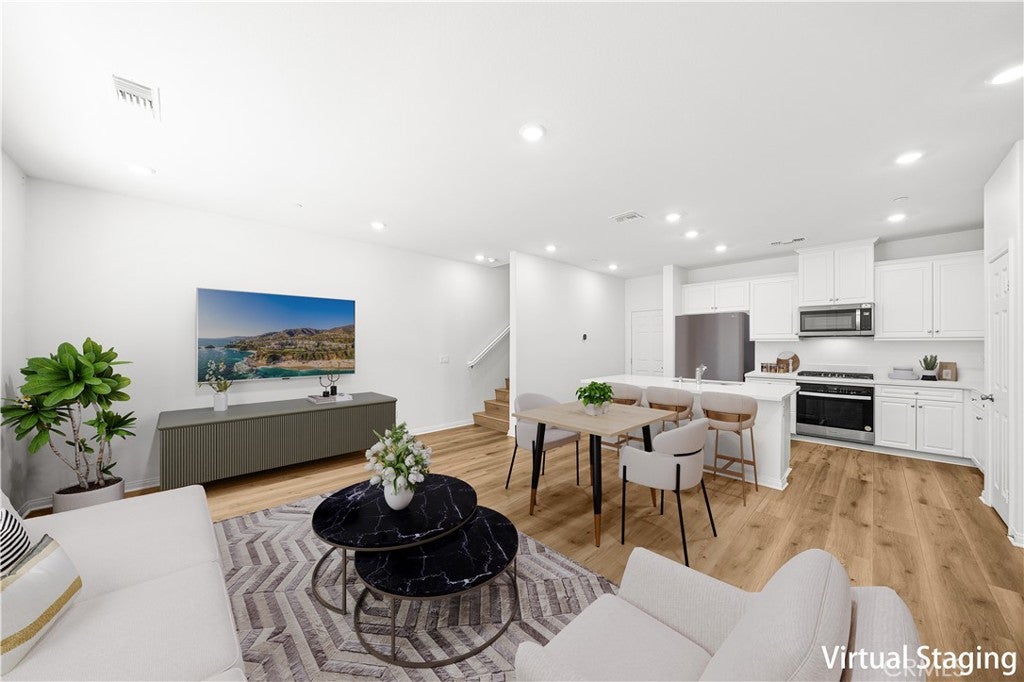
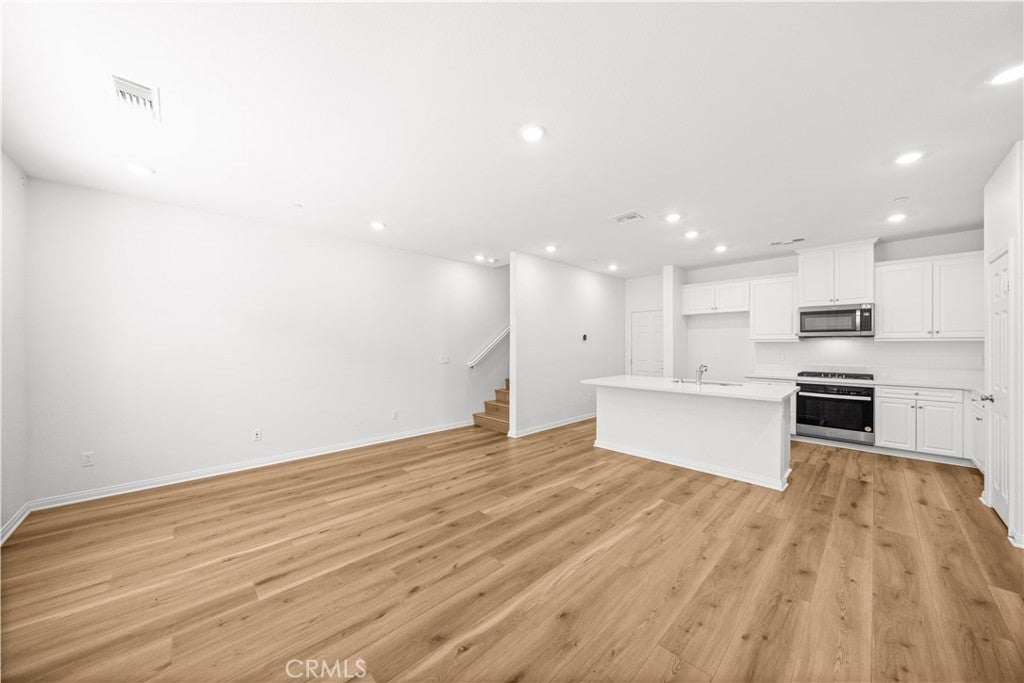
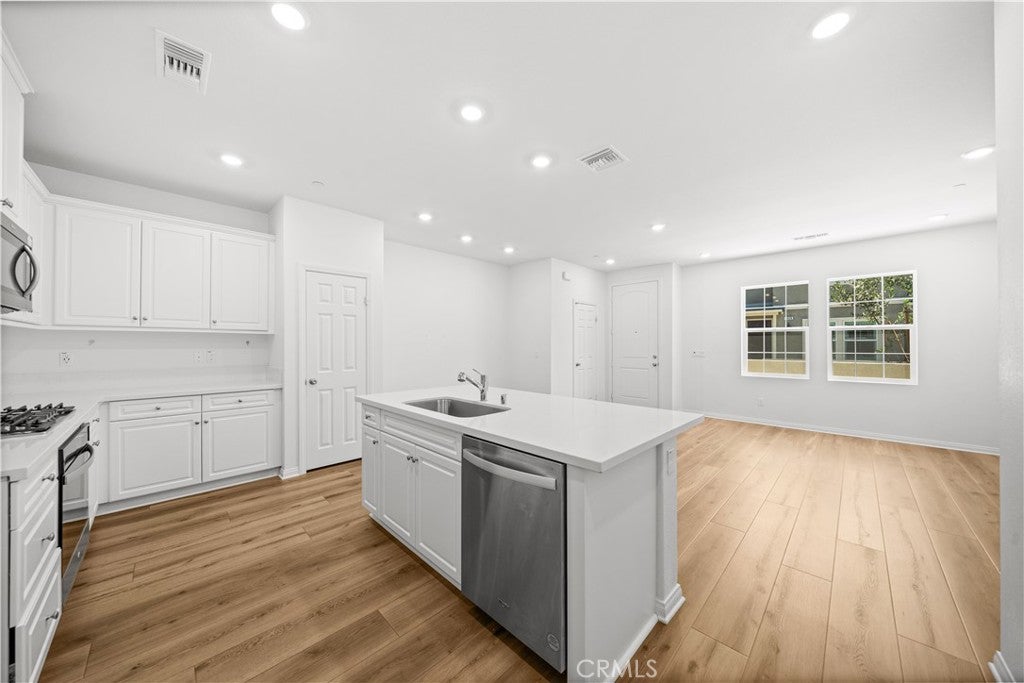
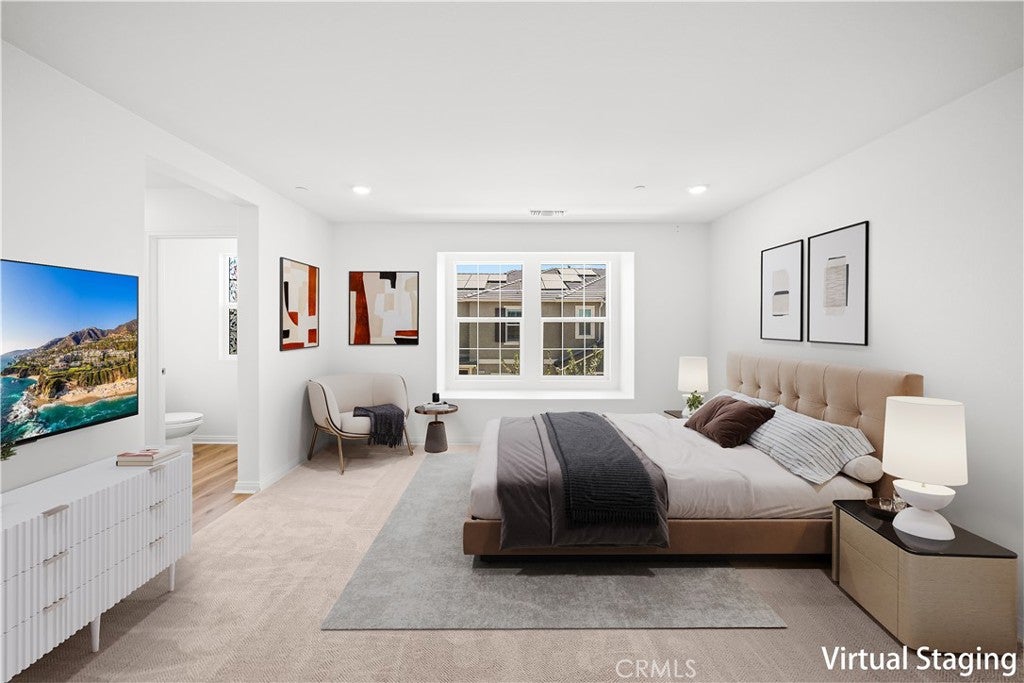
Enter an interest rate to see your estimated monthly payment.Welcome to this beautifully designed, near-new 2024-built townhouse in the highly desirable Moonstone community, where contemporary design meets everyday convenience. This beautifully upgraded home offers 3 bedrooms and 2.5 bathrooms, featuring numerous thoughtful enhancements throughout, including upgraded garage flooring, upgraded flooring on the main level, and upgraded staircase finishes, creating a stylish, modern, and move-in-ready living environment. Residents enjoy resort-style amenities, including pickleball courts, parks, a dog park, a pool, and a spa, providing an exceptional lifestyle for the whole family. Ideally situated in the heart of Ontario Ranch, the home is just minutes from Costco, 99 Ranch Market, popular boba tea shops, restaurants, shopping centers, and other everyday conveniences, offering the perfect combination of comfort, convenience, and long-term value in one of the area's fastest-growing master-planned communities.
| 3 weeks ago | Price changed to $569,500 | |
| 3 weeks ago | Listing updated with changes from the MLS® | |
| 2 months ago | Listing first seen on site |

This information is for your personal, non-commercial use and may not be used for any purpose other than to identify prospective properties you may be interested in purchasing. The display of MLS data is usually deemed reliable but is NOT guaranteed accurate by the MLS. Buyers are responsible for verifying the accuracy of all information and should investigate the data themselves or retain appropriate professionals. Information from sources other than the Listing Agent may have been included in the MLS data. Unless otherwise specified in writing, the Broker/Agent has not and will not verify any information obtained from other sources. The Broker/Agent providing the information contained herein may or may not have been the Listing and/or Selling Agent.

Did you know? You can invite friends and family to your search. They can join your search, rate and discuss listings with you.