42281 Camino Romo, Temecula, CA, 92592

Save
Ask
Tour
Hide
Share
$679,900
29 Days On Site

42281 Camino Romo
Temecula, CA 92592

For Sale|Single Family Residence|Active
3
Beds
2
Total Baths
2
Full Baths
1,360
SqFt
$500
/SqFt
1994
Built
County:
Riverside
Listed by Debra Ritchie of Entourage Real Estate Professionals Inc dritchie037@gmail.com
Call Now: 951-203-4426
Is this the listing for you? We can help make it yours.
951-203-4426
42281 Camino Romo42281 Camino Romo42281 Camino Romo42281 Camino Romo
Save
Ask
Tour
Hide
Share

Mortgage Calculator

Monthly Payment (Est.)

$3,102
Calculator powered by Showcase IDX, a Constellation1 Company. Copyright ©2026 Information is deemed reliable but not guaranteed.

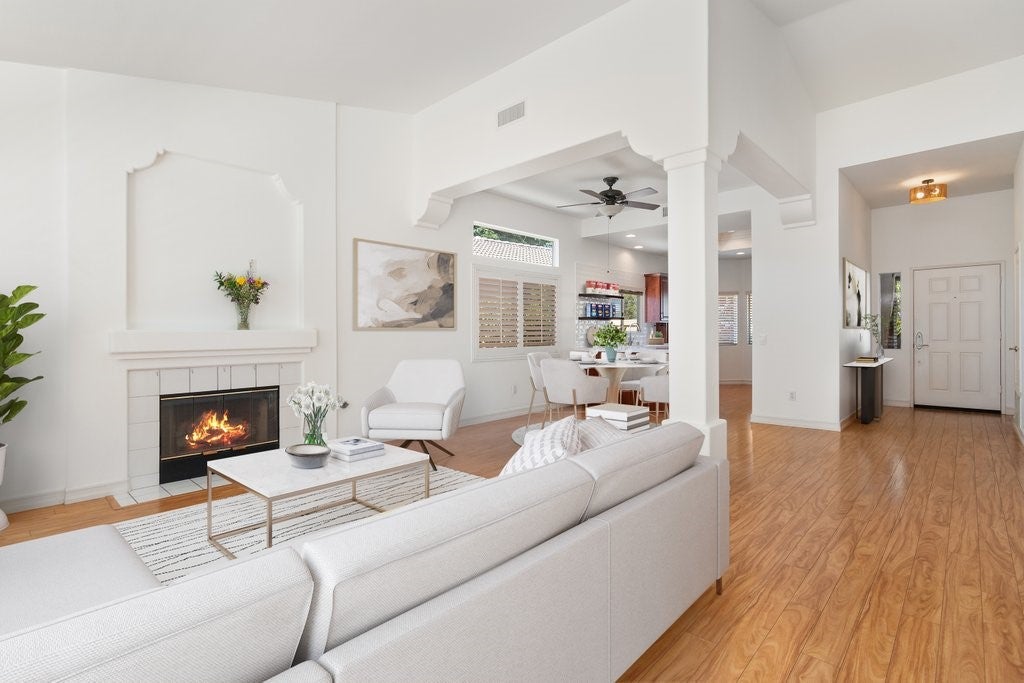
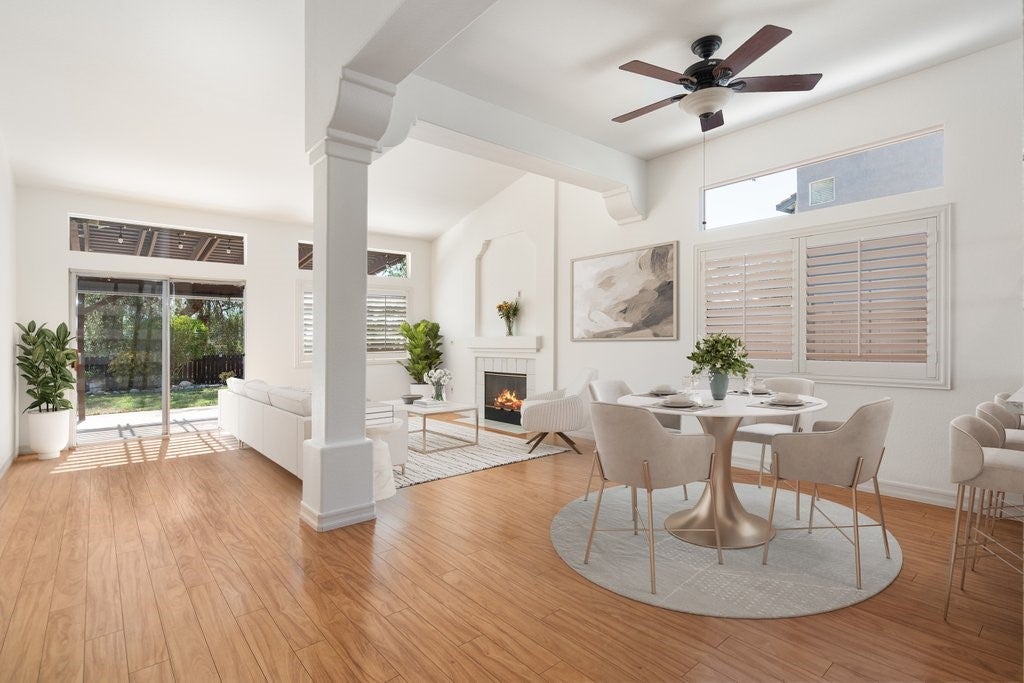
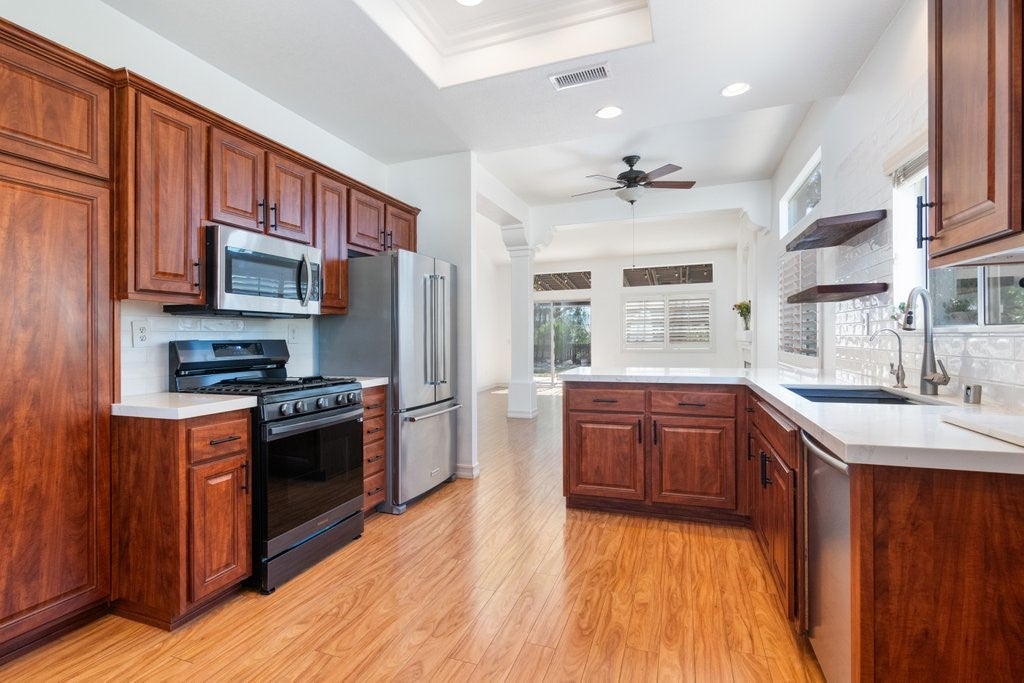
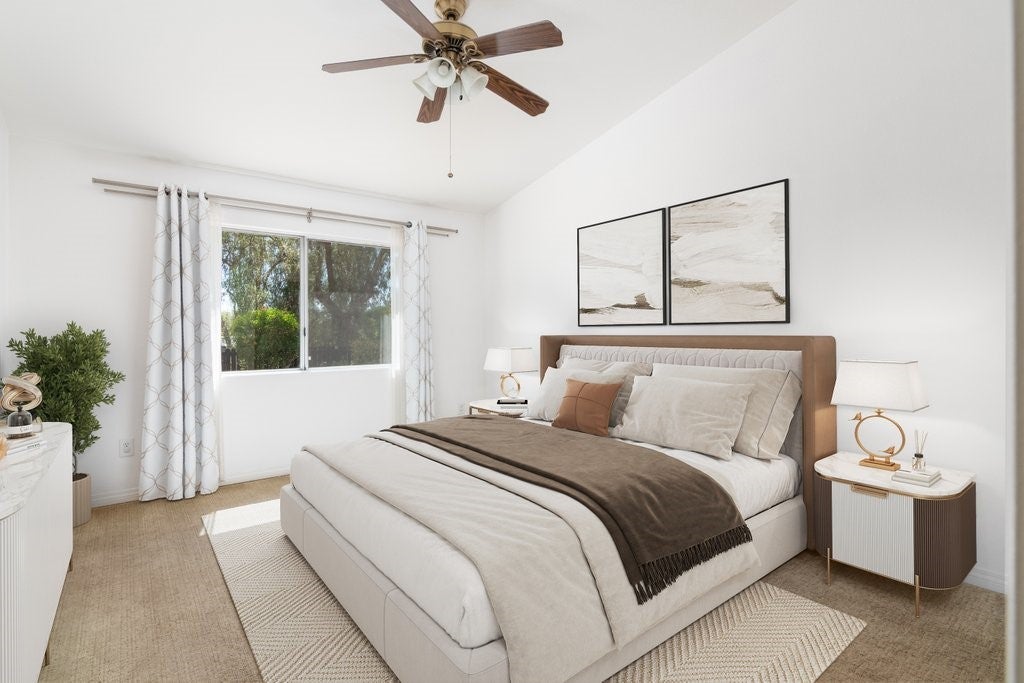
BACK ON THE MARKET! Welcome to a home designed for comfortable, uncomplicated living. This 3-bedroom, 2-bath home also features a designated office and separate laundry room offering flexible spaces for everyday life. Both bathrooms have been updated, including a custom walk-in shower in the primary bathroom. The primary bedroom also features a walk-in closet, while plantation shutters throughout most of the home add a clean, timeless finish. The kitchen is equipped with a reverse osmosis drinking water system at the sink for added convenience. Outside, enjoy garden beds and a collection of young fruit trees, including key lime, peach, tangerine, naval orange and apricot with a new sprinkler system installed in the front and back yards. Situated above a slope, the backyard regularly catches a pleasant afternoon breeze, creating an inviting space to relax and enjoy the outdoors. Additional features include thoughtful updates, practical storage, and a layout that makes everyday living feel simple and functional. Shopping, dining, parks and other community amenities nearby. A comfortable home with useful spaces, outdoor potential, and a refreshingly simple approach to Southern California living.

Save
Ask
Tour
Hide
Share
Listing Snapshot
Price 
$679,900
Days On Site 
29 Days
Bedrooms 
3
Inside Area (SqFt) 
1,360 sqft
Total Baths 
2
Full Baths 
2
Partial Baths 
N/A
Lot Size 
0.21 Acres
Year Built 
1994
MLS® Number 
OC26173552
Status 
Active
Property Tax 
N/A
HOA/Condo/Coop Fees 
$120 monthly
Sq Ft Source 
Assessor
Friends & Family
Recent Activity
3 days agoStatus changed to Active
3 days agoListing updated with changes from the MLS®
3 weeks agoPrice changed to $679,900
4 weeks agoListing first seen on site
General Features
Acres 
0.21
Attached Garage 
Yes
Direction Faces 
East
Disclosures 
HoaDisclosure
Foundation 
Slab
Garage 
Yes
Garage Spaces 
2
Land Lease 
No
Levels 
One
Number Of Stories 
1
Parking 
AttachedDirect AccessDrivewayGarage
Parking Spaces 
2
Property Sub Type 
Single Family Residence
Sewer 
Public Sewer
Special Circumstances 
Standard
Style 
Contemporary
Utilities 
Cable ConnectedElectricity ConnectedNatural Gas ConnectedPhone ConnectedSewer ConnectedWater Connected
Water Source 
Public
Interior Features
Appliances 
DishwasherGas OvenGas Water HeaterMicrowaveWater PurifierDryerWasher
Cooling 
Central Air
Fireplace 
Yes
Fireplace Features 
Family Room
Flooring 
CarpetLaminate
Heating 
CentralFireplace(s)
Interior 
Breakfast BarCeiling Fan(s)High CeilingsWalk-In Closet(s)Master Downstairs
Laundry Features 
Laundry Room
Main Level Bedrooms 
3
Spa 
Yes
Window Features 
Plantation Shutters
Bathroom 
Bedroom 
Family Room 
Kitchen 
Laundry 
Master Bathroom 
Master Bedroom 
Office 
Other 
Features - Walk-In Closet(s)
Save
Ask
Tour
Hide
Share
Exterior Features
Construction Details 
Stucco
Exterior 
Garden
Fencing 
VinylWood
Lot Features 
Back YardFront YardGardenSprinklers In RearSprinklers In FrontLandscaped
Patio And Porch 
CoveredPatio
Pool Features 
In GroundAssociation
Road Frontage 
City Street
Roof 
Tile
Spa 
Yes
Spa Features 
In Ground
View 
HillsMountain(s)Neighborhood
Waterview 
HillsMountain(s)Neighborhood
Windows/Doors 
Plantation Shutters
Community Features
Association Amenities 
ClubhouseSport CourtBarbecuePicnic AreaPlaygroundPoolSpa/Hot TubTennis Court(s)
Association Fee 
$120.0
Association Fee Frequency 
Monthly
Community Features 
Park
MLS Area 
SRCAR - Southwest Riverside County
School District 
Temecula Unified
Financing Terms Available 
CashConventional
Building Access 
Front Door
Roads 
Paved
Schools
School District
Temecula Unified
Elementary School
Vintage Hills
Middle School
Temecula
High School
Temecula Valley


This information is for your personal, non-commercial use and may not be used for any purpose other than to identify prospective properties you may be interested in purchasing. The display of MLS data is usually deemed reliable but is NOT guaranteed accurate by the MLS. Buyers are responsible for verifying the accuracy of all information and should investigate the data themselves or retain appropriate professionals. Information from sources other than the Listing Agent may have been included in the MLS data. Unless otherwise specified in writing, the Broker/Agent has not and will not verify any information obtained from other sources. The Broker/Agent providing the information contained herein may or may not have been the Listing and/or Selling Agent.

Neighborhood & Commute
Source: Walkscore
Disclosure: Community information and market data powered by Constellation Data Labs. Information is deemed reliable but not guaranteed.
Save
Ask
Tour
Hide
Share