

2600 Sprout Lane 104Corona, CA 92883
Mortgage Calculator
Monthly Payment (Est.)
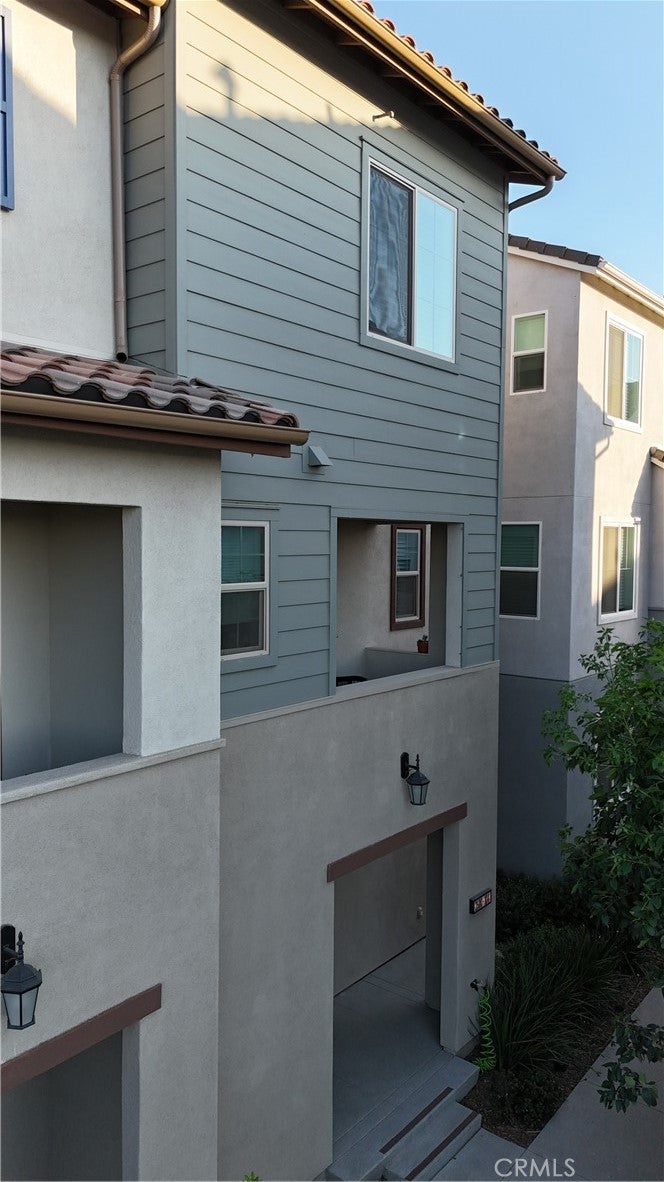
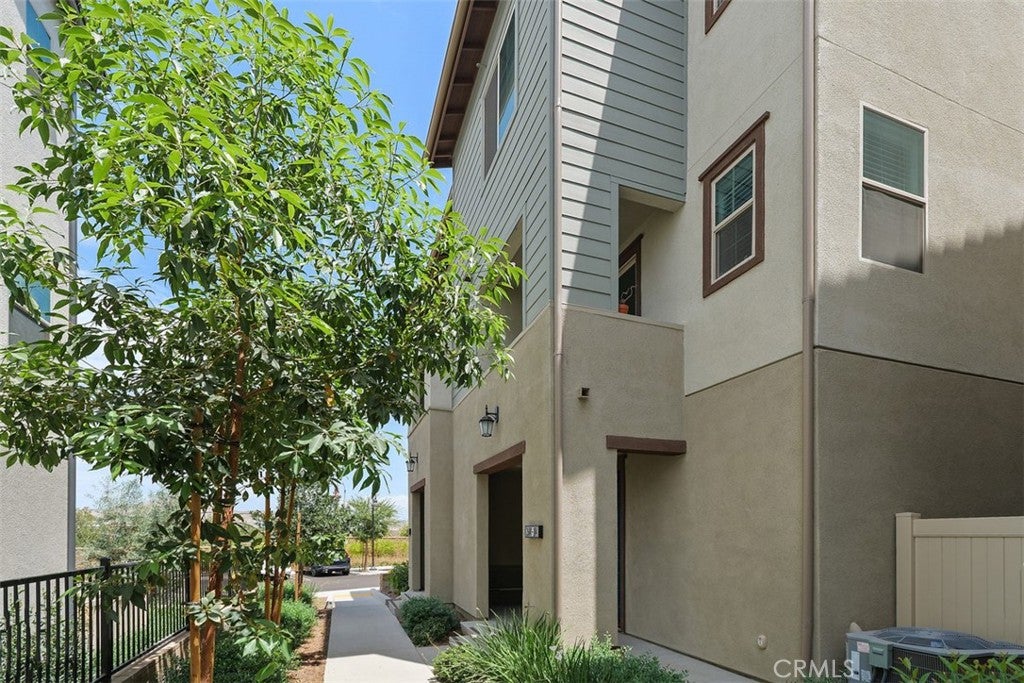
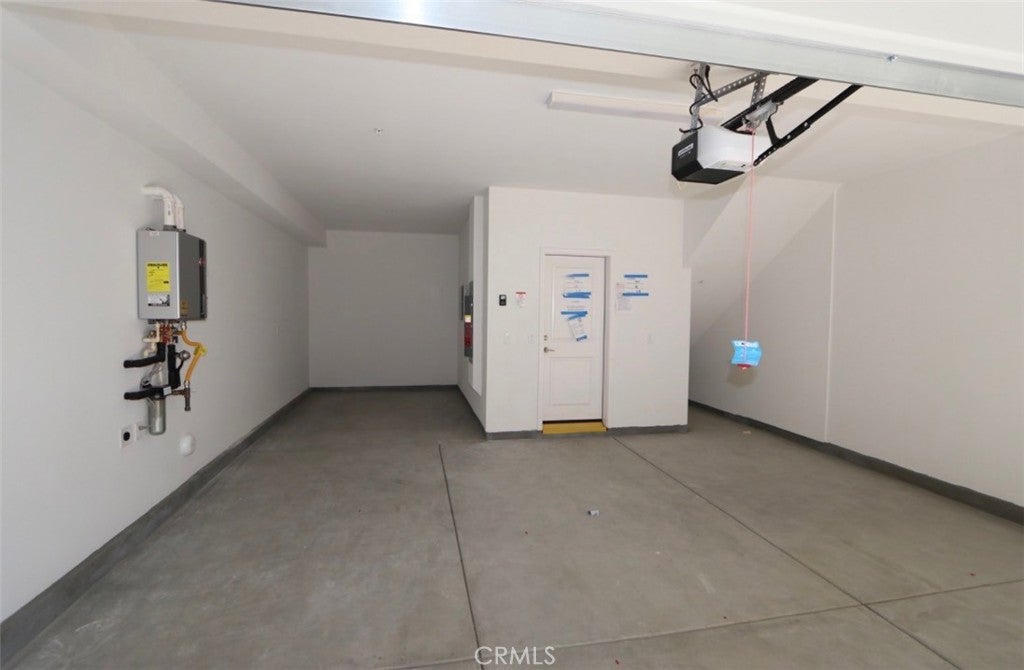
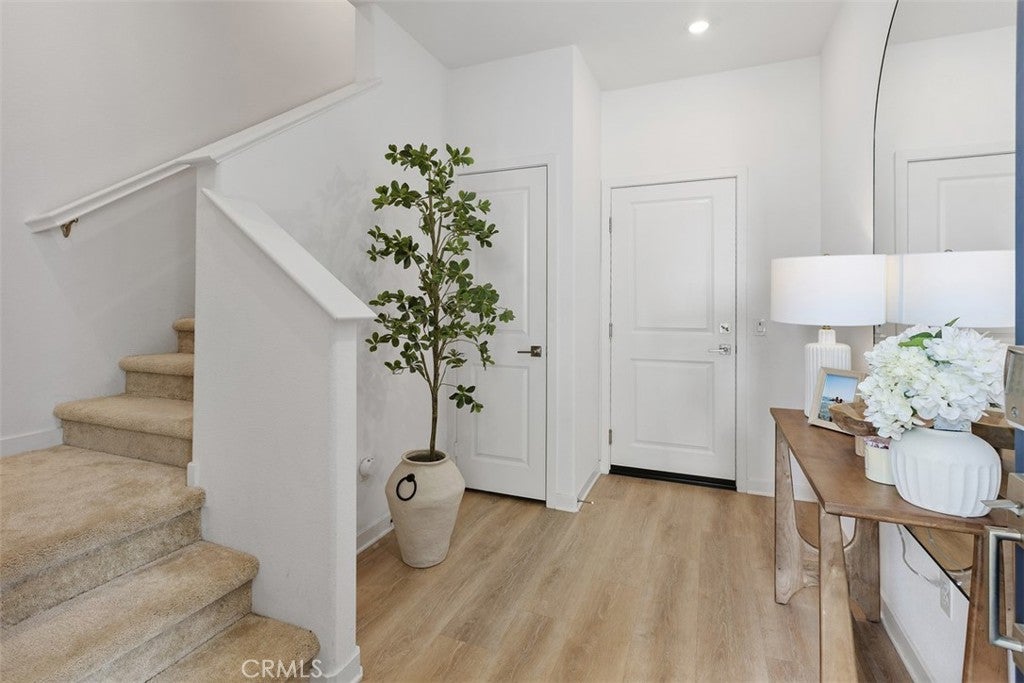
$2,783Located within the prestigious gated Bedford community of South Corona, this is the only Tri Pointe Homes Wyatt Residence one currently available, making it a rare opportunity in one of the area’s most sought-after neighborhoods.This beautifully designed paired home features Three bedrooms, 2.5 bathrooms, and an open concept floor plan ideal for modern living. The spacious great room seamlessly connects to the dining area and gourmet kitchen, showcasing upgraded flooring, quartz countertops, and a designer tile backsplash. A covered balcony extends the living space, creating the perfect setting for relaxing or entertaining.Additional highlights include a rare tandem 3 car attached garage with extra storage space and the benefit of lower HOA dues.Perfectly located within walking distance to Bedford’s premier Hudson House amenities, including the resort-style pool, fitness center, parks, and the growing Bedford Marketplace with Starbucks and everyday conveniences. Commuters will appreciate the easy access to both the 91 and 15 freeways, providing a convenient connection to the Inland Empire and Orange County. Don’t miss this exceptional opportunity to own the only Wyatt Residence one currently available in Bedford. Lease Solar to be assumed payment of 128.00 a month
| 2 weeks ago | Status changed to Pending | |
| 2 weeks ago | Listing updated with changes from the MLS® | |
| a month ago | Price changed to $610,000 | |
| a month ago | Listing first seen on site |

This information is for your personal, non-commercial use and may not be used for any purpose other than to identify prospective properties you may be interested in purchasing. The display of MLS data is usually deemed reliable but is NOT guaranteed accurate by the MLS. Buyers are responsible for verifying the accuracy of all information and should investigate the data themselves or retain appropriate professionals. Information from sources other than the Listing Agent may have been included in the MLS data. Unless otherwise specified in writing, the Broker/Agent has not and will not verify any information obtained from other sources. The Broker/Agent providing the information contained herein may or may not have been the Listing and/or Selling Agent.

Did you know? You can invite friends and family to your search. They can join your search, rate and discuss listings with you.