

3893 CherrywoodLos Angeles, CA 90008
Mortgage Calculator
Monthly Payment (Est.)
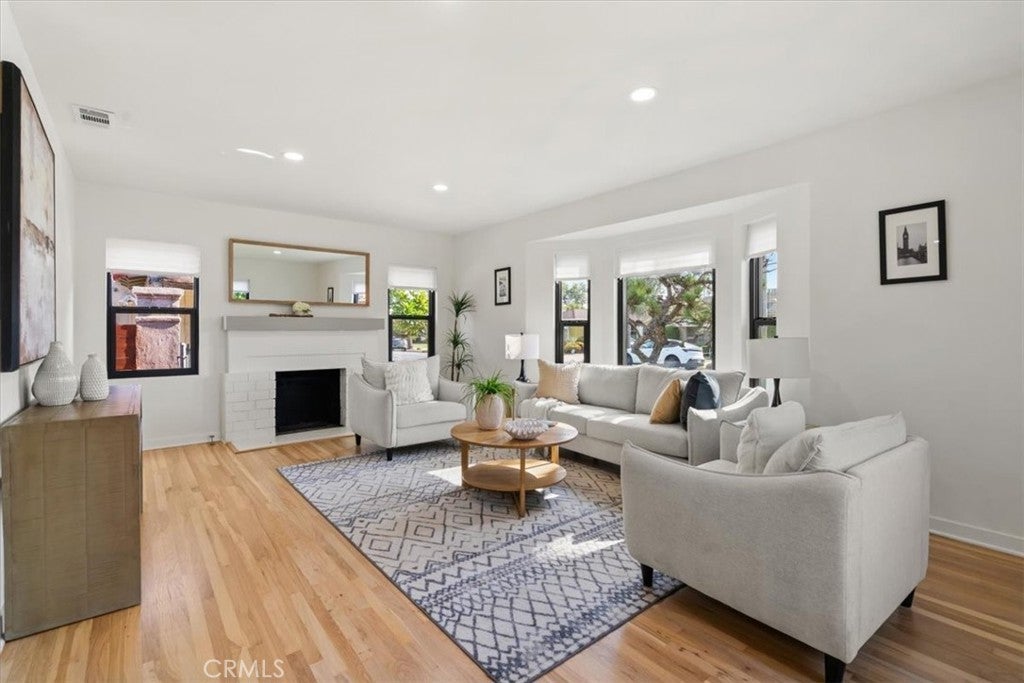
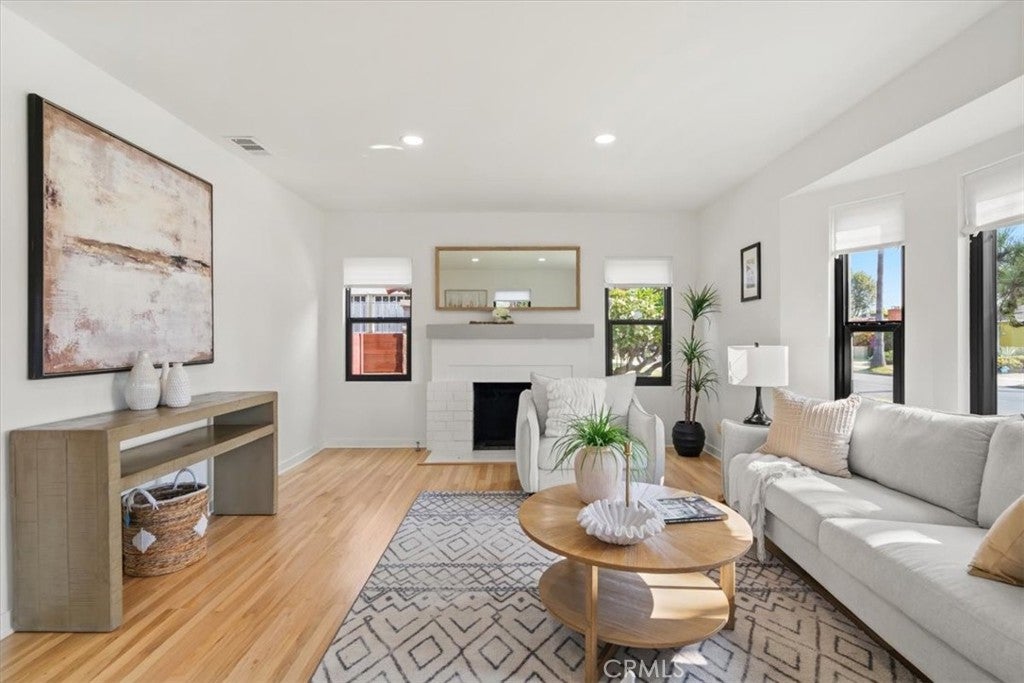
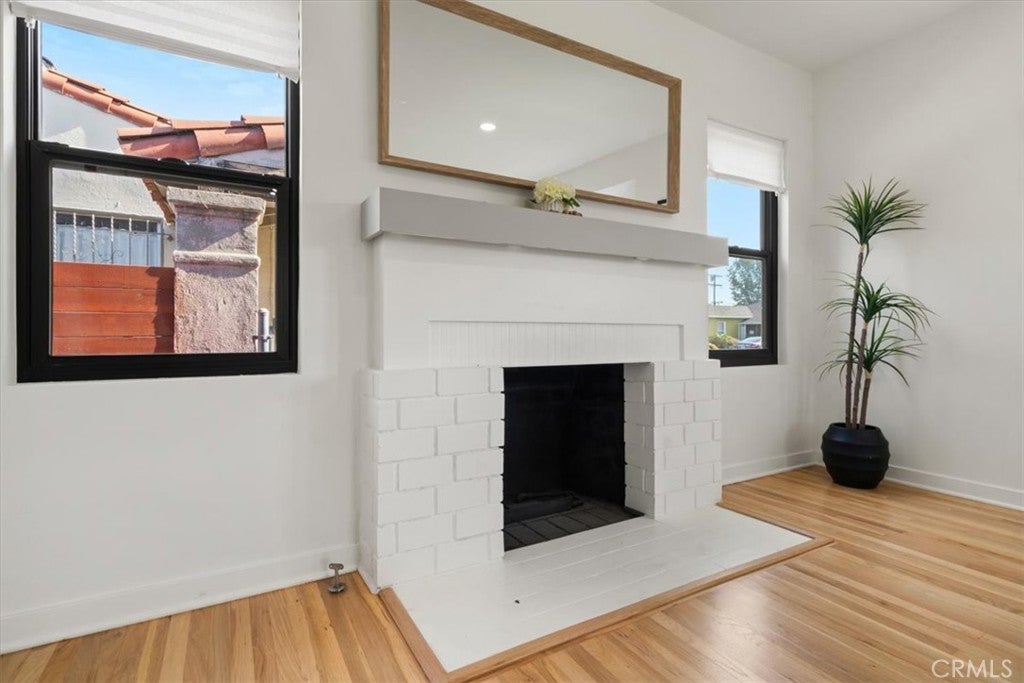
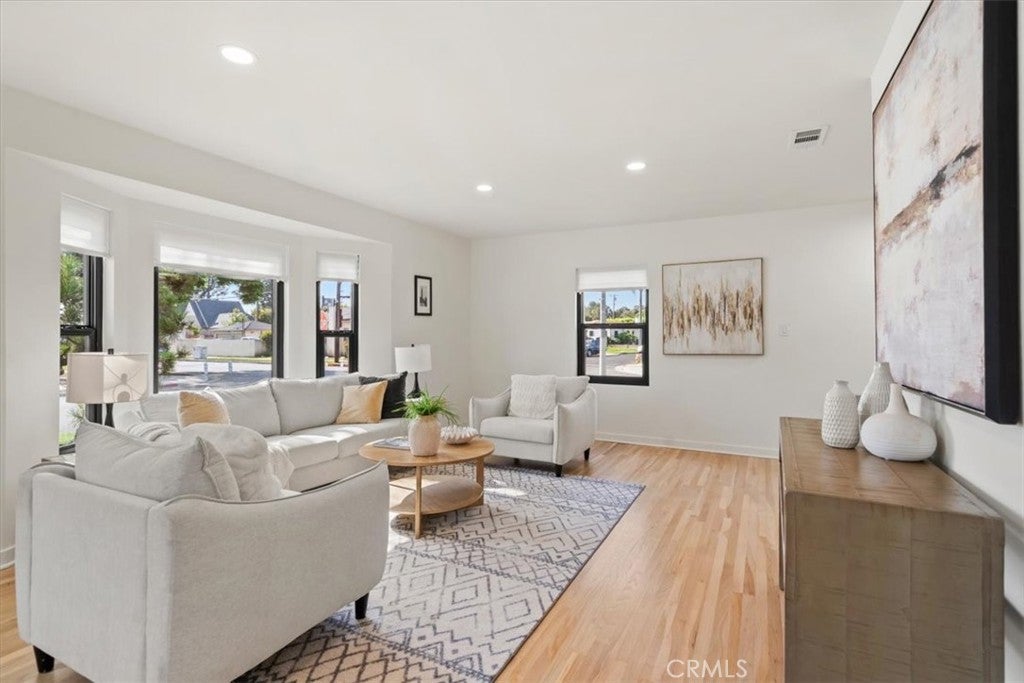
$5,470Welcome home to 3893 Cherrywood Avenue, where 1948 character meets today's finest finishes. This beautifully reimagined 3-bedroom, 2-bathroom residence sits on a generous 5,816 sq ft corner lot, wrapped in lush green lawn, swaying palms, and classic mid-century curb appeal. Step through the dark wood entry door into sun-filled living spaces anchored by a whitewashed brick fireplace and warm, wide-plank hardwood floors that flow throughout. The chef's kitchen is the true showstopper — a sleek waterfall-edge island, quartz counters, and a full suite of Thermador appliances, including a professional range and hood, set against crisp white cabinetry. A bright dining area off the kitchen offers the perfect spot for morning coffee or entertaining under the pergola-covered patio just beyond the back door. Down the hall, each bedroom offers peaceful retreat with soft natural light and ample closet space, while the beautifully updated bathrooms feature rich walnut vanities, framed glass showers, and soaking tubs for a spa-like everyday escape. A discreet stacked walnut-paneled washer/dryer nook adds everyday convenience without sacrificing style. Outside, the expansive backyard and covered patio create an ideal setting for weekend gatherings, with a detached garage and long driveway offering ample parking. This home offers a rare blend of vintage soul and modern ease. Major systems have all been thoughtfully updated — new roof, new electrical, and a fully remodeled kitchen and baths — offering true move-in-ready peace of mind in one of LA's most storied neighborhoods.
| 5 days ago | Status changed to Active Under Contract | |
| 5 days ago | Listing updated with changes from the MLS® | |
| a month ago | Listing first seen on site |

This information is for your personal, non-commercial use and may not be used for any purpose other than to identify prospective properties you may be interested in purchasing. The display of MLS data is usually deemed reliable but is NOT guaranteed accurate by the MLS. Buyers are responsible for verifying the accuracy of all information and should investigate the data themselves or retain appropriate professionals. Information from sources other than the Listing Agent may have been included in the MLS data. Unless otherwise specified in writing, the Broker/Agent has not and will not verify any information obtained from other sources. The Broker/Agent providing the information contained herein may or may not have been the Listing and/or Selling Agent.

Did you know? You can invite friends and family to your search. They can join your search, rate and discuss listings with you.