1042 Calle Del Cerro 209, San Clemente, CA, 92672

Save
Ask
Tour
Hide
Share
$629,000
58 Days On Site

1042 Calle Del Cerro 209
San Clemente, CA 92672

Condominium|Pending
2
Beds
2
Total Baths
2
Full Baths
823
SqFt
$764
/SqFt
1986
Built
Subdivision:
Vista Pacifica (VP)
County:
Orange
Listed by Lisa Adams of Distinctive Coast Properties LisaAdamsRE@gmail.com
Call Now: 951-203-4426
Is this the listing for you? We can help make it yours.
951-203-4426
1042 Calle Del Cerro 2091042 Calle Del Cerro 2091042 Calle Del Cerro 2091042 Calle Del Cerro 209
Save
Ask
Tour
Hide
Share

Mortgage Calculator

Monthly Payment (Est.)

Enter an interest rate to see your estimated monthly payment.
Calculator powered by Showcase IDX, a Constellation1 Company. Copyright ©2026 Information is deemed reliable but not guaranteed.

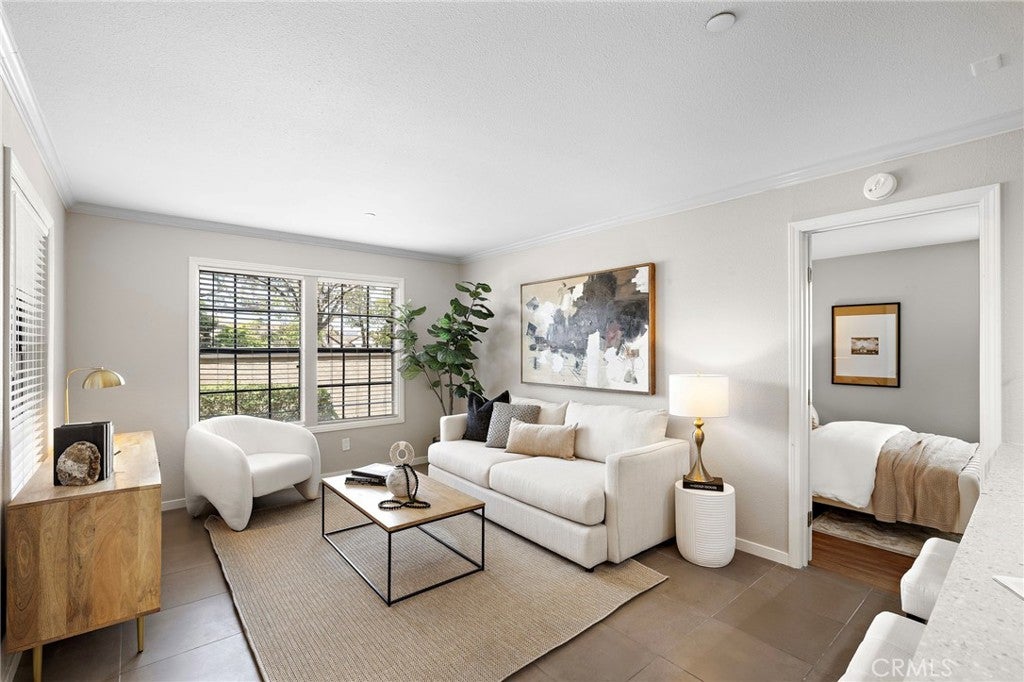
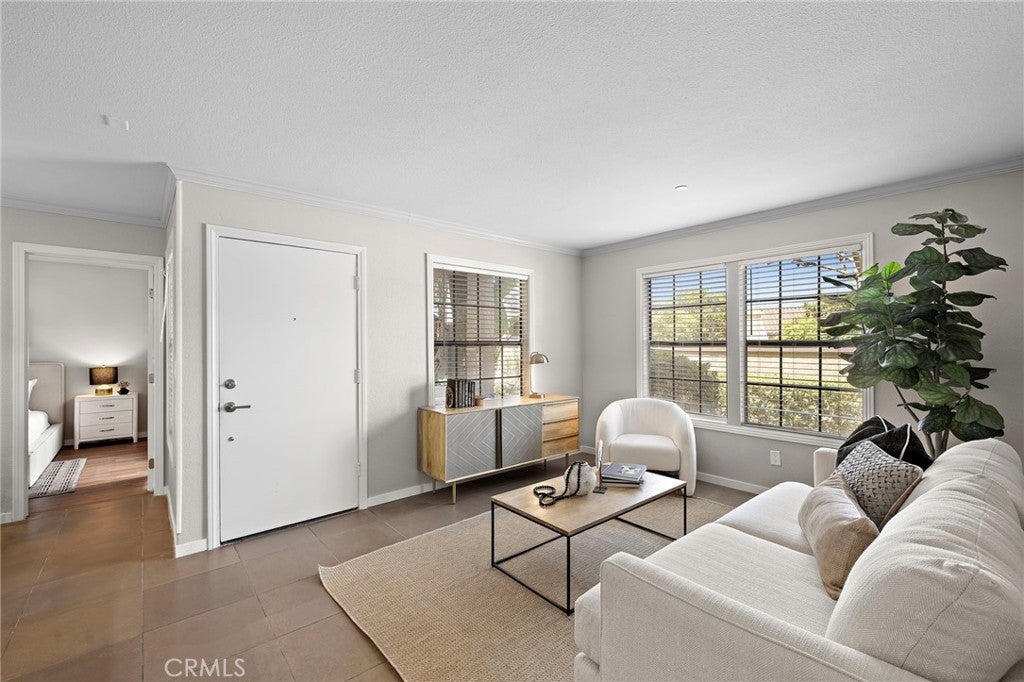
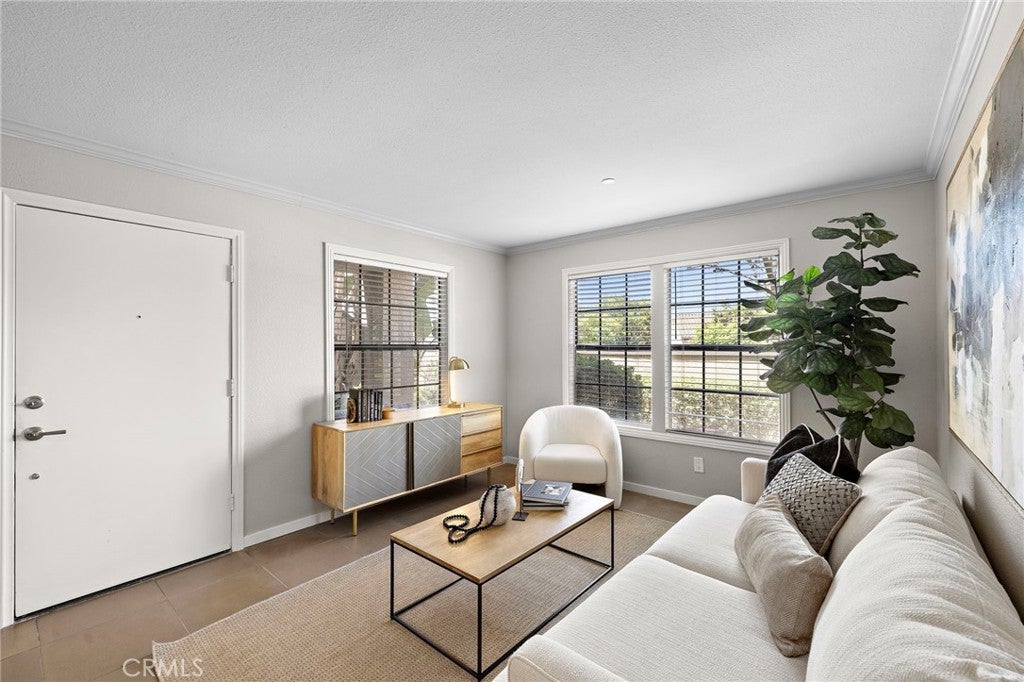
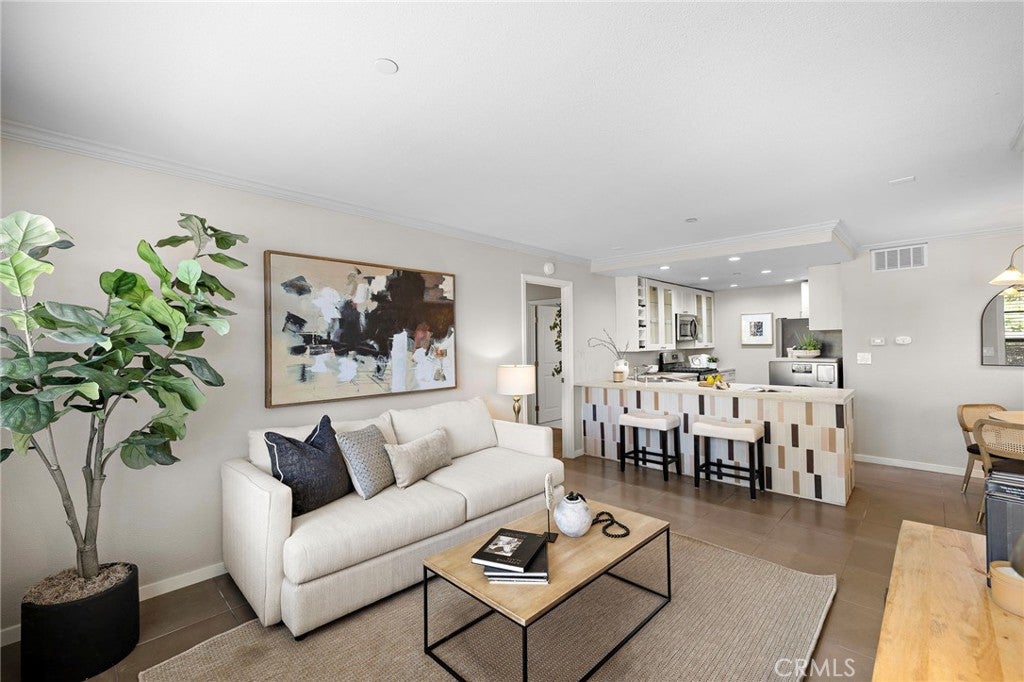
It's time to indulge yourself in the relaxed lifestyle you’ve always wanted in this stunning Rancho San Clemente beauty settled in the "Vista Pacifica" neighborhood! Peacefully placed in a quiet, end-unit location, this cutie welcomes you to a sun-soaked interior enhanced by neutral hues, and easy-care polished concrete flooring in the main living area. Expansive picture windows lend to the lively atmosphere of the living room, warmed by eye appealing designer paint. Bright and modern, the immaculate kitchen equips you with stainless appliances, an abundance of white cabinetry, breakfast counter bar and dining nook which gives you a very open and inviting floor plan. Dual Primary Suites are very generous in size and offer full size baths and plenty of closet space. Doing laundry will be a breeze in your private washer|dryer combo unit in the kitchen! Relaxing on your private front porch will be the perfect spot to unwind after a busy day at the office! Conveniently located nearby is your one car garage with additional storage shelves. "Vista Pacifica" offers two swimming pools | jacuzzi and close proximity to schools, shopping, parks, trails, LifeTime Health Club, and restaurants. Come for a tour before it’s gone! --

Save
Ask
Tour
Hide
Share
Listing Snapshot
Price 
$629,000
Days On Site 
58 Days
Bedrooms 
2
Inside Area (SqFt) 
823 sqft
Total Baths 
2
Full Baths 
2
Partial Baths 
N/A
Lot Size 
3.9856 Acres
Year Built 
1986
MLS® Number 
OC26173866
Status 
Pending
Property Tax 
N/A
HOA/Condo/Coop Fees 
$604.33 monthly
Sq Ft Source 
Assessor
Friends & Family
Recent Activity
a week agoStatus changed to Pending
a week agoListing updated with changes from the MLS®
2 months agoListing first seen on site
General Features
Acres 
3.9856
Disclosures 
CovenantsRestrictionsDisclosureHoaDisclosure
Foundation 
Slab
Garage 
Yes
Garage Spaces 
1
Land Lease 
No
Levels 
One
Number Of Stories 
1
Parking 
GarageGuest
Parking Spaces 
1
Property Sub Type 
Condominium
Security 
Carbon Monoxide Detector(s)Smoke Detector(s)
Sewer 
Public Sewer
Special Circumstances 
Standard
Style 
Mediterranean
Utilities 
Electricity ConnectedNatural Gas ConnectedSewer ConnectedWater Connected
Water Source 
Public
Interior Features
Appliances 
DishwasherDisposalMicrowaveRefrigerator
Fireplace Features 
None
Flooring 
ConcreteVinyl
Furnished 
Unfurnished
Heating 
CentralForced Air
Interior 
Breakfast BarOpen FloorplanMaster Downstairs
Laundry Features 
Inside
Main Level Bedrooms 
2
Spa 
Yes
Bathroom 
Bedroom 
Kitchen 
Master Bedroom 
Save
Ask
Tour
Hide
Share
Exterior Features
Construction Details 
Stucco
Fencing 
None
Patio And Porch 
Front PorchPatio
Pool Features 
CommunityAssociation
Roof 
Spanish Tile
Spa 
Yes
Spa Features 
Community
View 
Neighborhood
Waterview 
Neighborhood
Community Features
Association Amenities 
ClubhouseMaintenance GroundsManagementPicnic AreaPoolRV ParkingSpa/Hot TubTrail(s)Trash
Association Fee 
$550.0
Association Fee Frequency 
Monthly
Additional Association Fee 
$163.0
Additional Association Fee Frequency 
Quarterly
Community Features 
SidewalksPool
MLS Area 
RS - Rancho San Clemente
School District 
Capistrano Unified
Financing Terms Available 
Cash
Building Access 
1
Schools
School District
Capistrano Unified
Elementary School
Clarence Lobo
Middle School
Shorecliff
High School
San Clemente


This information is for your personal, non-commercial use and may not be used for any purpose other than to identify prospective properties you may be interested in purchasing. The display of MLS data is usually deemed reliable but is NOT guaranteed accurate by the MLS. Buyers are responsible for verifying the accuracy of all information and should investigate the data themselves or retain appropriate professionals. Information from sources other than the Listing Agent may have been included in the MLS data. Unless otherwise specified in writing, the Broker/Agent has not and will not verify any information obtained from other sources. The Broker/Agent providing the information contained herein may or may not have been the Listing and/or Selling Agent.

Neighborhood & Commute
Source: Walkscore
Disclosure: Community information and market data powered by Constellation Data Labs. Information is deemed reliable but not guaranteed.
Save
Ask
Tour
Hide
Share