28737 Live Oak Road, Highland, CA, 92346

Save
Ask
Tour
Hide
Share
$995,000
60 Days On Site

28737 Live Oak Road
Highland, CA 92346

For Sale|Single Family Residence|Active
4
Beds
3
Total Baths
3
Full Baths
3,611
SqFt
$276
/SqFt
1990
Built
County:
San Bernardino
Listed by Lupe Quezada of United Realty Center Inc LupeQuezada@gmail.com
Call Now: 951-203-4426
Is this the listing for you? We can help make it yours.
951-203-4426
Upcoming Open Houses
Sun, Oct 11, 11:00 AM - 2:00 PM
28737 Live Oak Road28737 Live Oak Road28737 Live Oak Road28737 Live Oak Road
Save
Ask
Tour
Hide
Share

Mortgage Calculator

Monthly Payment (Est.)

Enter an interest rate to see your estimated monthly payment.
Calculator powered by Showcase IDX, a Constellation1 Company. Copyright ©2026 Information is deemed reliable but not guaranteed.

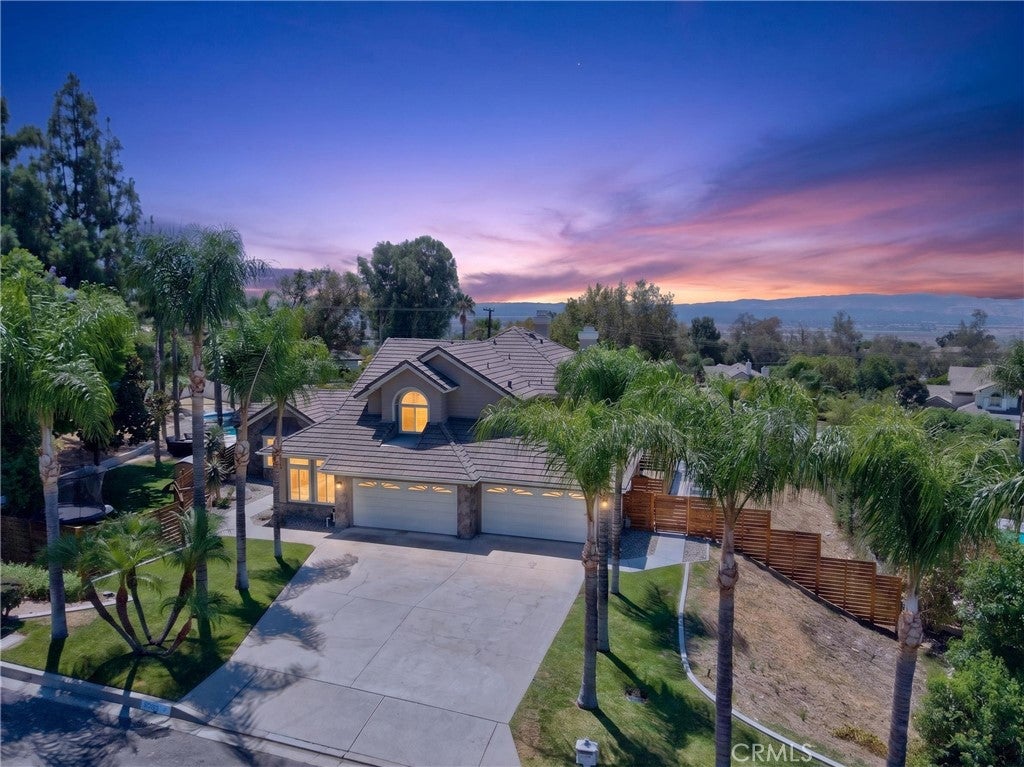
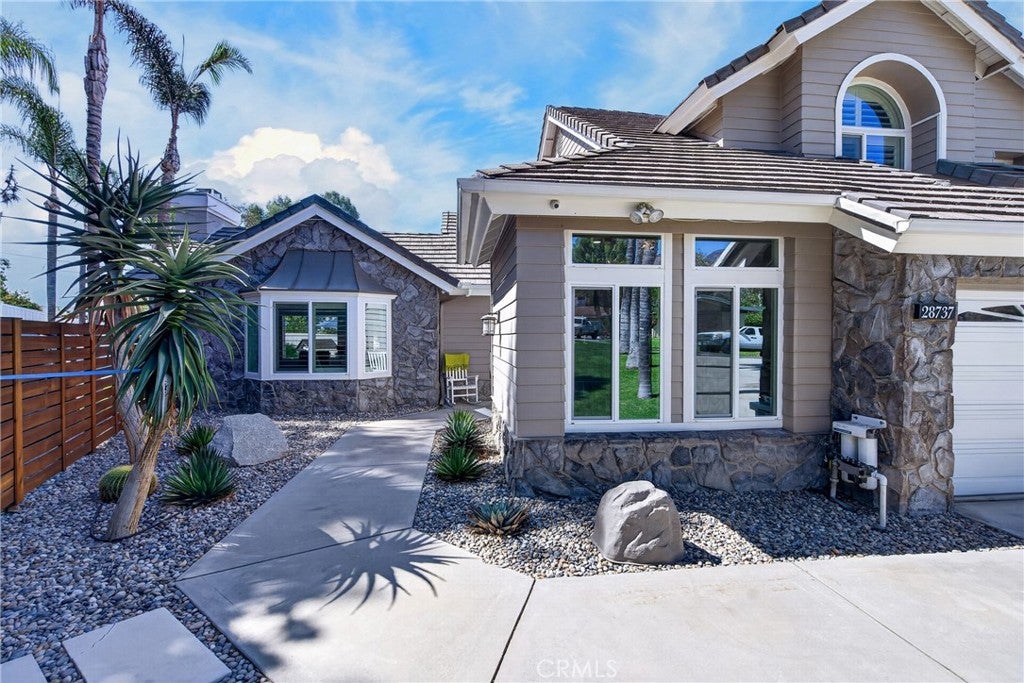
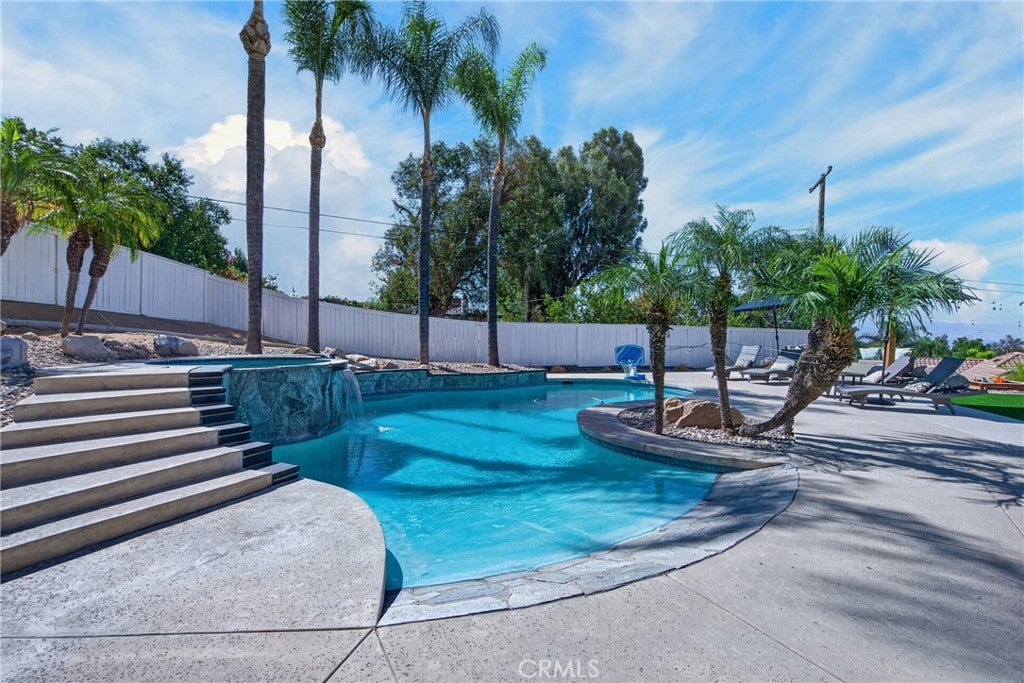
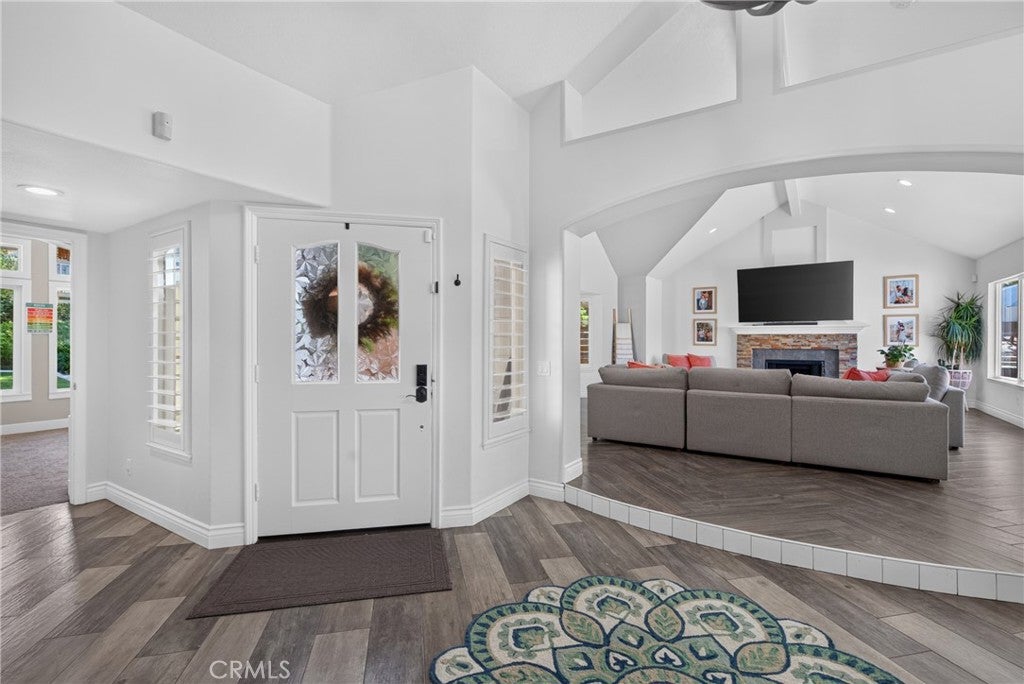
Experience foothill luxury at its finest in this magnificent 4BR/3BA custom home situated on a prime 0.53-acre lot in Highland. Boasting 3,611 square feet of meticulously designed living space, this property delivers a resort-style lifestyle paired with breathtaking city lights and mountain views. Step into an open-concept floor plan highlighted by soaring cathedral ceilings, recessed lighting, and large windows. Entertain effortlessly in the spacious kitchen and separate family room or mix drinks at the built-in wet bar beside a masonry fireplace. Two sets of large double glass doors leading to the rear yards. The expansive primary suite provides a true sanctuary, while the convenient main-floor bedroom accommodates guests or extended family with ease. The rear yard is built for ultimate California outdoor living, showcasing an in-ground zero entry pool, integrated spa, and a rock waterfall feature. one of the 2car-car garages has been converted into a room with a closet, recessed lighting and ceiling fans however can easily be converted back into another 2-car garage. Conveniently located near local parks, hiking, and biking trails while keeping city amenities just minutes away. Schedule your tour today to experience this unparalleled foothill retreat! Must see to appreciate!

Save
Ask
Tour
Hide
Share
Listing Snapshot
Price 
$995,000
Days On Site 
60 Days
Bedrooms 
4
Inside Area (SqFt) 
3,611 sqft
Total Baths 
3
Full Baths 
3
Partial Baths 
N/A
Lot Size 
0.5337 Acres
Year Built 
1990
MLS® Number 
OC26174988
Status 
Active
Property Tax 
N/A
HOA/Condo/Coop Fees 
N/A
Sq Ft Source 
Assessor
Friends & Family
Recent Activity
2 weeks agoStatus changed to Active
2 weeks agoListing updated with changes from the MLS®
2 months agoListing first seen on site
General Features
Acres 
0.5337
Attached Garage 
Yes
Garage 
Yes
Garage Spaces 
3
Land Lease 
No
Levels 
Two
Number Of Stories 
2
Parking 
AttachedConcreteDirect AccessDrivewayGarage Faces FrontGarage
Parking Spaces 
3
Property Sub Type 
Single Family Residence
Sewer 
Septic Tank
Special Circumstances 
Standard
Style 
Contemporary
Utilities 
Cable AvailableElectricity ConnectedNatural Gas ConnectedWater Connected
Water Source 
Public
Interior Features
Appliances 
Gas OvenGas Range
Cooling 
Central AirElectricGas
Fireplace 
Yes
Fireplace Features 
Family RoomGas StarterLiving RoomWood Burning
Flooring 
Laminate
Heating 
Active SolarCentralFireplace(s)Natural GasSolar
Interior 
Breakfast BarCeiling Fan(s)Cathedral Ceiling(s)Dry BarOpen FloorplanRecessed LightingStorageEntrance FoyerWalk-In Closet(s)Master Downstairs
Laundry Features 
InsideLaundry Room
Main Level Bedrooms 
1
Spa 
Yes
Bathroom 
Features - Soaking Tub
Bedroom 
Bonus Room 
EntryFoyer 
Family Room 
Foyer 
Kitchen 
Features - Kitchen Island
Living Room 
Master Bedroom 
Media Room 
Other 
Features - Walk-In Closet(s)
Save
Ask
Tour
Hide
Share
Exterior Features
Construction Details 
Frame
Fencing 
BlockWrought Iron
Lot Features 
Sprinklers In RearSprinklers In FrontLandscapedRectangular Lot
Patio And Porch 
Patio
Pool Features 
PrivateFencedIn GroundWaterfall
Private Pool 
Yes
Road Frontage 
City Street
Roof 
Tile
Spa 
Yes
Spa Features 
In GroundPrivate
View 
City LightsMountain(s)
Waterview 
City LightsMountain(s)
Windows/Doors 
Sliding Doors
Community Features
Accessibility Features 
Accessible Doors
Association Amenities 
Dog Park
Community Features 
ParkStreet Lights
MLS Area 
276 - Highland
School District 
Redlands Unified
Financing Terms Available 
CashConventional1031 Exchange
Building Access 
front door
Roads 
Paved
Schools
School District
Redlands Unified
Elementary School
Unknown
Middle School
Beattie
High School
Unknown


This information is for your personal, non-commercial use and may not be used for any purpose other than to identify prospective properties you may be interested in purchasing. The display of MLS data is usually deemed reliable but is NOT guaranteed accurate by the MLS. Buyers are responsible for verifying the accuracy of all information and should investigate the data themselves or retain appropriate professionals. Information from sources other than the Listing Agent may have been included in the MLS data. Unless otherwise specified in writing, the Broker/Agent has not and will not verify any information obtained from other sources. The Broker/Agent providing the information contained herein may or may not have been the Listing and/or Selling Agent.

Neighborhood & Commute
Source: Walkscore
Disclosure: Community information and market data powered by Constellation Data Labs. Information is deemed reliable but not guaranteed.
Save
Ask
Tour
Hide
Share