

15 MercatoLaguna Niguel, CA 92677
Mortgage Calculator
Monthly Payment (Est.)
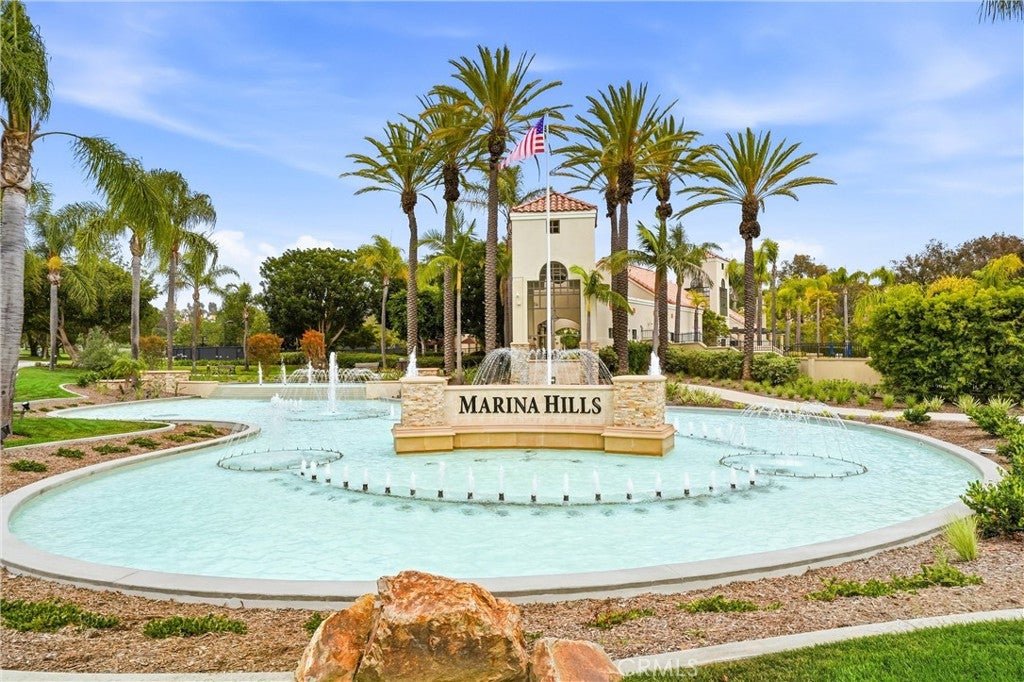
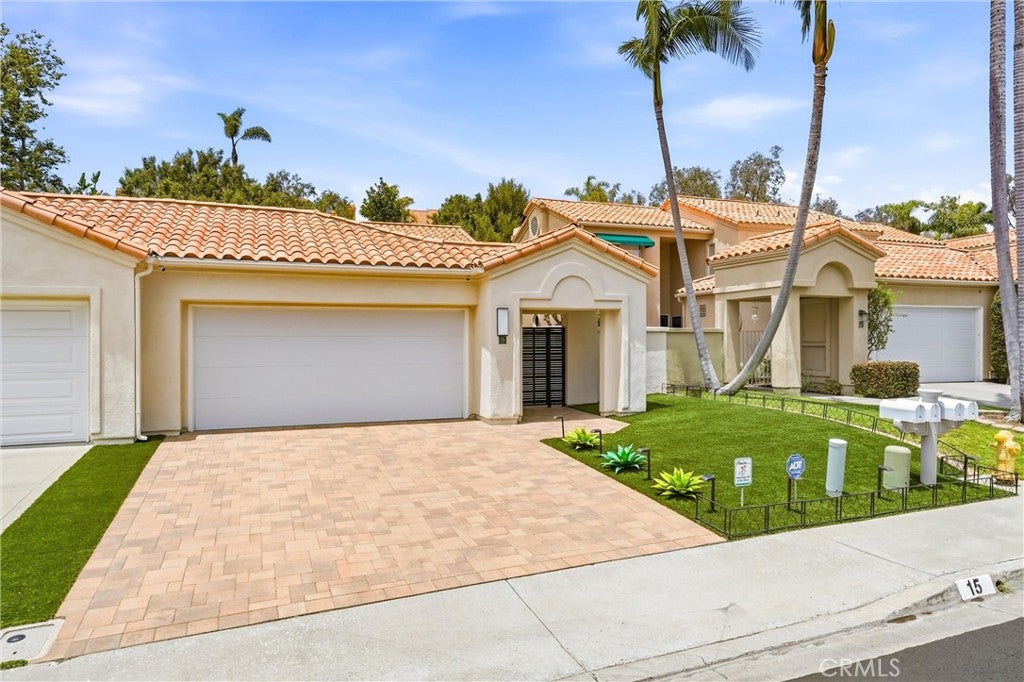
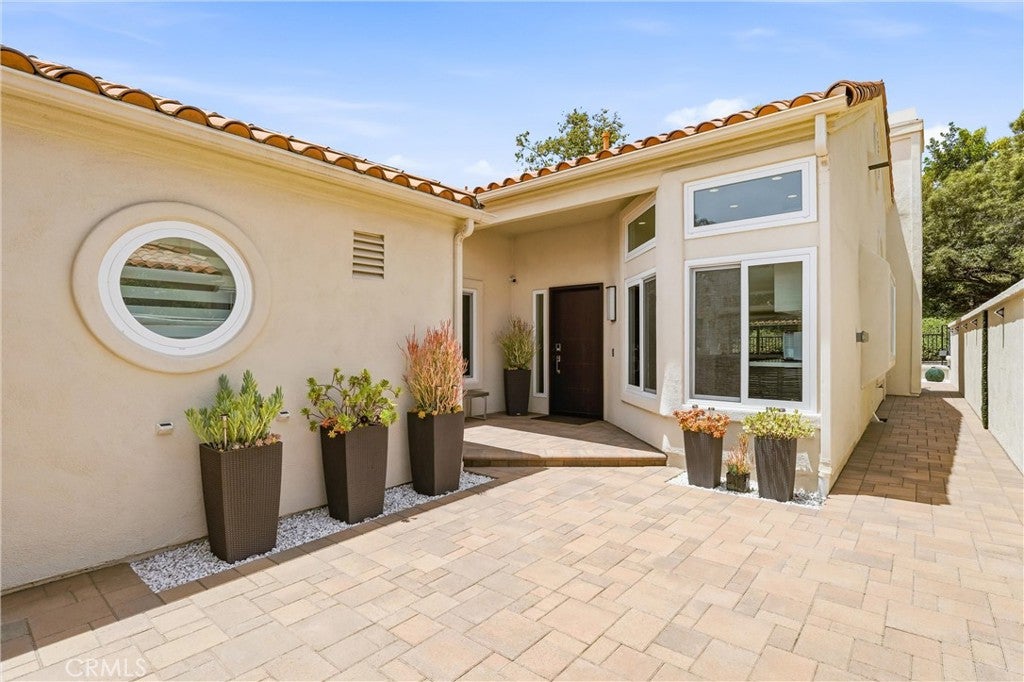
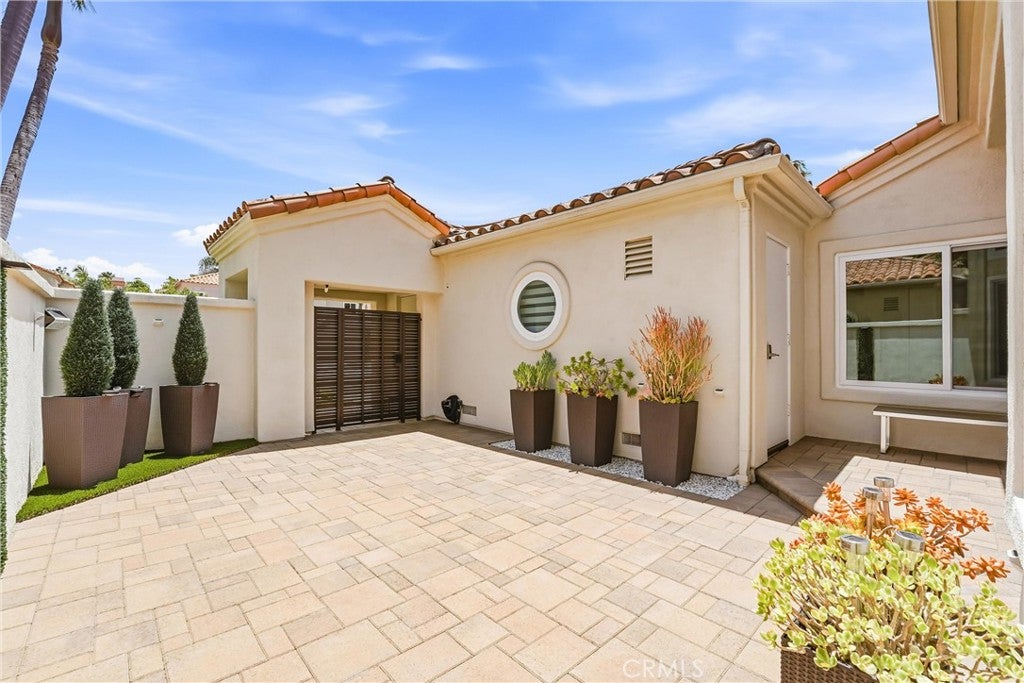
Enter an interest rate to see your estimated monthly payment.STUNNING, MARINA HILLS SINGLE STORY, single-family home. COMPLETELY remodeled from top to bottom, this 2-bedroom, 2-bathroom home has been reimagined into a refined coastal retreat where every detail has been beautifully upgraded. You have to see it to appreciate the high end upgrades and finishes throughout. The gated courtyard entry offers a spacious and private outdoor living space, while the solar exterior lighting elevates the home to an entirely new level of beauty after sunset. Inside, the home blends warmth and modern design with engineered hardwood flooring, high ceilings and a bright, open layout filled with natural light. Impressively updated, the kitchen offers quartz countertops, soft-close custom cabinetry, a glass tile backsplash, and Miele stainless steel appliances, including a 5-burner stove, along with a Blanco sink and faucet. Designed as a tranquil retreat, the primary suite features custom lighting and two walls enhanced with additional sound-dampening materials to help minimize sound transfer and increase privacy. Completing the suite, the primary bathroom is appointed with a dual-sink vanity, custom cabinetry, porcelain tile and a spacious spa-like shower with dual shower heads. Custom closet doors enhance the secondary bedroom, which can also serve as a home office or den. Further showcasing the home's upgrades, the secondary bathroom is enhanced with porcelain tile and custom cabinetry. Outdoors, a private retreat awaits, featuring custom pavers, synthetic turf, and ample space for both relaxation and entertaining. Other notable features include PEX piping, Milgard windows and sliders, upgraded doors, handles and switch plates, Wi-Fi enabled kitchen and porch lighting, Graff plumbing fixtures in both bathrooms, remote skylight cover in primary suite, new interior paint, 4 exterior security cameras (included), Wi-Fi enabled garage door, epoxy garage floor, driveway and courtyard pavers and synthetic turf in front yard. Enjoy resort-style amenities including a pool, spa, clubhouse, tennis and pickleball courts, sports courts and beautifully maintained neighborhood parks. Easy access to Salt Creek Trail leads all the way to Salt Creek Beach, while nearby shopping, restaurants and Dana Point Harbor make this location coastal living at its finest. Low HOA and no Mello-Roos. With extensive upgrades throughout, this is an exceptional opportunity to own a gorgeous single-story home in a truly fabulous community.
| a week ago | Status changed to Active Under Contract | |
| a week ago | Listing updated with changes from the MLS® | |
| 2 weeks ago | Price changed to $1,349,000 | |
| 2 months ago | Listing first seen on site |

This information is for your personal, non-commercial use and may not be used for any purpose other than to identify prospective properties you may be interested in purchasing. The display of MLS data is usually deemed reliable but is NOT guaranteed accurate by the MLS. Buyers are responsible for verifying the accuracy of all information and should investigate the data themselves or retain appropriate professionals. Information from sources other than the Listing Agent may have been included in the MLS data. Unless otherwise specified in writing, the Broker/Agent has not and will not verify any information obtained from other sources. The Broker/Agent providing the information contained herein may or may not have been the Listing and/or Selling Agent.

Did you know? You can invite friends and family to your search. They can join your search, rate and discuss listings with you.