

24 AthertonIrvine, CA 92620
Mortgage Calculator
Monthly Payment (Est.)
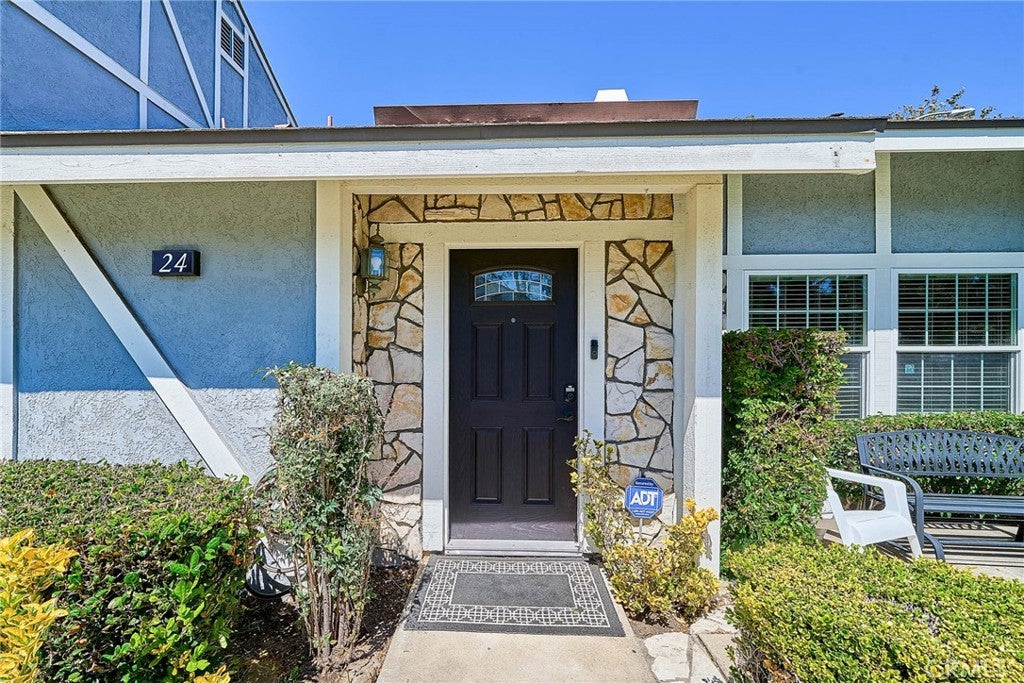
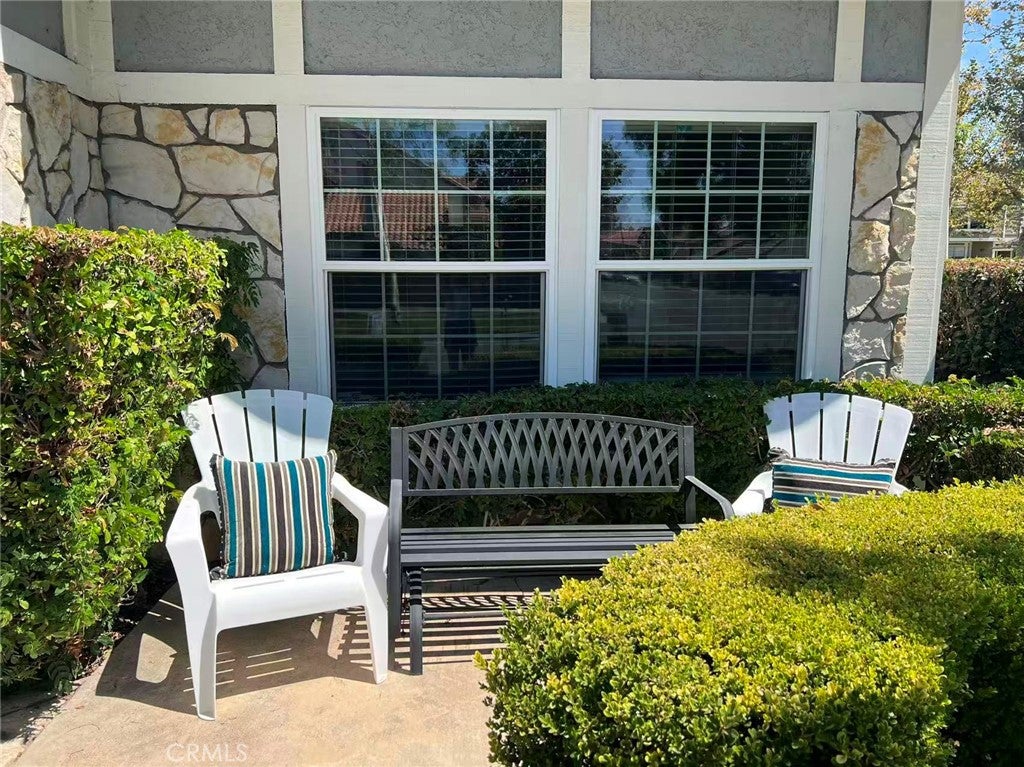
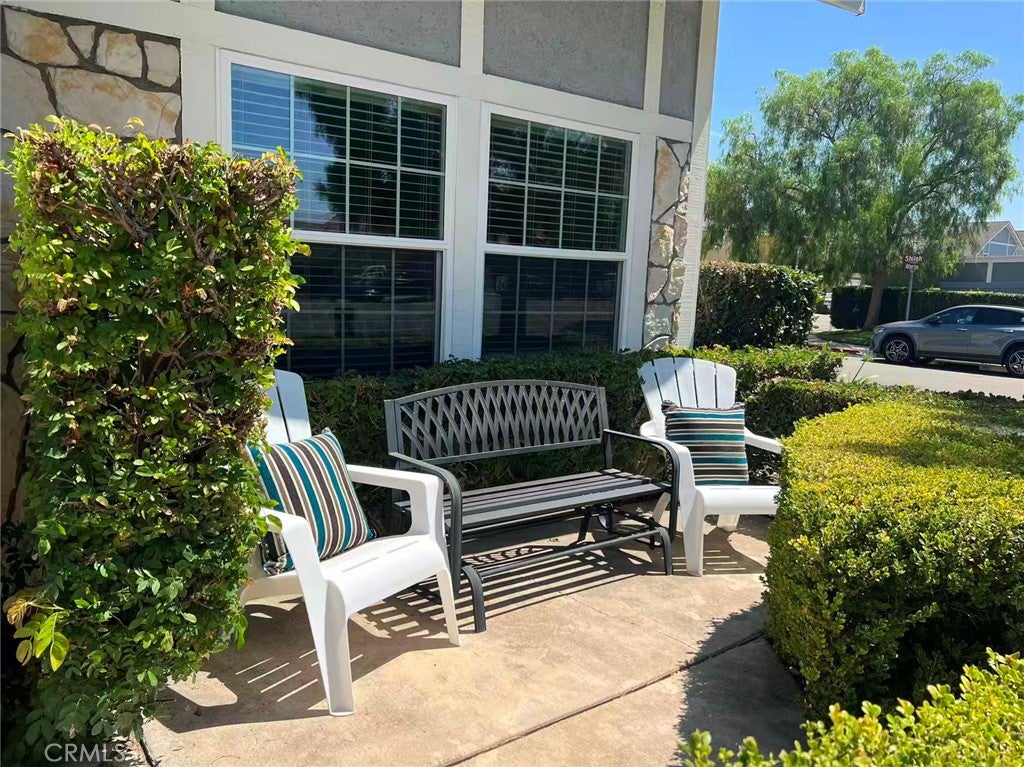
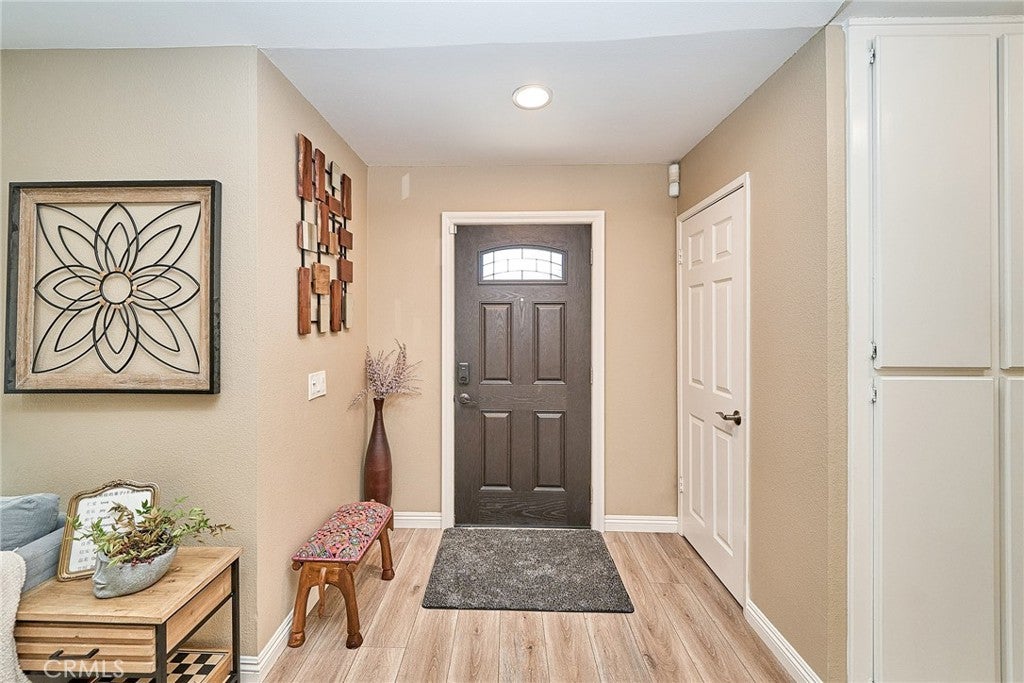
$4,873Rare Single-Story Gem in Northwood’s Desirable Sheffield Manor! Welcome to 24 Atherton, a charming and private residence tucked away in one of North Irvine’s sought-after neighborhoods. This unique single-story floor plan is one of only two homes of its model ever built, offering an exceptional opportunity for buyers seeking privacy, convenience, and an inviting indoor-outdoor lifestyle. Ideally positioned on a desirable corner lot surrounded by a lush greenbelt, this light-filled home features an open and functional floor plan with approximately 1,200 square feet of living space, two bedrooms, and two bathrooms. The spacious living room showcases soaring ceilings, abundant windows, and a cozy fireplace, creating a warm and welcoming setting with beautiful greenbelt views. The beautifully remodeled kitchen, completed approximately one year ago, features quartz countertops and approximately one-year-new stainless steel appliances, including a stove, microwave and refrigerator. The modern kitchen flows seamlessly into the dining and living areas, creating an open and inviting space ideal for both everyday living and entertaining. The primary suite offers high ceilings, generous closet space, and a private bathroom. The secondary bedroom is bright and inviting, featuring beautiful views overlooking the surrounding greenbelt and providing a peaceful, picturesque backdrop.Both bedrooms have been newly upgraded with stylish wood flooring, adding warmth and elegance to the living spaces. Additional highlights include a private patio, inside laundry, central A/C, dual-pane windows, a detached two-car garage, and a large attic storage area, providing plenty of extra space for storage and organization. The desirable corner location, lush greenbelt surroundings, and abundant natural light create a rare sense of privacy and tranquility. Residents of Sheffield Manor enjoy access to community amenities, including a pool and spa. Ideally located near parks, shopping, dining, major freeways, and highly regarded Irvine schools, with Sierra Vista Middle School just a short distance away.
| a week ago | Status changed to Active | |
| a week ago | Listing updated with changes from the MLS® | |
| a month ago | Listing first seen on site |

This information is for your personal, non-commercial use and may not be used for any purpose other than to identify prospective properties you may be interested in purchasing. The display of MLS data is usually deemed reliable but is NOT guaranteed accurate by the MLS. Buyers are responsible for verifying the accuracy of all information and should investigate the data themselves or retain appropriate professionals. Information from sources other than the Listing Agent may have been included in the MLS data. Unless otherwise specified in writing, the Broker/Agent has not and will not verify any information obtained from other sources. The Broker/Agent providing the information contained herein may or may not have been the Listing and/or Selling Agent.

Did you know? You can invite friends and family to your search. They can join your search, rate and discuss listings with you.