34643 Emigrant Trail, Shingletown, CA, 96088

Save
Ask
Tour
Hide
Share
$510,000
58 Days On Site

34643 Emigrant Trail
Shingletown, CA 96088

For Sale|Single Family Residence|Active
3
Beds
3
Total Baths
2
Full Baths
1
Partial Bath
1,700
SqFt
$300
/SqFt
2007
Built
County:
Shasta
Listed by Wendy Legerton of eXp Realty of California Inc legertonrealestate@gmail.com
Call Now: 951-203-4426
Is this the listing for you? We can help make it yours.
951-203-4426
34643 Emigrant Trail34643 Emigrant Trail34643 Emigrant Trail34643 Emigrant Trail
Save
Ask
Tour
Hide
Share

Mortgage Calculator

Monthly Payment (Est.)

Enter an interest rate to see your estimated monthly payment.
Calculator powered by Showcase IDX, a Constellation1 Company. Copyright ©2026 Information is deemed reliable but not guaranteed.

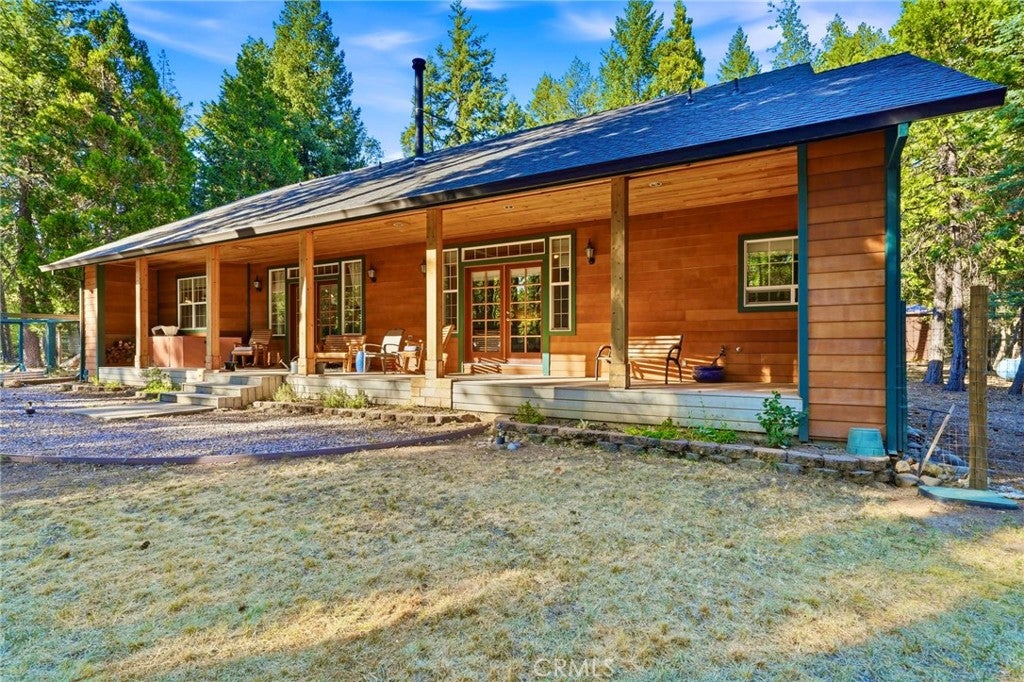
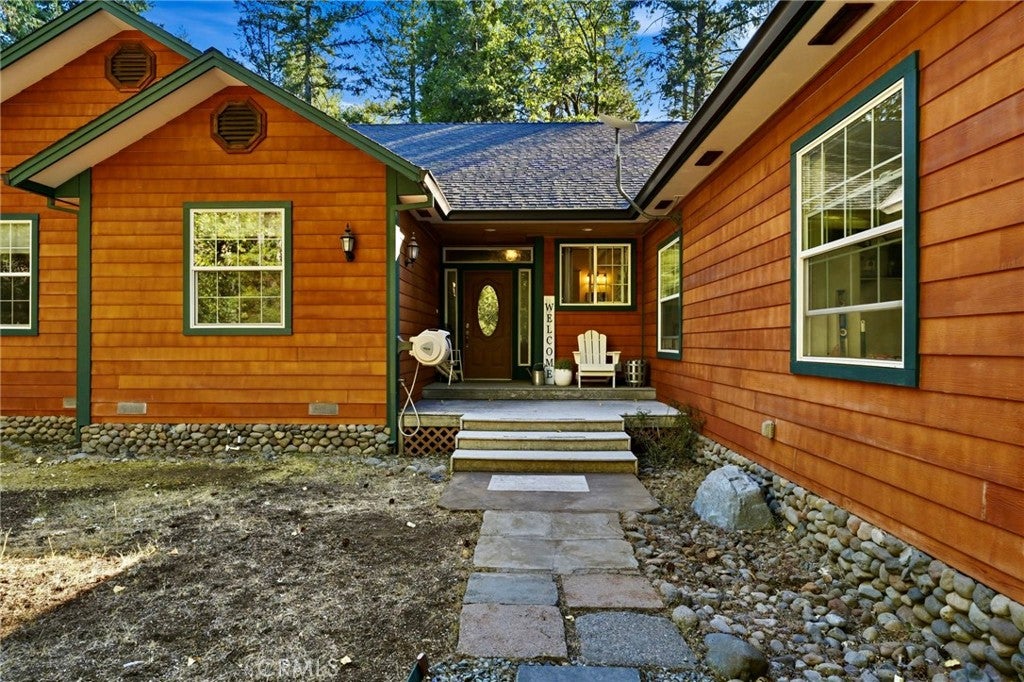
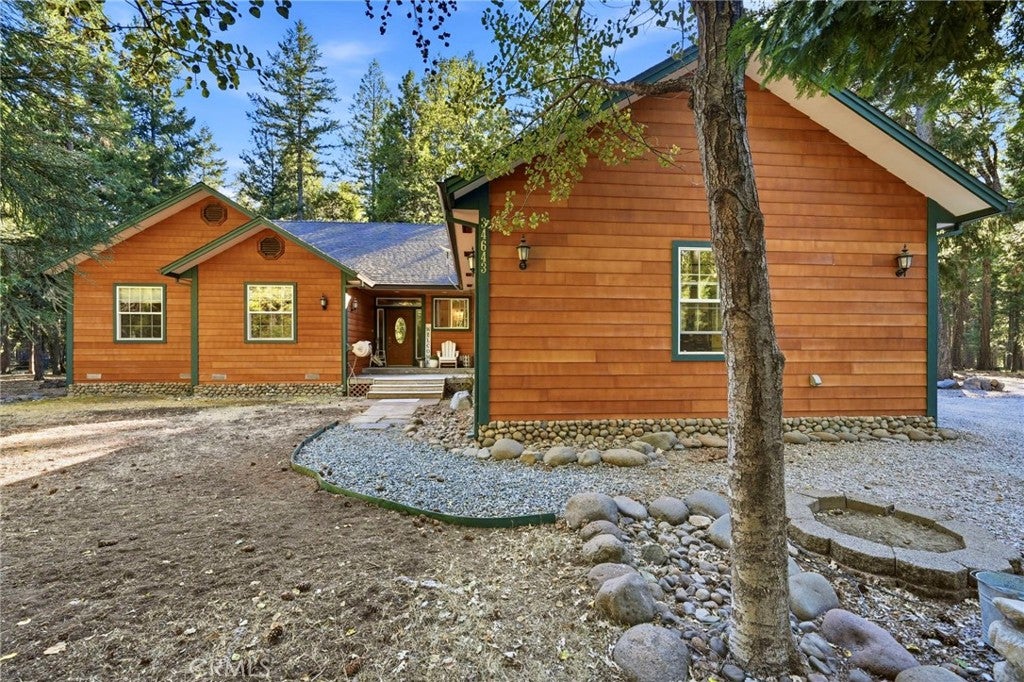
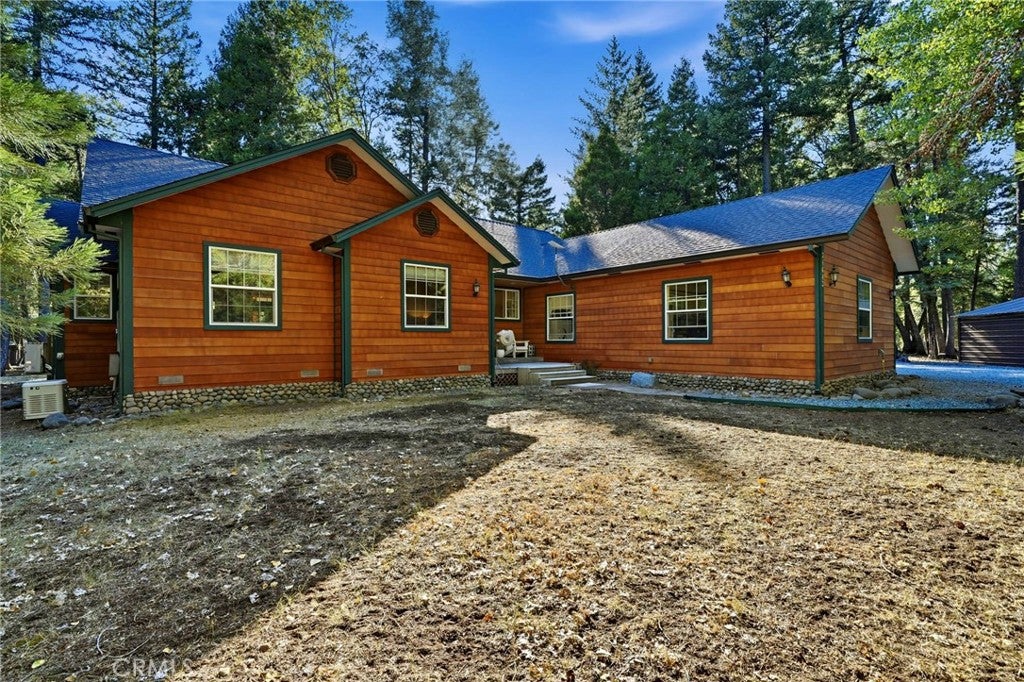
Bring the Horses! This beautiful Mountain Retreat offers amazing wood-accented vaulted ceilings throughout. The open kitchen offers extra space with a walk-in pantry, newer freestanding stove and microwave. The living room offers a beautiful free standing fireplace for those cool nights and with the living room opening to a full-length back deck creates a great are for entertaining in the summer months. There is an added newer six-foot field-fenced backyard (approx 1/2 acre area) for your animals and a dog run adjacent with 6 kennels and newly added cement base to keep the pups off the dirt with additional fenced in area within the kenneled area. And do not miss the expressive chicken coop with an extra area for your goats or other AG animals. You will truly enjoy the tree house and additional out building including a workshop area with freestanding fireplace and loft. The primary suite features vaulted wood accented ceilings and a separate soaking tub and shower. Generac whole-home generator and Starlink both convey — genuine off-grid-ready infrastructure. 3-car attached garage plus three additional covered structures (RV, extra vehicle, storage). This home offers a single user well with a newly added holding tank connected to the well for added water storage. 12 miles to Lassen Volcanic National Park; close to area lakes, streams, and hiking trails. Some furnishings to remain with the home.

Save
Ask
Tour
Hide
Share
Listing Snapshot
Price 
$510,000
Days On Site 
58 Days
Bedrooms 
3
Inside Area (SqFt) 
1,700 sqft
Total Baths 
3
Full Baths 
2
Partial Baths 
1
Lot Size 
5 Acres
Year Built 
2007
MLS® Number 
OC26176233
Status 
Active
Property Tax 
N/A
HOA/Condo/Coop Fees 
N/A
Sq Ft Source 
Assessor
Friends & Family
Recent Activity
2 months agoListing first seen on site
2 months agoListing updated with changes from the MLS®
General Features
Acres 
5
Attached Garage 
Yes
Carport 
3
Foundation 
Raised
Garage 
Yes
Garage Spaces 
3
Land Lease 
No
Levels 
One
Number Of Stories 
1
Parking 
AttachedBoatCoveredCarportDetached CarportDirect AccessDrivewayGarageGarage Door OpenerGravelRV Access/ParkingGarage Faces Side
Parking Spaces 
6
Property Sub Type 
Single Family Residence
Security 
Carbon Monoxide Detector(s)Smoke Detector(s)
Sewer 
Septic Tank
Special Circumstances 
Standard
Utilities 
Electricity AvailablePropaneWater Connected
Water Source 
Well
Interior Features
Appliances 
DishwasherFree-Standing RangeDisposalMicrowaveRefrigeratorRange HoodDryerWasherOven
Cooling 
DualElectricWhole House Fan
Fireplace 
Yes
Fireplace Features 
Living Room
Heating 
ElectricFireplace(s)KerosenePropane
Interior 
Breakfast BarCeiling Fan(s)Granite CountersHigh CeilingsOpen FloorplanPantryRecessed LightingStorageMaster Downstairs
Laundry Features 
Laundry Room
Main Level Bedrooms 
3
Window Features 
Double Pane Windows
Bathroom 
Bedroom 
Dining Room 
EntryFoyer 
Kitchen 
Laundry 
Living Room 
Master Bathroom 
Master Bedroom 
Pantry 
Save
Ask
Tour
Hide
Share
Exterior Features
Construction Details 
HardiPlank Type
Exterior 
Kennel
Fencing 
PartialWire
Lot Features 
Front YardWooded
Other Structures 
Shed(s)Storage
Patio And Porch 
CoveredDeckFront Porch
Pool Features 
None
Roof 
Asphalt
Spa Features 
None
View 
Trees/Woods
Waterfront Features 
Lake
Waterview 
Trees/Woods
Windows/Doors 
Double Pane Windows
Community Features
Community Features 
FishingLake
MLS Area 
699 - Not Defined
School District 
Shasta Union
Financing Terms Available 
CashConventionalSubmit
Building Access 
3 steps
Roads 
GravelPaved
Schools
School District
Shasta Union
Elementary School
Unknown
Middle School
Unknown
High School
Unknown


This information is for your personal, non-commercial use and may not be used for any purpose other than to identify prospective properties you may be interested in purchasing. The display of MLS data is usually deemed reliable but is NOT guaranteed accurate by the MLS. Buyers are responsible for verifying the accuracy of all information and should investigate the data themselves or retain appropriate professionals. Information from sources other than the Listing Agent may have been included in the MLS data. Unless otherwise specified in writing, the Broker/Agent has not and will not verify any information obtained from other sources. The Broker/Agent providing the information contained herein may or may not have been the Listing and/or Selling Agent.

Neighborhood & Commute
Source: Walkscore
Disclosure: Community information and market data powered by Constellation Data Labs. Information is deemed reliable but not guaranteed.
Save
Ask
Tour
Hide
Share