

14851 Jeffrey Rd 192Irvine, CA 92618
Mortgage Calculator
Monthly Payment (Est.)
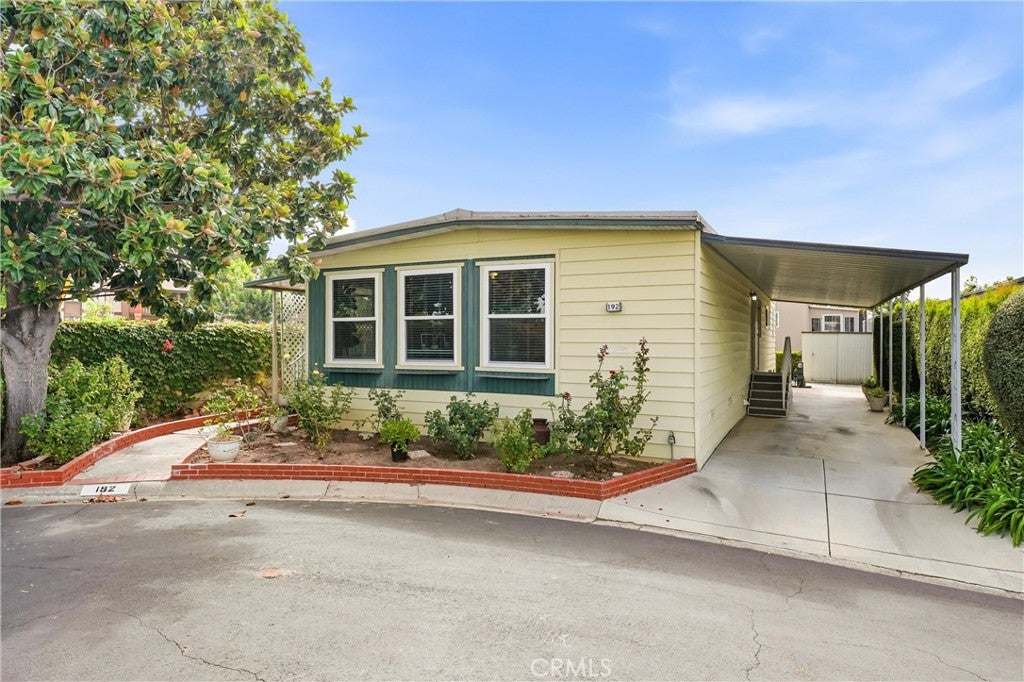
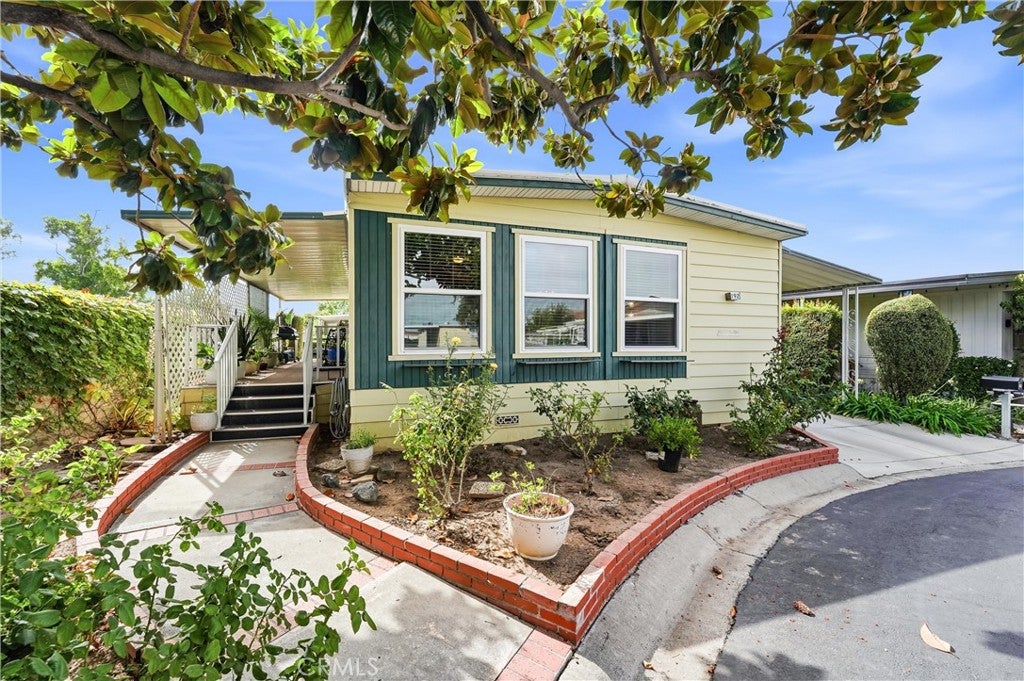
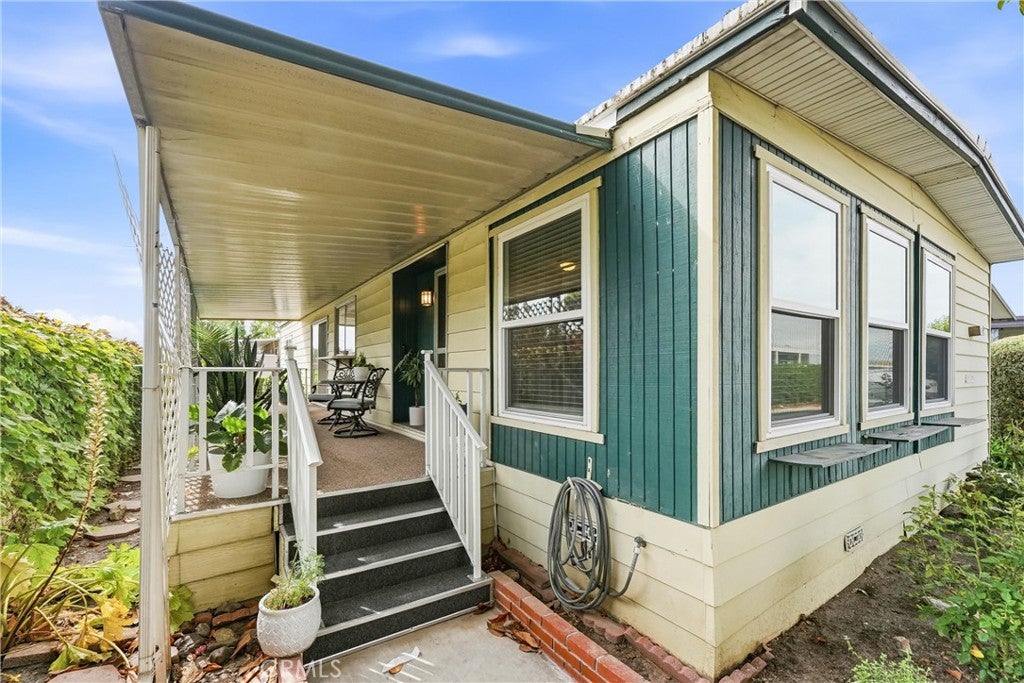
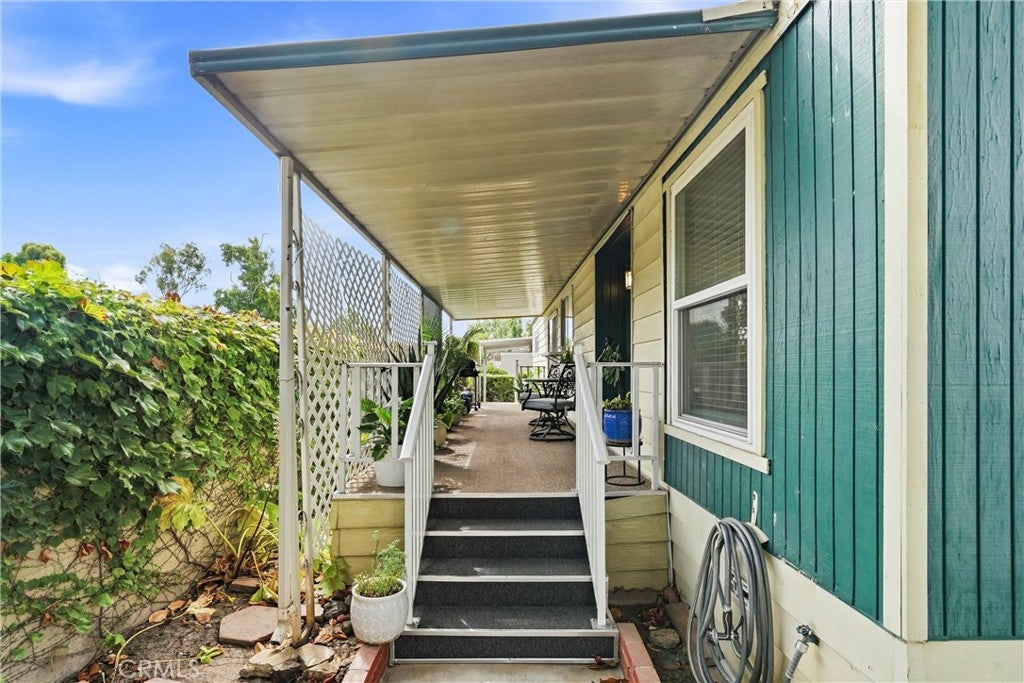
Enter an interest rate to see your estimated monthly payment.Charming Barrington-Style Home in The Meadows, a 55+ Community! Welcome to Space 192 in The Meadows, a desirable 55+ manufactured home community in the heart of Irvine. This 2-bedroom, 2-bathroom home offers approximately 1,440 sq. ft. of living space on a corner lot, framed by mature landscaping including a magnolia tree, climbing roses, and brick-edged planters. Step inside to a bright, open living and dining area with vinyl plank flooring and generous windows. The kitchen offers ample cabinetry, a pass-through to the main living space, and connects easily to a second living area with sliding glass door access to the outdoors. Down the hall, the primary suite includes an en-suite bathroom, mirrored closet doors, and a wall-mounted TV setup, while the second bedroom offers flexible use as a guest room, office, or den. A dedicated laundry room with washer and dryer hookups adds everyday convenience. Outside, a long covered wraparound porch runs the length of the home — ideal for entertaining or relaxing — along with a covered carport and additional side patio space. Residents of The Meadows enjoy resort-style community amenities, including a swimming pool, indoor spa, clubhouse with kitchen and lounge areas, game room, tennis and pickleball courts, a large open lawn area, and a playground. The community is ideally located near shopping, dining, and the 5 Freeway, offering easy access throughout Irvine and Orange County. Don't miss this opportunity to own in one of Irvine's sought-after 55+ communities!
| 2 weeks ago | Price changed to $190,000 | |
| 2 weeks ago | Listing updated with changes from the MLS® | |
| 2 months ago | Listing first seen on site |

This information is for your personal, non-commercial use and may not be used for any purpose other than to identify prospective properties you may be interested in purchasing. The display of MLS data is usually deemed reliable but is NOT guaranteed accurate by the MLS. Buyers are responsible for verifying the accuracy of all information and should investigate the data themselves or retain appropriate professionals. Information from sources other than the Listing Agent may have been included in the MLS data. Unless otherwise specified in writing, the Broker/Agent has not and will not verify any information obtained from other sources. The Broker/Agent providing the information contained herein may or may not have been the Listing and/or Selling Agent.

Did you know? You can invite friends and family to your search. They can join your search, rate and discuss listings with you.