540 E 219th, Carson, CA, 90745

Save
Ask
Tour
Hide
Share
$1,450,000
32 Days On Site

540 E 219th
Carson, CA 90745

For Sale|Duplex|Active
6
Beds
6
Total Baths
4
Full Baths
2
Partial Baths
3,960
SqFt
$366
/SqFt
1988
Built
County:
Los Angeles
Listed by JoAn Hawley-Verstraete of First Team Real Estate joan.h.verstraete@verizon.net
Call Now: 951-203-4426
Is this the listing for you? We can help make it yours.
951-203-4426
540 E 219th540 E 219th540 E 219th540 E 219th
Save
Ask
Tour
Hide
Share

Mortgage Calculator

Monthly Payment (Est.)

$6,615
Calculator powered by Showcase IDX, a Constellation1 Company. Copyright ©2026 Information is deemed reliable but not guaranteed.

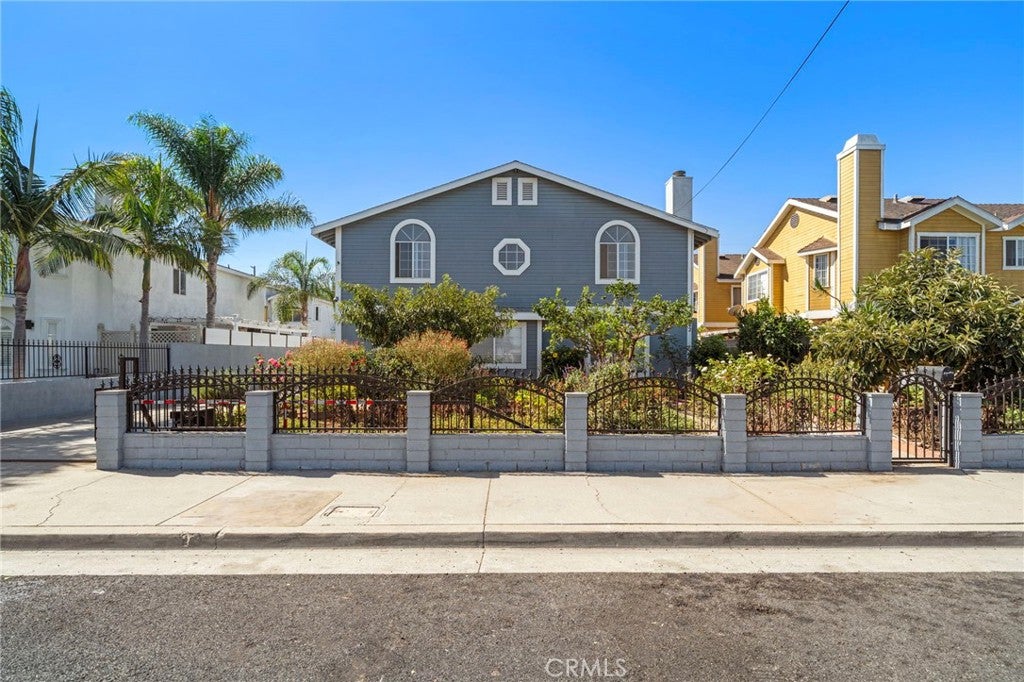
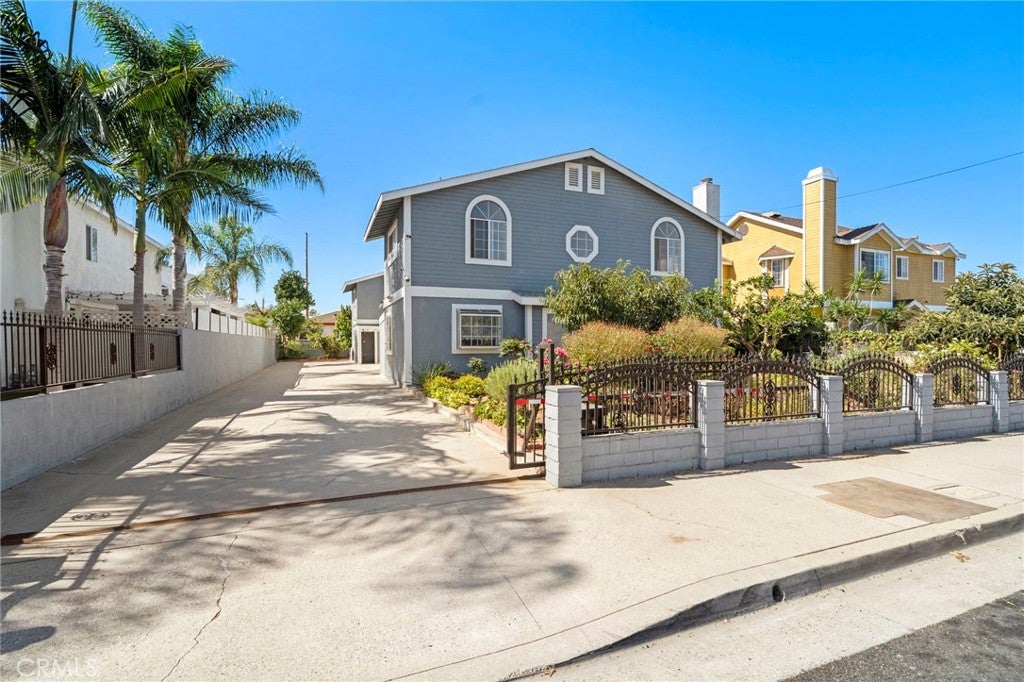
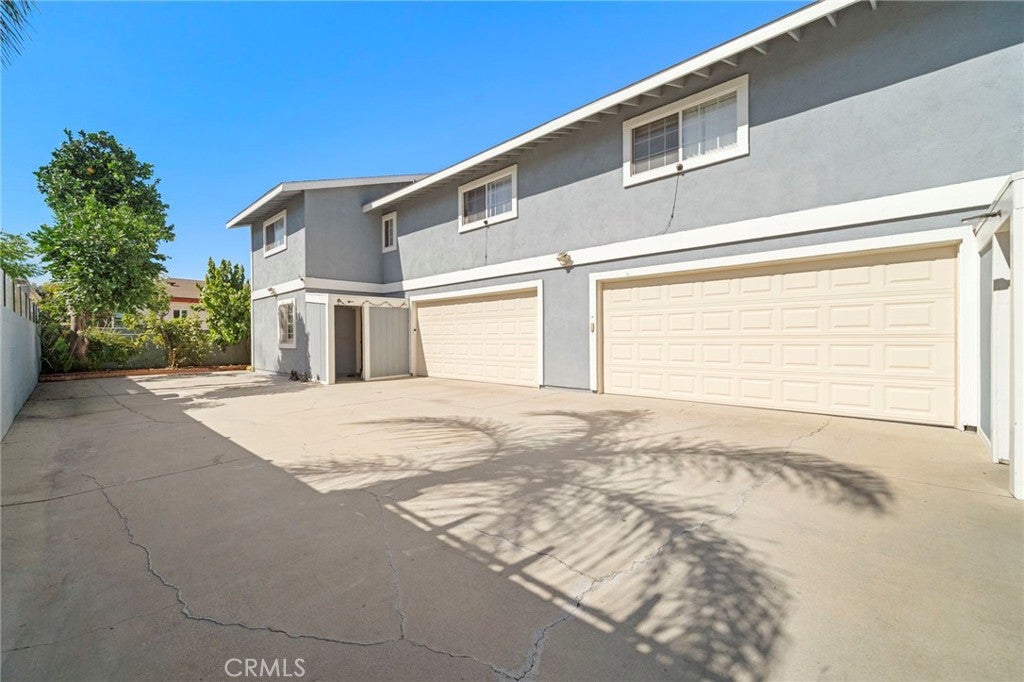
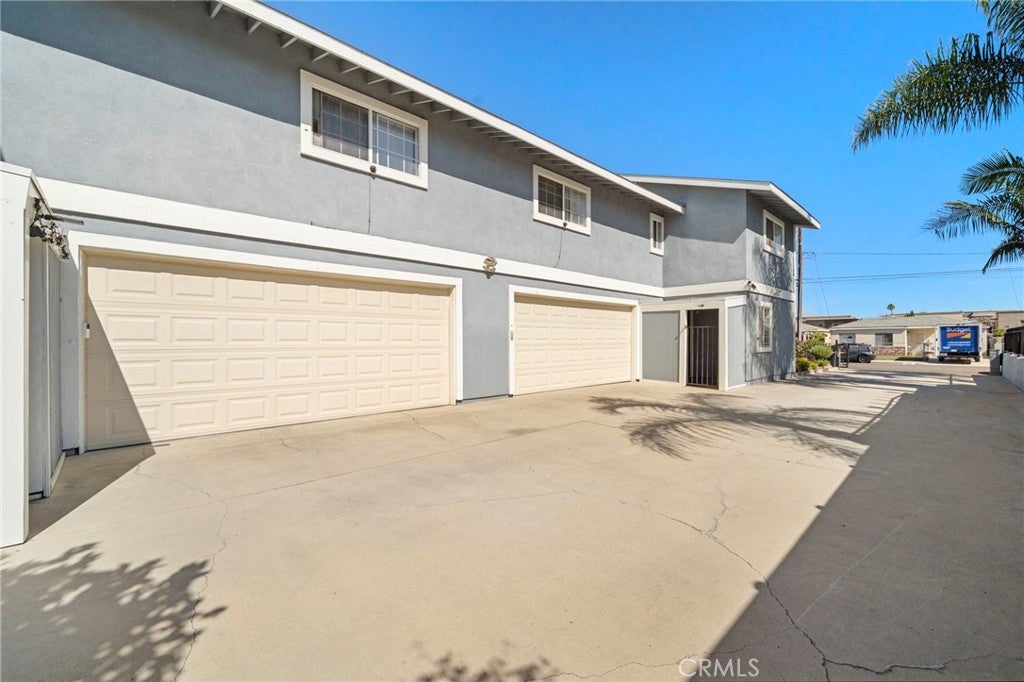
Exceptional Duplex & Multi-Generational Opportunity! Situated on an expansive 8,000+ sq. ft. lot, this impressive duplex offers two generously sized units, each with nearly 2,000 sq. ft. of living space and an identical, thoughtfully designed floor plan. Each unit features 3 spacious bedrooms, a welcoming lower level with fireplace and dining area, convenient half bath, well-appointed kitchen, and direct access to a 2-car garage. Upstairs, the inviting primary suite showcases vaulted ceilings and a private balcony, complemented by two additional bedrooms, a guest bath, and a dedicated laundry area. A private entry gate, abundant additional parking, and lush landscaping further enhance the property’s appeal. Whether you're seeking an outstanding investment, multi-generational living arrangement, or an opportunity to live in one unit while maximizing the potential of the other, this property offers exceptional versatility. Please note: Photos depict one unit only; the second unit mirrors the first in layout and finishes.

Save
Ask
Tour
Hide
Share
Listing Snapshot
Price 
$1,450,000
Days On Site 
32 Days
Bedrooms 
6
Inside Area (SqFt) 
3,960 sqft
Total Baths 
6
Full Baths 
4
Partial Baths 
2
Lot Size 
0.1895 Acres
Year Built 
1988
MLS® Number 
OC26176657
Status 
Active
Property Tax 
N/A
HOA/Condo/Coop Fees 
N/A
Sq Ft Source 
Assessor
Friends & Family
Recent Activity
a month agoListing first seen on site
a month agoListing updated with changes from the MLS®
General Features
Acres 
0.1895
Attached Garage 
Yes
Direction Faces 
West
Foundation 
Slab
Garage 
Yes
Garage Spaces 
4
Land Lease 
No
Levels 
Two
Number Of Stories 
2
Parking 
AttachedConcreteDirect AccessDrivewayGarageGarage Door OpenerGatedOff StreetGarage Faces Side
Parking Spaces 
4
Property Sub Type 
Duplex
Security 
Carbon Monoxide Detector(s)Smoke Detector(s)
Sewer 
Public Sewer
Style 
Traditional
Utilities 
Electricity ConnectedNatural Gas ConnectedSewer ConnectedWater Connected
Water Source 
Public
Interior Features
Appliances 
DishwasherDisposalGas OvenGas RangeRange HoodWater Heater
Fireplace 
Yes
Fireplace Features 
Gas StarterLiving RoomWood Burning
Flooring 
CarpetTileVinyl
Heating 
Central
Interior 
Breakfast BarHigh CeilingsOpen FloorplanTile CountersWalk-In Closet(s)
Laundry Features 
InsideLaundry Closet
Window Features 
BlindsDouble Pane WindowsGarden Window(s)
Bathroom 
Bedroom 
Great Room 
Kitchen 
Features - Tile Counters
Other 
Features - Walk-In Closet(s)
Save
Ask
Tour
Hide
Share
Exterior Features
Fencing 
BlockWrought Iron
Lot Features 
Landscaped
Pool Features 
None
Road Frontage 
City Street
Roof 
Composition
Spa Features 
None
View 
Neighborhood
Waterview 
Neighborhood
Windows/Doors 
BlindsDouble Pane WindowsGarden Window(s)
Community Features
Accessibility Features 
Safe Emergency Egress from Home
Community Features 
CurbsStreet LightsSidewalks
MLS Area 
136 - Central Carson
School District 
Los Angeles Unified
Financing Terms Available 
CashConventional
Building Access 
1
Roads 
Paved
Schools
School District
Los Angeles Unified
Elementary School
Unknown
Middle School
Unknown
High School
Unknown


This information is for your personal, non-commercial use and may not be used for any purpose other than to identify prospective properties you may be interested in purchasing. The display of MLS data is usually deemed reliable but is NOT guaranteed accurate by the MLS. Buyers are responsible for verifying the accuracy of all information and should investigate the data themselves or retain appropriate professionals. Information from sources other than the Listing Agent may have been included in the MLS data. Unless otherwise specified in writing, the Broker/Agent has not and will not verify any information obtained from other sources. The Broker/Agent providing the information contained herein may or may not have been the Listing and/or Selling Agent.

Neighborhood & Commute
Source: Walkscore
Disclosure: Community information and market data powered by Constellation Data Labs. Information is deemed reliable but not guaranteed.
Save
Ask
Tour
Hide
Share