1101 W Macarthur 163, Santa Ana, CA, 92707

Save
Ask
Hide
Share

1101 W Macarthur 163
Santa Ana, CA 92707

Condominium|Sold
2
Beds
1
Total Bath
1
Full Bath
842
SqFt
1970
Built
Subdivision:
South Coast Villas (SCVL)
County:
Orange
Listed by Amy Mosley of Coldwell Banker Realty amy@amymosley.com
Bought with Julia Veksler of Coldwell Banker Platinum Prop (949) 552-0505
Call Now: 951-203-4426
Is this the listing for you? We can help make it yours.
951-203-4426
1101 W Macarthur 1631101 W Macarthur 1631101 W Macarthur 1631101 W Macarthur 163
Save
Ask
Hide
Share

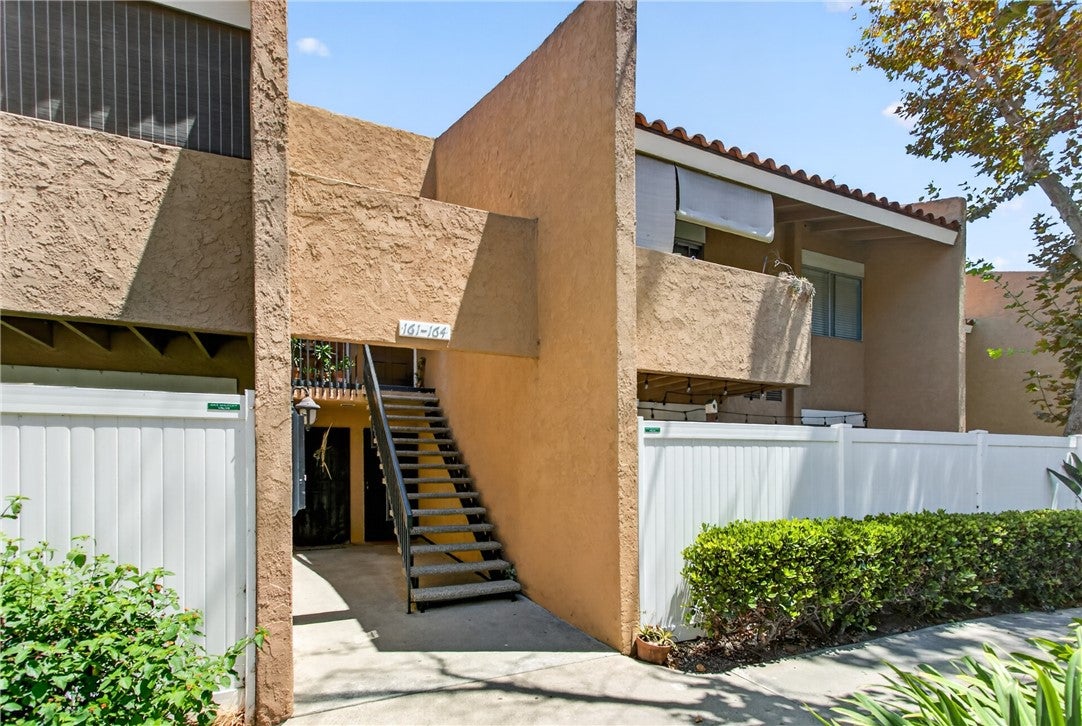
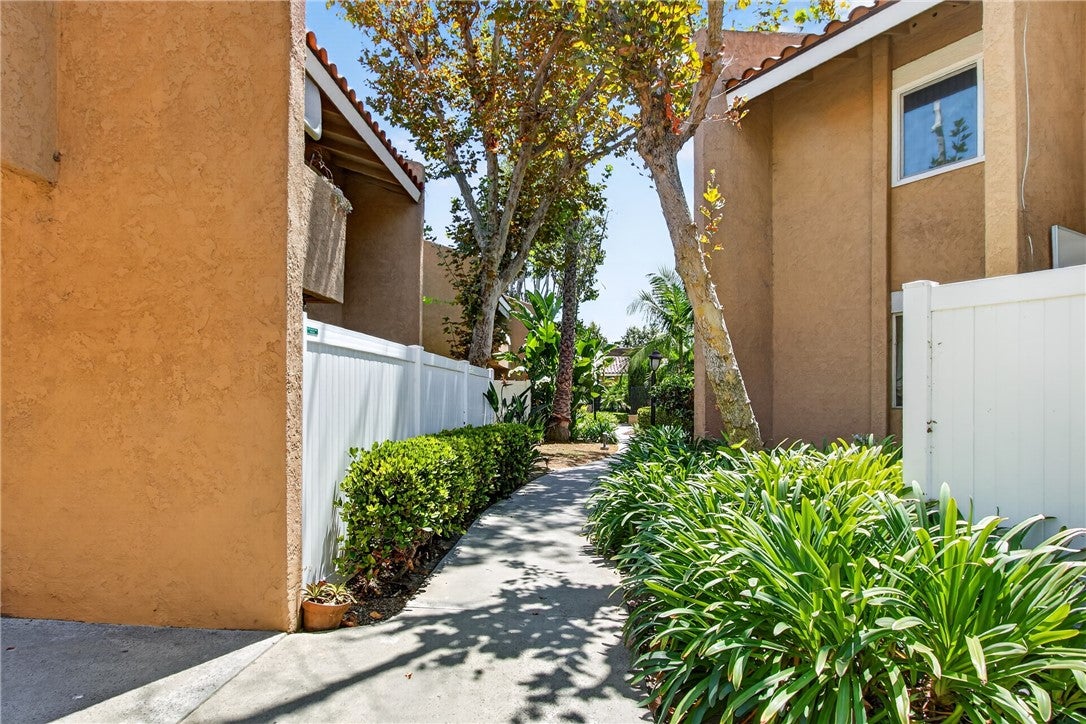
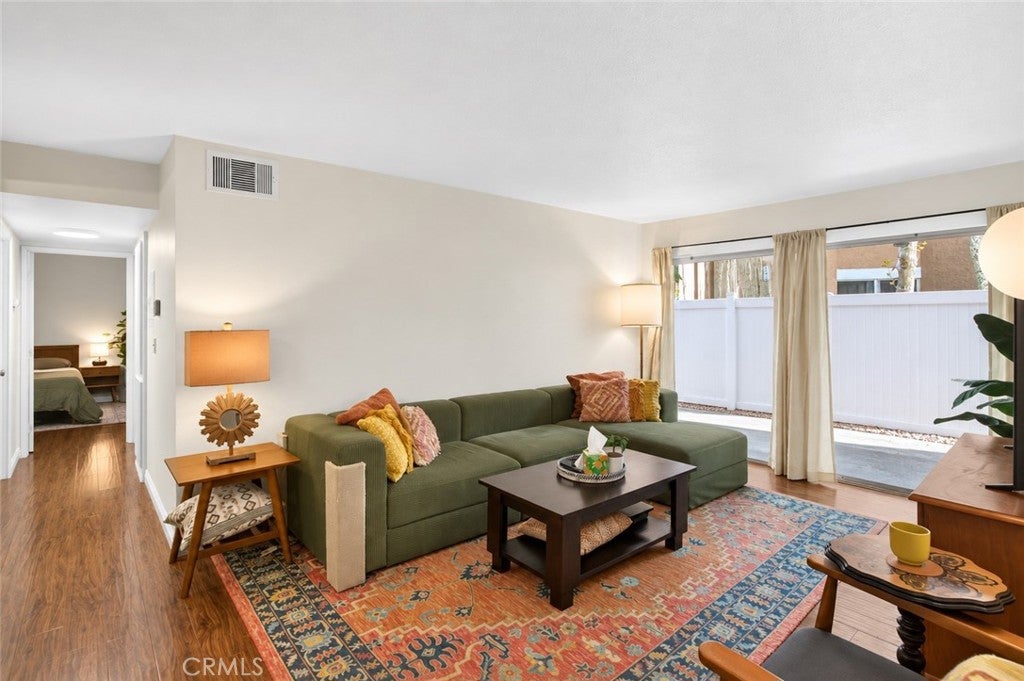
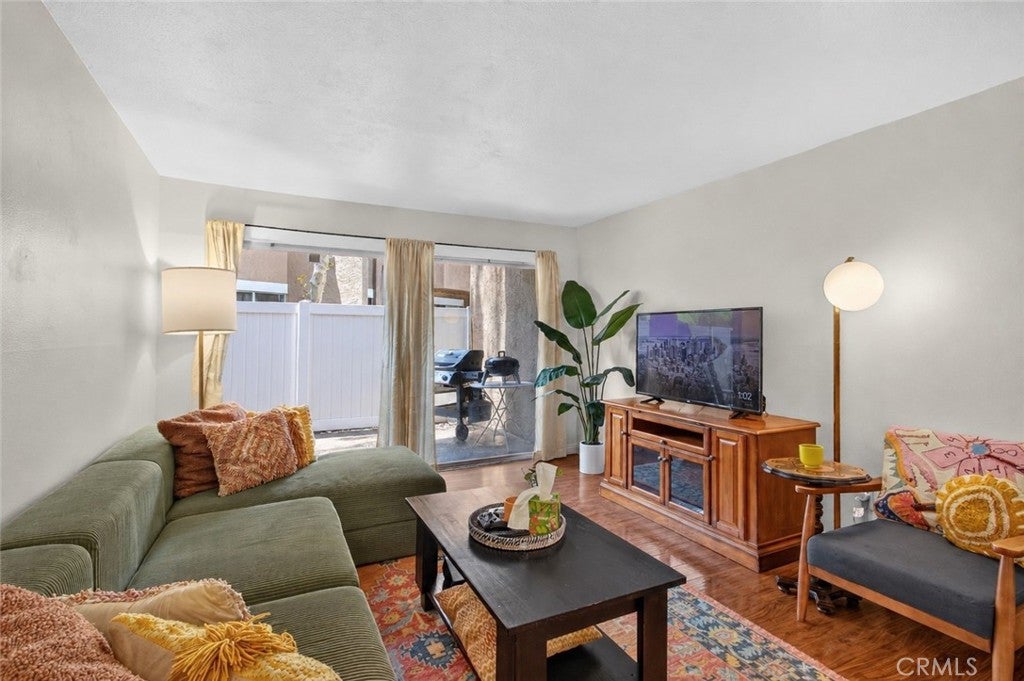
Ideally located in the highly desirable South Coast Metro area on the Costa Mesa border, this first-floor home offers the convenience of single-level living with no interior steps. Freshly painted and featuring luxury vinyl plank flooring throughout, the interior feels bright, clean, and refreshed. The updated kitchen opens seamlessly to the dining area and living room, creating an inviting open-concept layout ideal for relaxing or entertaining. Sliding glass doors lead to a private patio, providing a comfortable outdoor space to dine, relax, or enjoy the fresh air. South Coast Villas is a gated community with resort-style amenities, including a swimming pool, spa, fitness center, playground, BBQ areas, and EV charging stations. The HOA provides exceptional value by covering water, hot water, gas, trash, and exterior maintenance. Just minutes from South Coast Plaza, the Segerstrom Center for the Arts, acclaimed restaurants, world-class shopping, John Wayne Airport, and major freeways, this exceptional location places the very best of Orange County within easy reach.

Save
Ask
Hide
Share
Listing Snapshot
Bedrooms 
2
Total Baths 
1
Full Baths 
1
Partial Baths 
N/A
Inside Area (SqFt) 
842 sqft
Lot Size 
11.8554 Acres
Year Built 
1970
MLS® Number 
OC26177240
Status 
Sold
Property Tax 
N/A
HOA/Condo/Coop Fees 
$567.93 monthly
Sq Ft Source 
Assessor
Friends & Family
Recent Activity
3 days agoListing updated with changes from the MLS®
General Features
Acres 
11.8554
Carport 
1
Disclosures 
CovenantsRestrictionsDisclosureHoaDisclosure
Land Lease 
No
Levels 
One
Number Of Stories 
1
Parking 
Detached Carport
Parking Spaces 
1
Property Sub Type 
Condominium
Security 
Carbon Monoxide Detector(s)Gated CommunitySmoke Detector(s)
Sewer 
Public Sewer
Special Circumstances 
Standard
Utilities 
Cable AvailableElectricity AvailableNatural Gas Available
Water Source 
Public
Interior Features
Appliances 
DishwasherDisposalGas RangeRefrigeratorRange Hood
Cooling 
Central Air
Fireplace Features 
None
Flooring 
Vinyl
Heating 
Central
Interior 
Ceiling Fan(s)Granite CountersRecessed LightingMaster Downstairs
Laundry Features 
Common Area
Main Level Bedrooms 
2
Spa 
Yes
Bathroom 
Features - Granite Counters
Bedroom 
Dining Room 
Kitchen 
Living Room 
Master Bedroom 
Save
Ask
Hide
Share
Exterior Features
Patio And Porch 
Patio
Pool Features 
Association
Spa 
Yes
View 
None
Waterview 
None
Windows/Doors 
Sliding Doors
Community Features
Association Amenities 
Fitness CenterGasMaintenance GroundsBarbecuePlaygroundPoolSpa/Hot TubTrash
Association Fee 
$567.93
Association Fee Frequency 
Monthly
Community Features 
CurbsStreet LightsSidewalksGated
MLS Area 
69 - Santa Ana South of First
School District 
Santa Ana Unified
Financing Terms Available 
CashConventional
Building Access 
1
Schools
School District
Santa Ana Unified
Elementary School
Taft
Middle School
Mac Arthur
High School
Saddleback


This information is for your personal, non-commercial use and may not be used for any purpose other than to identify prospective properties you may be interested in purchasing. The display of MLS data is usually deemed reliable but is NOT guaranteed accurate by the MLS. Buyers are responsible for verifying the accuracy of all information and should investigate the data themselves or retain appropriate professionals. Information from sources other than the Listing Agent may have been included in the MLS data. Unless otherwise specified in writing, the Broker/Agent has not and will not verify any information obtained from other sources. The Broker/Agent providing the information contained herein may or may not have been the Listing and/or Selling Agent.

Neighborhood & Commute
Source: Walkscore
Disclosure: Community information and market data powered by Constellation Data Labs. Information is deemed reliable but not guaranteed.
Save
Ask
Hide
Share