21821 Michigan Lane, Lake Forest, CA, 92630

Save
Ask
Tour
Hide
Share
$1,750,000
10 Days On Site

21821 Michigan Lane
Lake Forest, CA 92630

For Sale|Single Family Residence|Active
4
Beds
3
Total Baths
1
Full Bath
2
Partial Baths
1,712
SqFt
$1,022
/SqFt
1975
Built
Subdivision:
Lake Forest Keys (LK)
County:
Orange
Listed by Windy Ruffini of Focus Realty, Inc. Windy@FocusRealEstateTeam.com
Call Now: 951-203-4426
Is this the listing for you? We can help make it yours.
951-203-4426
Upcoming Open Houses
Sat, Oct 10, 12:00 PM - 3:00 PM
21821 Michigan Lane21821 Michigan Lane21821 Michigan Lane21821 Michigan Lane
Save
Ask
Tour
Hide
Share

Mortgage Calculator

Monthly Payment (Est.)

Enter an interest rate to see your estimated monthly payment.
Calculator powered by Showcase IDX, a Constellation1 Company. Copyright ©2026 Information is deemed reliable but not guaranteed.

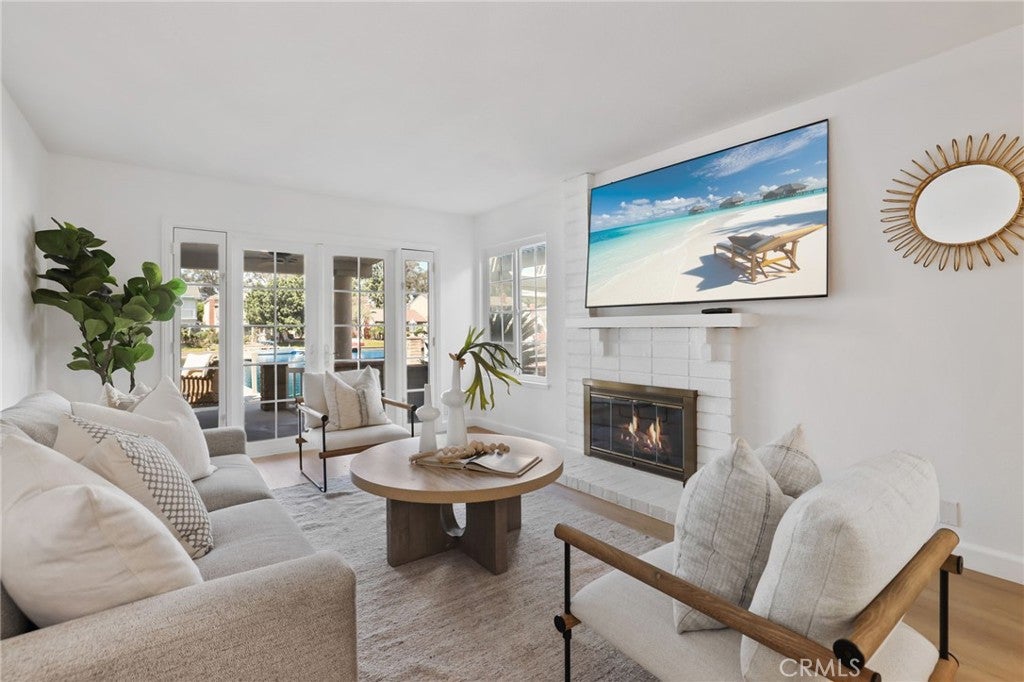
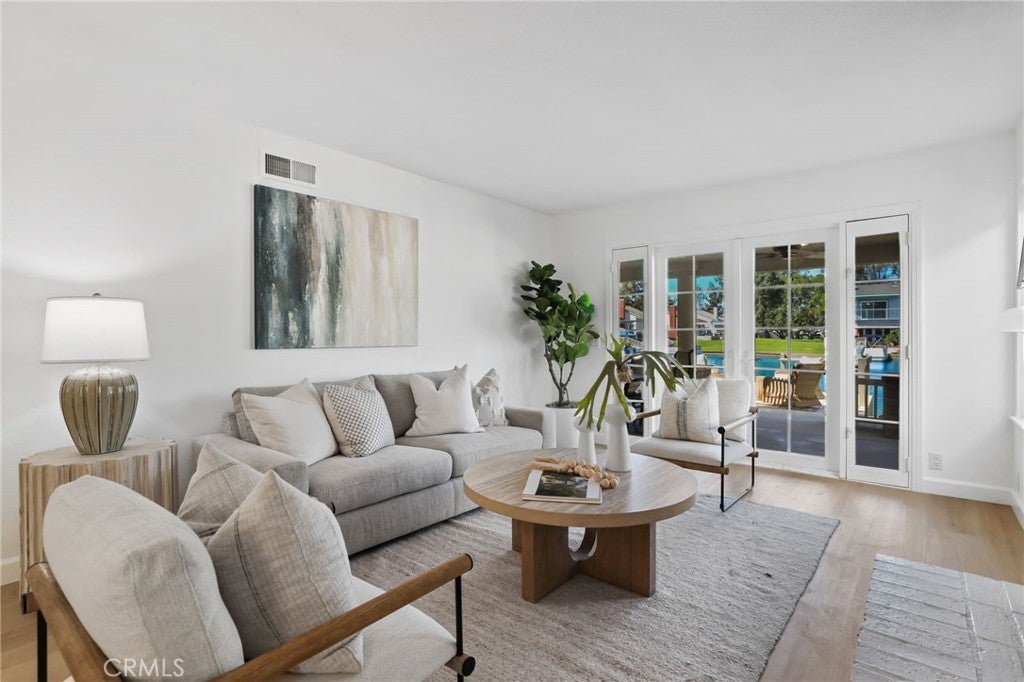
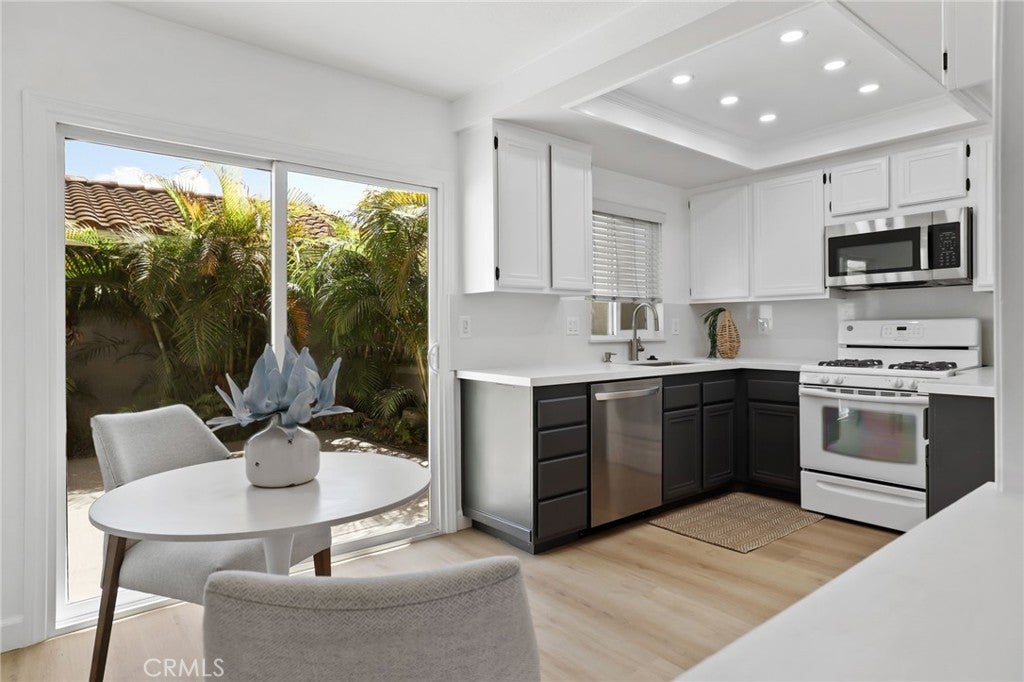
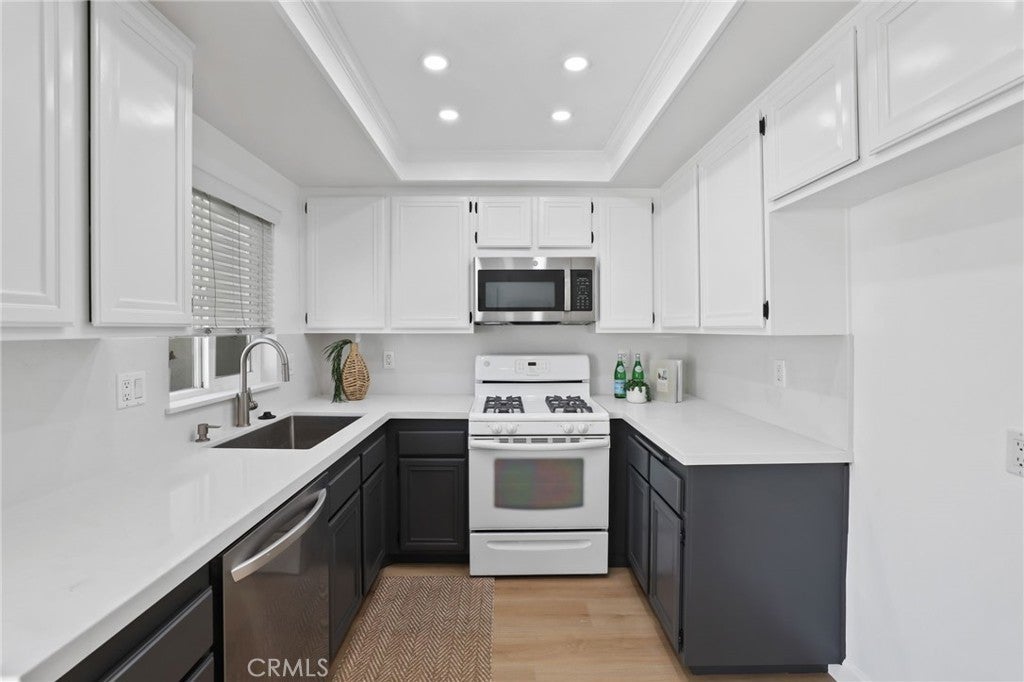
Nestled in the prestigious Lake Forest Keys community, this home offers breathtaking panoramic views and an unparalleled waterfront lifestyle. Beautifully updated, this 4-bedroom, 3-bath home offers approximately 1,712 sq. ft. of inviting indoor-outdoor living, tranquil water views, and a serene location. With a dream-like backyard and a private dock with direct lake access, you can enjoy sunset vistas from the water’s edge or from the comfort of your primary suite balcony. The spacious living room is anchored by a wood-burning fireplace and opens directly to the covered lakeside patio. The kitchen features two-tone cabinetry and an adjacent breakfast nook to enjoy coffee in the mornings. The flexible floor plan includes a main-level bedroom and full bath, ideal for guests or a home office. Upstairs, the primary suite is a true retreat with lake views and a private balcony overlooking the water, an inviting spot to unwind at the end of the day. Two additional bedrooms and an updated bath complete the second level. Outdoor living is where this home truly shines. A private front courtyard, expansive covered rear patio with ceiling fans, and direct lake frontage with space for your private boat create multiple spaces to entertain family and friends and watch a beautiful sunset! Recent improvements include fresh interior and exterior paint, updated kitchen with quartz countertops, new LVP flooring and carpet throughout, new bath vanities, updated lighting, and modern finishes that give the home a fresh, move-in-ready feel. As a resident, you will have full access to the Sun and Sail Club, which includes: 5 swimming pools and 10 tennis courts, sand volleyball courts, a state-of-the-art fitness center, and access to the lake for fishing and various water activities. This home truly offers a "quiet life in the heart of the city. It's minutes away from the Great Park in Irvine & Foothill Town Center offering many dining options, supermarket & shopping destinations.

Save
Ask
Tour
Hide
Share
Listing Snapshot
Price 
$1,750,000
Days On Site 
10 Days
Bedrooms 
4
Inside Area (SqFt) 
1,712 sqft
Total Baths 
3
Full Baths 
1
Partial Baths 
2
Lot Size 
0.0792 Acres
Year Built 
1975
MLS® Number 
OC26178560
Status 
Active
Property Tax 
N/A
HOA/Condo/Coop Fees 
$343 monthly
Sq Ft Source 
Assessor
Friends & Family
Recent Activity
a week agoListing first seen on site
a week agoListing updated with changes from the MLS®
General Features
Acres 
0.0792
Attached Garage 
Yes
Disclosures 
CovenantsRestrictionsDisclosure
Foundation 
Slab
Garage 
Yes
Garage Spaces 
2
Land Lease 
No
Levels 
One
Number Of Stories 
1
Parking 
AttachedDrivewayGarage Faces FrontGarage
Parking Spaces 
2
Property Sub Type 
Single Family Residence
Security 
Smoke Detector(s)
Sewer 
Public Sewer
Special Circumstances 
Standard
Style 
Traditional
Utilities 
Electricity ConnectedNatural Gas ConnectedSewer ConnectedWater Connected
Water Source 
Public
Interior Features
Appliances 
DishwasherGas RangeMicrowave
Cooling 
Central Air
Fireplace 
Yes
Fireplace Features 
Living RoomWood Burning
Flooring 
CarpetVinyl
Heating 
CentralFireplace(s)
Interior 
Open FloorplanRecessed LightingWalk-In Closet(s)
Laundry Features 
Washer HookupElectric Dryer HookupGas Dryer HookupInsideLaundry Room
Main Level Bedrooms 
1
Spa 
Yes
Window Features 
Double Pane Windows
Bathroom 
Features - Tile Counters
Bedroom 
Dining Room 
Kitchen 
Laundry 
Living Room 
Master Bathroom 
Master Bedroom 
Other 
Features - Walk-In Closet(s)
Save
Ask
Tour
Hide
Share
Exterior Features
Construction Details 
FrameStucco
Exterior 
Dock
Fencing 
BlockVinyl
Lot Features 
GreenbeltLandscaped
Patio And Porch 
CoveredDeckPatio
Pool Features 
CommunityHeatedIn GroundAssociation
Roof 
Spanish Tile
Spa 
Yes
Spa Features 
CommunityHeated
View 
Park/GreenbeltLakeNeighborhoodWater
Waterfront 
Yes
Waterfront Features 
LakeLake FrontLake Privileges
Waterview 
Park/GreenbeltLakeNeighborhoodWater
Windows/Doors 
Double Pane Windows
Community Features
Association Amenities 
ClubhouseSport CourtFitness CenterMaintenance GroundsGame RoomMeeting RoomManagementBarbecuePicnic AreaPlaygroundPoolSpa/Hot TubTennis Court(s)Security
Association Fee 
$255.0
Association Fee Frequency 
Monthly
Additional Association Fee 
$88.0
Additional Association Fee Frequency 
Monthly
Community Features 
CurbsLakeParkStreet LightsSidewalksFishingPool
MLS Area 
LS - Lake Forest South
School District 
Saddleback Valley Unified
Financing Terms Available 
CashConventional
Building Access 
1
Schools
School District
Saddleback Valley Unified
Elementary School
Rancho Canada
Middle School
Serrano
High School
El Toro


This information is for your personal, non-commercial use and may not be used for any purpose other than to identify prospective properties you may be interested in purchasing. The display of MLS data is usually deemed reliable but is NOT guaranteed accurate by the MLS. Buyers are responsible for verifying the accuracy of all information and should investigate the data themselves or retain appropriate professionals. Information from sources other than the Listing Agent may have been included in the MLS data. Unless otherwise specified in writing, the Broker/Agent has not and will not verify any information obtained from other sources. The Broker/Agent providing the information contained herein may or may not have been the Listing and/or Selling Agent.

Neighborhood & Commute
Source: Walkscore
Disclosure: Community information and market data powered by Constellation Data Labs. Information is deemed reliable but not guaranteed.
Save
Ask
Tour
Hide
Share