17951 Whitford Lane, Huntington Beach, CA, 92649

Save
Ask
Tour
Hide
Share
$1,599,888
11 Days On Site

17951 Whitford Lane
Huntington Beach, CA 92649

For Sale|Single Family Residence|Active
4
Beds
2
Total Baths
1
Full Bath
1
Partial Bath
1,546
SqFt
$1,035
/SqFt
1975
Built
Subdivision:
Calif. Classics By The Sea (CCBS)
County:
Orange
Listed by Danny Murphy of First Team Real Estate Danny@TheSoCalLife.com
Call Now: 951-203-4426
Is this the listing for you? We can help make it yours.
951-203-4426
17951 Whitford Lane17951 Whitford Lane17951 Whitford Lane17951 Whitford Lane
Save
Ask
Tour
Hide
Share

Mortgage Calculator

Monthly Payment (Est.)

$7,299
Calculator powered by Showcase IDX, a Constellation1 Company. Copyright ©2026 Information is deemed reliable but not guaranteed.

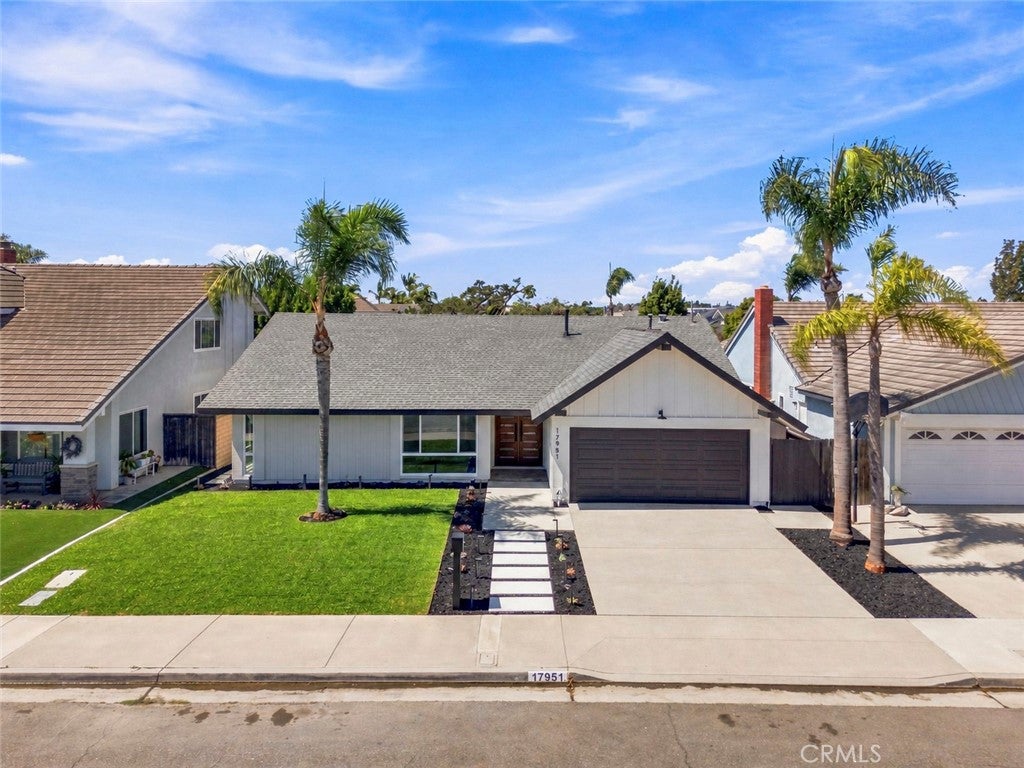
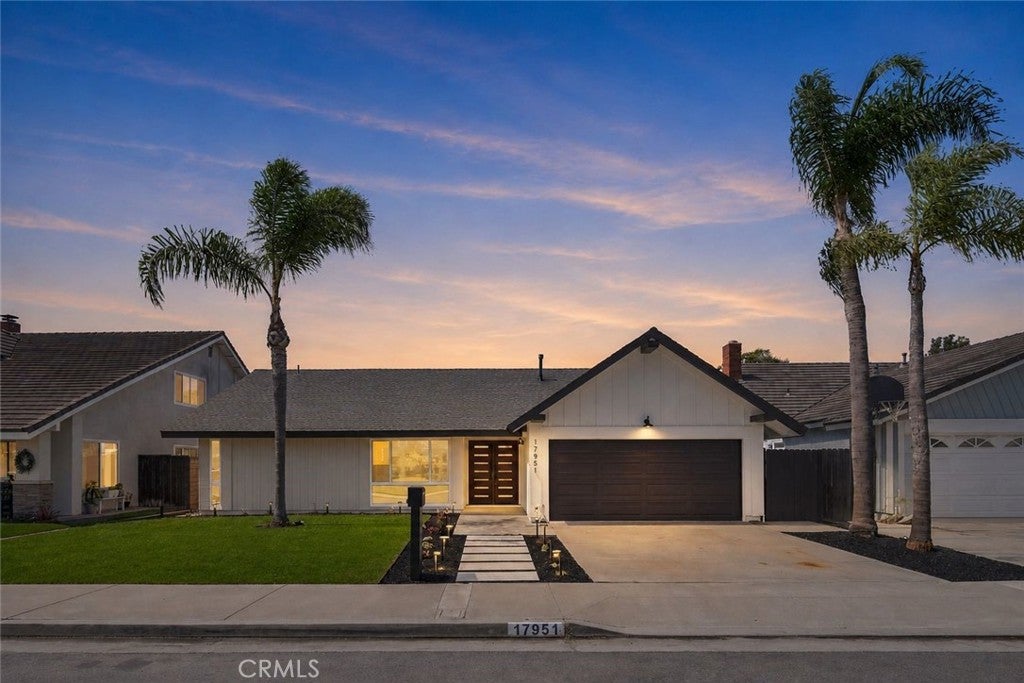
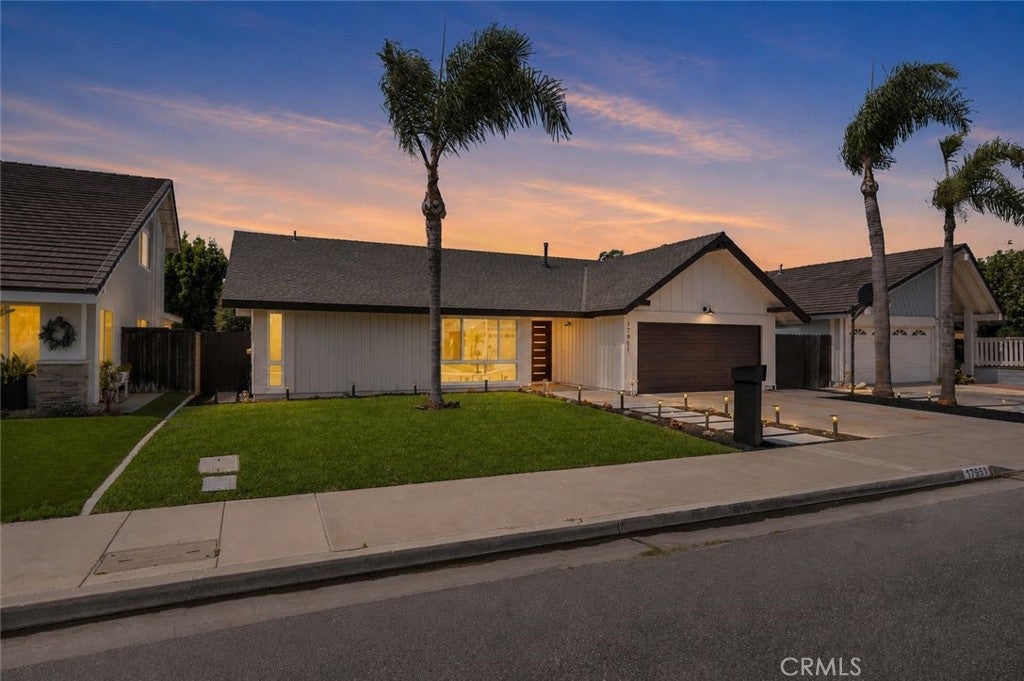
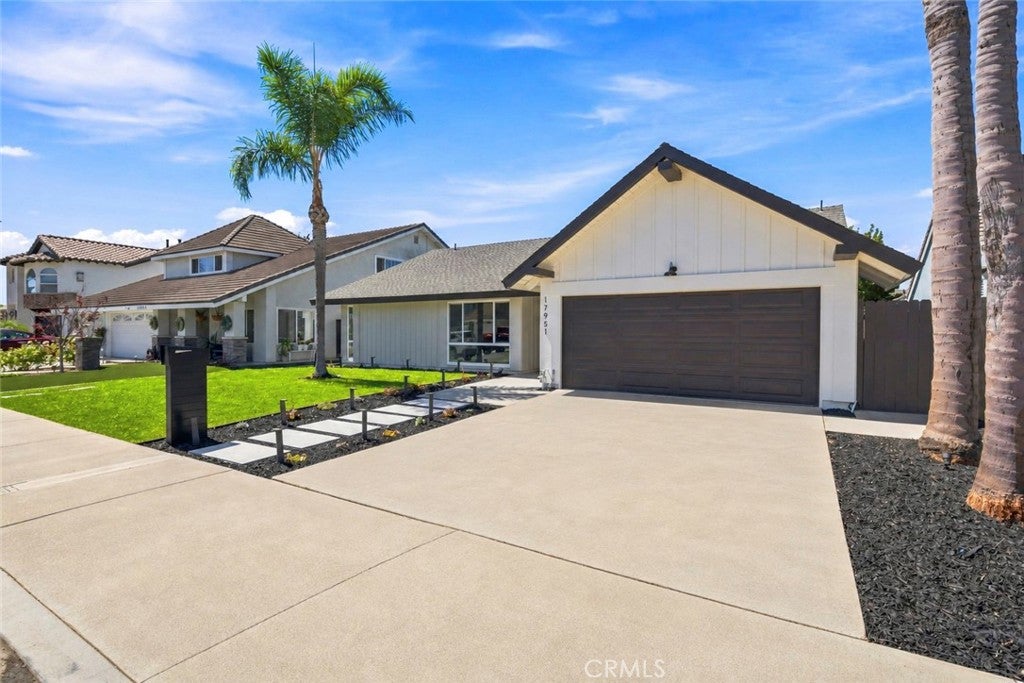
Tucked away in a quiet,sought-after neighborhood just steps from the Bolsa Chica Wetlands & trails,this reimagined single-story residence offers modern design,sea breezes, almost ocean glimpses & a coastal HB location.Outside,fresh paint & landscaping,new irrigation & sod,a paver walkway,accent lighting & double doors create inviting curb appeal.Inside,the bright living space features vaulted ceilings & porcelain tile flooring.A gas fireplace w/ floor-to-ceiling tile & mantel creates a clean focal point.Open to the living area,the remodeled kitchen features an oversized island w/quartz waterfall countertops,custom soft-close cabinetry,pantry & storage,two white oak floating shelves,under-cabinet lighting,mosaic backsplash,pendant lighting & matte black fixtures,perfect for entertaining & casual dining.Stainless appliances include a KitchenAid stove & dishwasher,ZLINE microwave drawer & dual-zone beverage/wine refrigerator.The hallway adds linen & coat storage.The primary bedroom offers new carpet,recessed lighting,ceiling fan & a custom built-in closet w/ drawers,shelving,countertop & hanging space.A barn door leads to the remodeled ensuite bath w/ dual-sink vanity,white oak cabinetry,quartz counters,white penny-tile backsplash,LED mirror & step-in shower w/ large-format tile,dual niches & French drain.Three secondary bedrooms include new carpet,ceiling fans,dimmable recessed lighting,sliding closet doors w/ built-in storage & TV outlets.The chic hall bath features a soaking tub,tile shower w/ niche,glass enclosure,hexagonal tile flooring,floating vanity & LED mirror.The private backyard offers new sod,mulch,succulents,pavers,updated irrigation & accent lighting,creating a low-maintenance setting for outdoor dining,entertaining & relaxation.The attached 2-car garage is finished w/ drywall & painted floor, new garage door opener,220V & gas washer/dryer hookups.Other upgrades include recessed lighting w/ flat-panel outlet covers,new dual-pane windows,baseboards,solid-core shaker doors,new 200 AMP panel,new furnace,smart thermostat & copper/PEX plumbing rerouted out of the slab.Just steps away,the Bolsa Chica Wetlands offer miles of scenic trails,wildlife viewing & open space.Nearby are Bolsa Chica State Beach,Huntington Harbour,the coastline that makes Surf City famous,Main Street & Pacific City.Easy access to PCH & major freeways.Completely reimagined top to bottom,this turnkey home blends sophisticated finishes,comfort & Southern California coastal living.

Save
Ask
Tour
Hide
Share
Listing Snapshot
Price 
$1,599,888
Days On Site 
11 Days
Bedrooms 
4
Inside Area (SqFt) 
1,546 sqft
Total Baths 
2
Full Baths 
1
Partial Baths 
1
Lot Size 
0.1514 Acres
Year Built 
1975
MLS® Number 
OC26178573
Status 
Active
Property Tax 
N/A
HOA/Condo/Coop Fees 
N/A
Sq Ft Source 
Assessor
Friends & Family
Recent Activity
2 weeks agoListing first seen on site
2 weeks agoListing updated with changes from the MLS®
General Features
Acres 
0.1514
Attached Garage 
Yes
Direction Faces 
Southeast
Disclosures 
CoastalZoneFamilialRelationHomeWarrantyPrincipalIsRealEstateLicensed
Foundation 
SlabSee Remarks
Garage 
Yes
Garage Spaces 
2
Land Lease 
No
Levels 
One
Number Of Stories 
1
Parking 
AttachedConcreteDirect AccessDrivewayGarage Faces FrontGarageOn SitePavedPrivateSee RemarksOn Street
Parking Spaces 
4
Property Condition 
Updated/Remodeled
Property Sub Type 
Single Family Residence
Security 
Carbon Monoxide Detector(s)Smoke Detector(s)
Sewer 
Public Sewer
Special Circumstances 
Standard
Style 
ContemporaryCraftsmanModernSeeRemarks
Utilities 
Electricity ConnectedNatural Gas ConnectedSewer ConnectedSee RemarksWater Connected
Water Source 
Public
Interior Features
Appliances 
Convection OvenDishwasherDisposalGas OvenGas RangeGas Water HeaterMicrowaveRange HoodVented Exhaust FanWater Heater
Electric 
220 Volts in Garage220 Volts in Laundry
Fireplace 
Yes
Fireplace Features 
Family RoomGasSee Remarks
Flooring 
CarpetSee RemarksTile
Furnished 
Unfurnished
Heating 
CentralForced AirFireplace(s)Natural GasSee Remarks
Interior 
Breakfast BarBuilt-in FeaturesCeiling Fan(s)Cathedral Ceiling(s)Eat-in KitchenHigh CeilingsOpen FloorplanPantryRecessed LightingSee RemarksStorageMaster Downstairs
Laundry Features 
Washer HookupElectric Dryer HookupGas Dryer HookupIn GarageSee Remarks
Main Level Bedrooms 
4
Window Features 
Double Pane WindowsScreens
Attic 
Bathroom 
Bedroom 
Dining Room 
EntryFoyer 
Kitchen 
Features - Kitchen Island
Living Room 
Master Bedroom 
Office 
Other 
Save
Ask
Tour
Hide
Share
Exterior Features
Construction Details 
FrameGlassStuccoWood Siding
Exterior 
Lighting
Fencing 
BlockSee RemarksWood
Lot Features 
Back YardFront YardSprinklers In RearSprinklers In FrontLandscapedLevelNear Public TransitPavedRectangular Lot
Patio And Porch 
Front PorchPatioPorchSee Remarks
Pool Features 
None
Road Frontage 
City Street
Roof 
ShingleSee Remarks
Spa Features 
None
View 
NeighborhoodPanoramicWater
Waterfront Features 
Beach AccessOcean Access
Waterview 
NeighborhoodPanoramicWater
Windows/Doors 
Double Pane WindowsScreens
Community Features
Accessibility Features 
Safe Emergency Egress from HomeAccessible Doors
Community Features 
CurbsStreet LightsSuburbanSidewalksPark
MLS Area 
15 - West Huntington Beach
School District 
Huntington Beach Union High
Financing Terms Available 
CashConventionalFHASubmitVA Loan1031 Exchange
Building Access 
Front Door
Roads 
Paved
Schools
School District
Huntington Beach Union High
Elementary School
Hope View
Middle School
Marine View
High School
Huntington Beach


This information is for your personal, non-commercial use and may not be used for any purpose other than to identify prospective properties you may be interested in purchasing. The display of MLS data is usually deemed reliable but is NOT guaranteed accurate by the MLS. Buyers are responsible for verifying the accuracy of all information and should investigate the data themselves or retain appropriate professionals. Information from sources other than the Listing Agent may have been included in the MLS data. Unless otherwise specified in writing, the Broker/Agent has not and will not verify any information obtained from other sources. The Broker/Agent providing the information contained herein may or may not have been the Listing and/or Selling Agent.

Neighborhood & Commute
Source: Walkscore
Disclosure: Community information and market data powered by Constellation Data Labs. Information is deemed reliable but not guaranteed.
Save
Ask
Tour
Hide
Share