1130 S Douglas Street, Santa Ana, CA, 92704

Save
Ask
Tour
Hide
Share
$849,900
52 Days On Site

1130 S Douglas Street
Santa Ana, CA 92704

For Sale|Single Family Residence|Active
3
Beds
2
Total Baths
2
Full Baths
1,185
SqFt
$717
/SqFt
1955
Built
Subdivision:
..
County:
Orange
Listed by Kim Burnett of HomeSmart, Evergreen Realty knburnett@hotmail.com
Call Now: 951-203-4426
Is this the listing for you? We can help make it yours.
951-203-4426
Upcoming Open Houses
Sat, Oct 10, 1:00 PM - 4:00 PM
1130 S Douglas Street1130 S Douglas Street1130 S Douglas Street1130 S Douglas Street
Save
Ask
Tour
Hide
Share

Mortgage Calculator

Monthly Payment (Est.)

Enter an interest rate to see your estimated monthly payment.
Calculator powered by Showcase IDX, a Constellation1 Company. Copyright ©2026 Information is deemed reliable but not guaranteed.

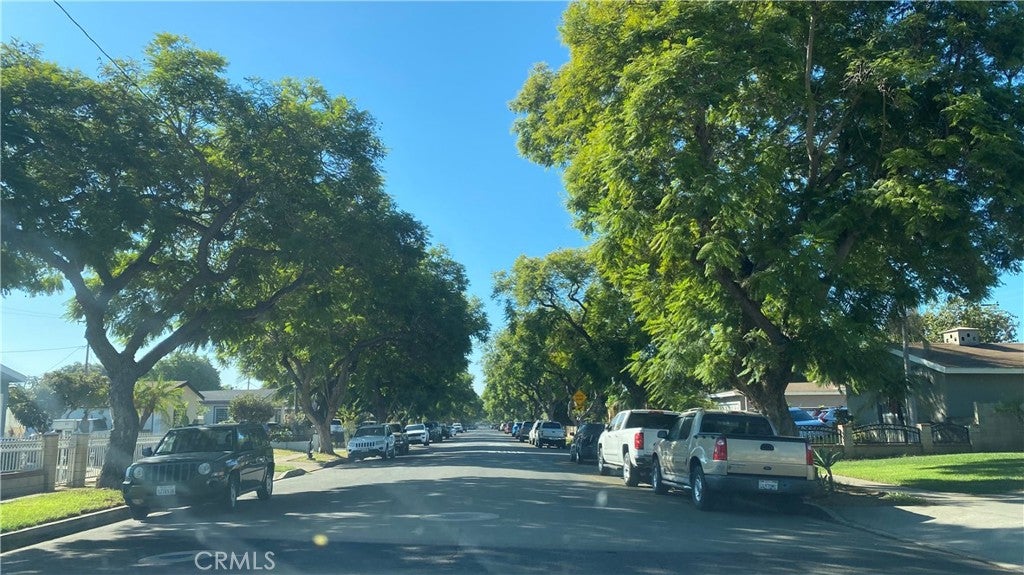
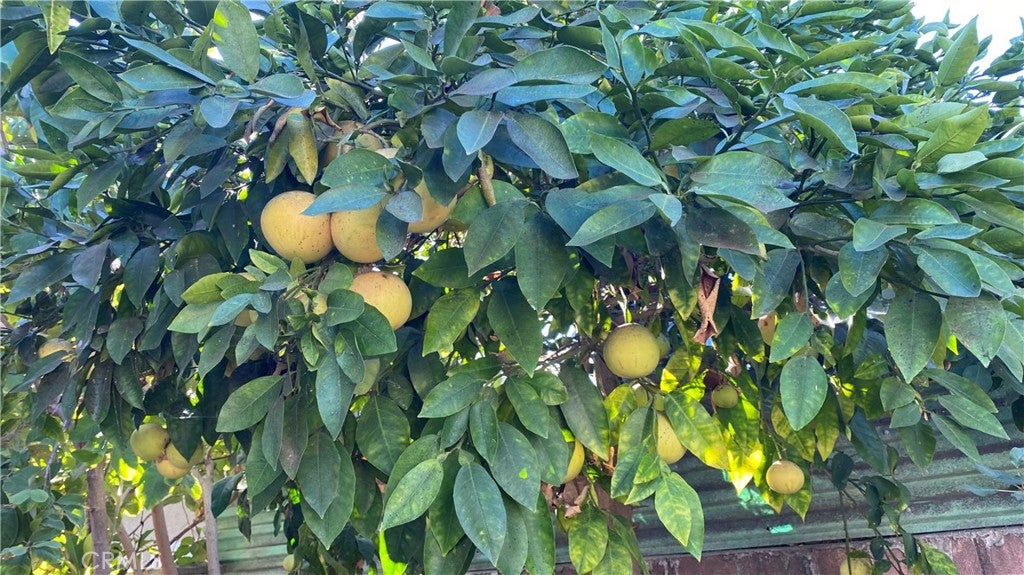
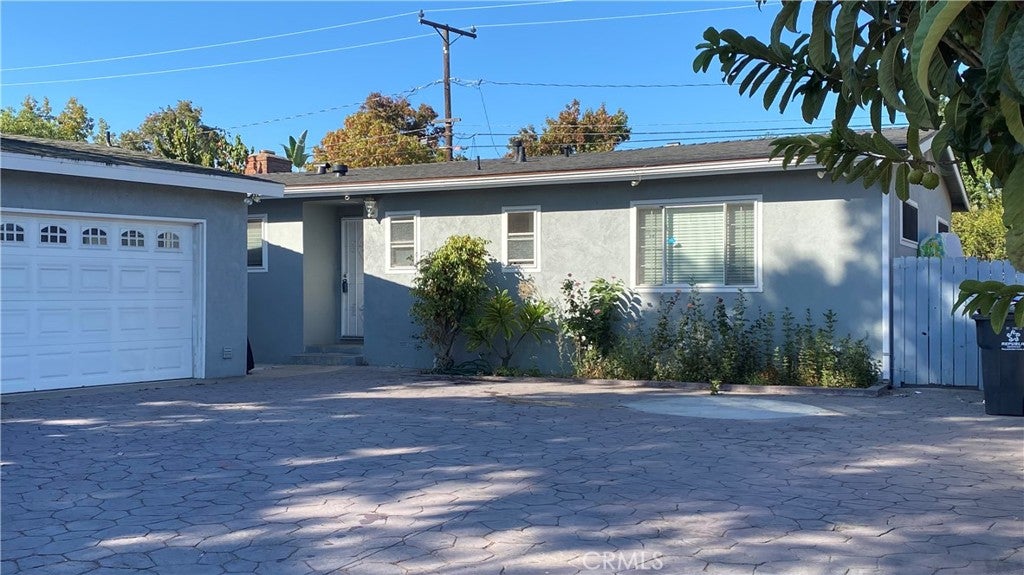
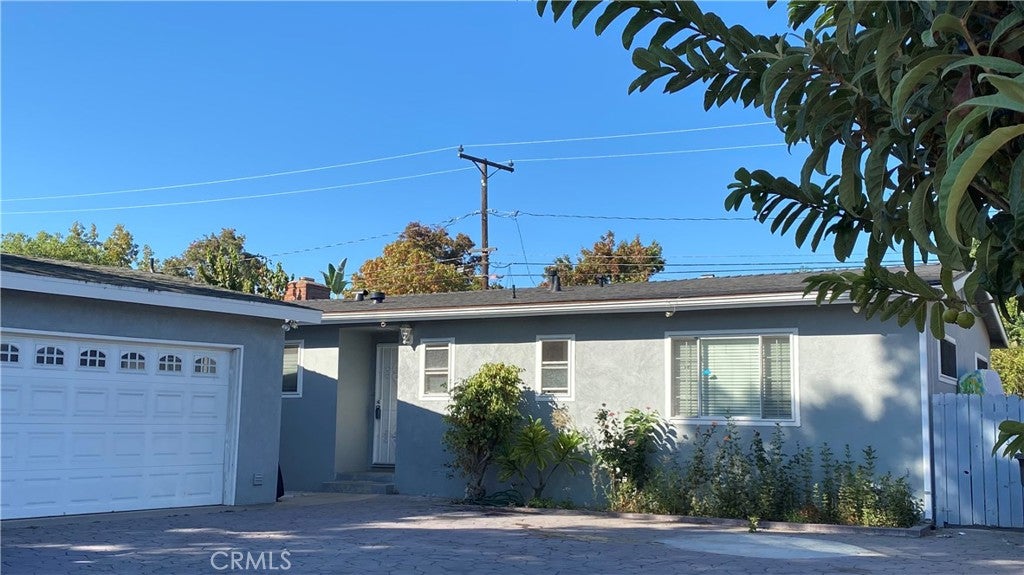
Wonderful opportunity to own a single 3 bedroom 2 bath home in a great Santa Ana neighborhood. Almost 1200 sqft of living space with a lot size of 6552 sqft. A detached 2 car garage and a huge gated driveway that provides ample parking. The dining area is open to the kitchen with quartz countertop and the living room features a cozy fireplace and exposed wood beams. The bedrooms are a great size. Flooring is tile and laminate hardwood. The house got a brand new roof and gutters in 2024. Newer paint inside and out. The backyard is quite large, many fruit trees and a covered patio. Garage is clean, equipped with a useful utility sink and a 220 Volts for electric vehicles. With the stand-alone garage and a great backyard, this property is also ideal for someone that wants to create ADUs. Centrally located. South Coast plaza, Disneyland, Little Saigon, famous beaches, freeways are nearby. Come check out this home in a pretty tree-line neighborhood.

Save
Ask
Tour
Hide
Share
Listing Snapshot
Price 
$849,900
Days On Site 
52 Days
Bedrooms 
3
Inside Area (SqFt) 
1,185 sqft
Total Baths 
2
Full Baths 
2
Partial Baths 
N/A
Lot Size 
0.1504 Acres
Year Built 
1955
MLS® Number 
OC26179355
Status 
Active
Property Tax 
N/A
HOA/Condo/Coop Fees 
N/A
Sq Ft Source 
Assessor
Friends & Family
Recent Activity
yesterdayStatus changed to Active
yesterdayListing updated with changes from the MLS®
2 months agoListing first seen on site
General Features
Acres 
0.1504
Foundation 
Raised
Garage 
Yes
Garage Spaces 
2
Land Lease 
No
Levels 
One
Number Of Stories 
1
Parking 
Garage Faces FrontGarageGarage Door Opener
Parking Spaces 
6
Property Sub Type 
Single Family Residence
Sewer 
Public Sewer
Special Circumstances 
Standard
Utilities 
Cable AvailableElectricity AvailableNatural Gas AvailablePhone AvailableWater Available
Water Source 
Public
Interior Features
Appliances 
Gas CooktopGas OvenGas RangeGas Water Heater
Fireplace 
Yes
Fireplace Features 
Living Room
Flooring 
LaminateTile
Heating 
Central
Interior 
Eat-in Kitchen
Laundry Features 
In Garage
Main Level Bedrooms 
3
Bathroom 
Bedroom 
Dining Room 
Kitchen 
Save
Ask
Tour
Hide
Share
Exterior Features
Construction Details 
BlockConcreteStucco
Fencing 
Block
Pool Features 
None
Road Frontage 
City Street
Roof 
Shingle
Spa Features 
None
View 
City LightsNeighborhood
Waterview 
City LightsNeighborhood
Community Features
Community Features 
CurbsStreet LightsSuburbanSidewalks
MLS Area 
69 - Santa Ana South of First
School District 
Santa Ana Unified
Financing Terms Available 
CashConventionalFHAVA Loan
Building Access 
main
Roads 
Paved
Schools
School District
Santa Ana Unified
Elementary School
Unknown
Middle School
Unknown
High School
Unknown


This information is for your personal, non-commercial use and may not be used for any purpose other than to identify prospective properties you may be interested in purchasing. The display of MLS data is usually deemed reliable but is NOT guaranteed accurate by the MLS. Buyers are responsible for verifying the accuracy of all information and should investigate the data themselves or retain appropriate professionals. Information from sources other than the Listing Agent may have been included in the MLS data. Unless otherwise specified in writing, the Broker/Agent has not and will not verify any information obtained from other sources. The Broker/Agent providing the information contained herein may or may not have been the Listing and/or Selling Agent.

Neighborhood & Commute
Source: Walkscore
Disclosure: Community information and market data powered by Constellation Data Labs. Information is deemed reliable but not guaranteed.
Save
Ask
Tour
Hide
Share