

138 Green Oaks DriveRiverside, CA 92507
Mortgage Calculator
Monthly Payment (Est.)
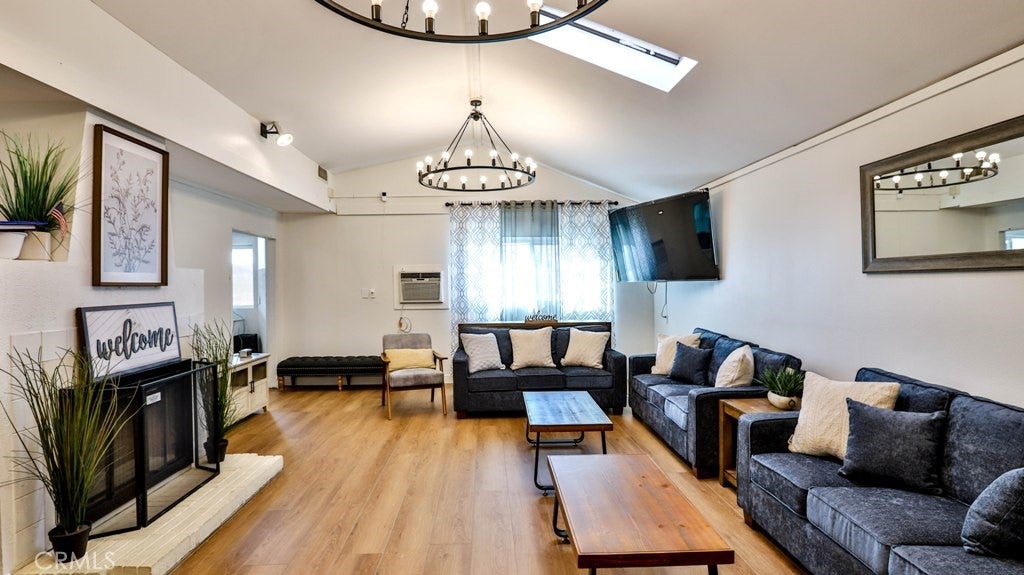
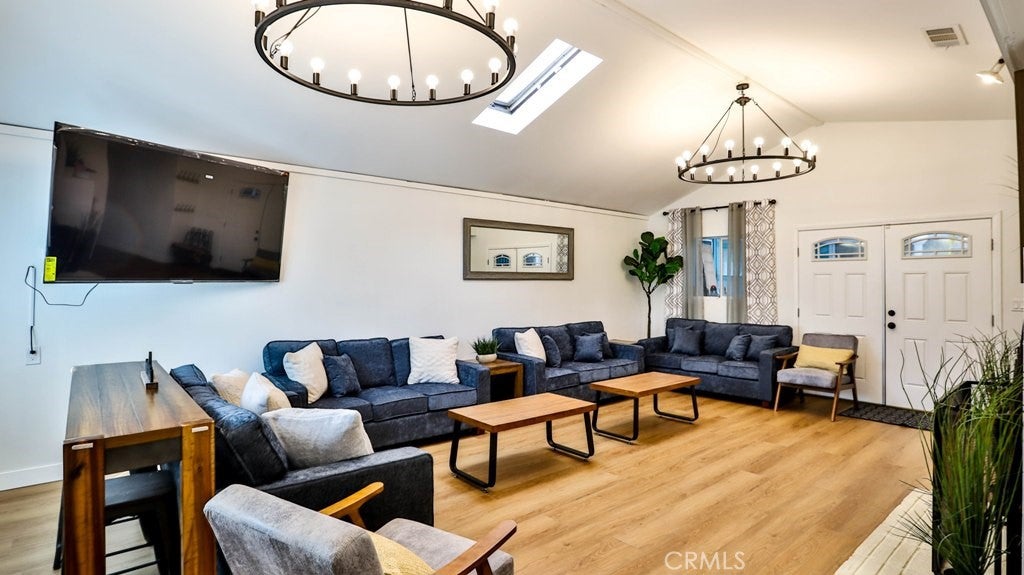
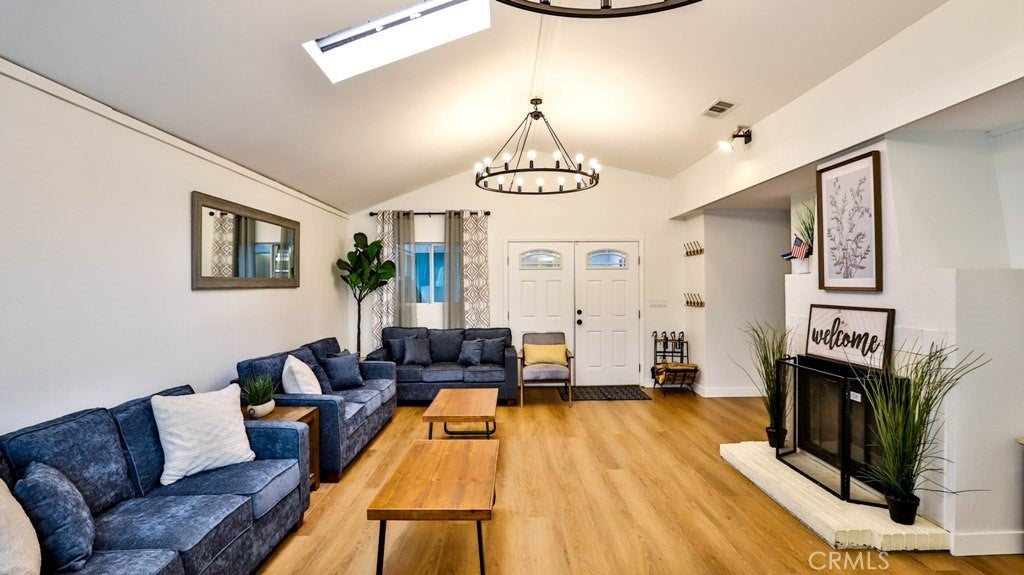
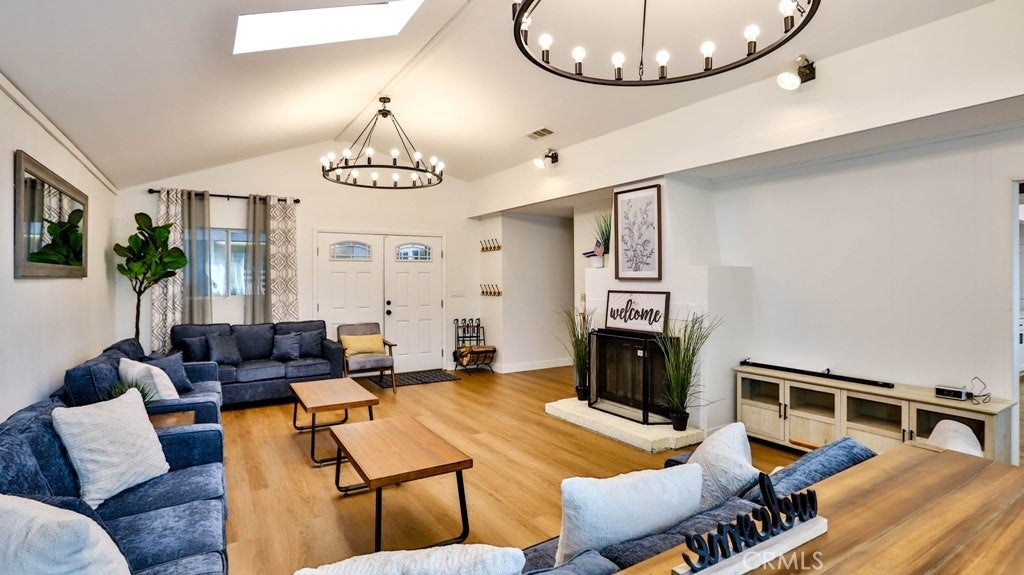
$3,280Exceptional 2,600 Sq. Ft. Pool Home in Prime Riverside. Welcome to this stunning, remodeled solar-powered, pool home located in the desirable Belvedere Heights neighborhood, nestled in the foothills near UC Riverside. Perfectly situated just a short bike ride from the university, this residence is ideal as a primary home or a lucrative rental opportunity. This expansive property features five bedrooms in the main house, along with an oversized bonus room adjacent to the kitchen. Enjoy warm summer days in the inviting swimming pool or relax in the recently constructed pool house, currently utilized as a sixth bedroom. Upon entering the property, you will be in the courtyard with a planter for relaxation in private. Then you willl enter the home through the double doors welcomed by a spacious living room complete with a cozy gas fireplace, creating a warm atmosphere for relaxation. The main level hosts four bedrooms, including a master suite with a tastefully remodeled en-suite bathroom. The upstairs bedroom offers versatility, making it suitable as a craft or hobby room. The interiors have been thoughtfully updated, showcasing newer paint, light fixtures, appliances, water heater (Oct 2024), waterproof luxury vinyl plank flooring throughout most of the home and neutral-tiled bathrooms. Other features include paid off solar panels, dual pane windows, central AC, laundry hook ups. At the heart of the home lies a beautifully remodeled kitchen, featuring a generous 9-foot peninsula, quartz countertops, and stainless-steel appliances. The adjacent dining room boasts an oversized window, providing a picturesque view of the expansive backyard, which includes a sparkling swimming pool, grassy area, and pool house. In addition to the master en-suite, an additional remodeled bathroom is conveniently located on the main floor. With easy access to the 91, 60, and 215 freeways, this exceptional home offers a perfect blend of luxury, comfort, and location—making it ideal for families and entertaining. Don’t miss the opportunity to make this remarkable property your own!
| 3 days ago | Price changed to $719,000 | |
| 3 days ago | Listing updated with changes from the MLS® | |
| a month ago | Listing first seen on site |

This information is for your personal, non-commercial use and may not be used for any purpose other than to identify prospective properties you may be interested in purchasing. The display of MLS data is usually deemed reliable but is NOT guaranteed accurate by the MLS. Buyers are responsible for verifying the accuracy of all information and should investigate the data themselves or retain appropriate professionals. Information from sources other than the Listing Agent may have been included in the MLS data. Unless otherwise specified in writing, the Broker/Agent has not and will not verify any information obtained from other sources. The Broker/Agent providing the information contained herein may or may not have been the Listing and/or Selling Agent.

Did you know? You can invite friends and family to your search. They can join your search, rate and discuss listings with you.