

24772 StrattonLaguna Niguel, CA 92677
Mortgage Calculator
Monthly Payment (Est.)
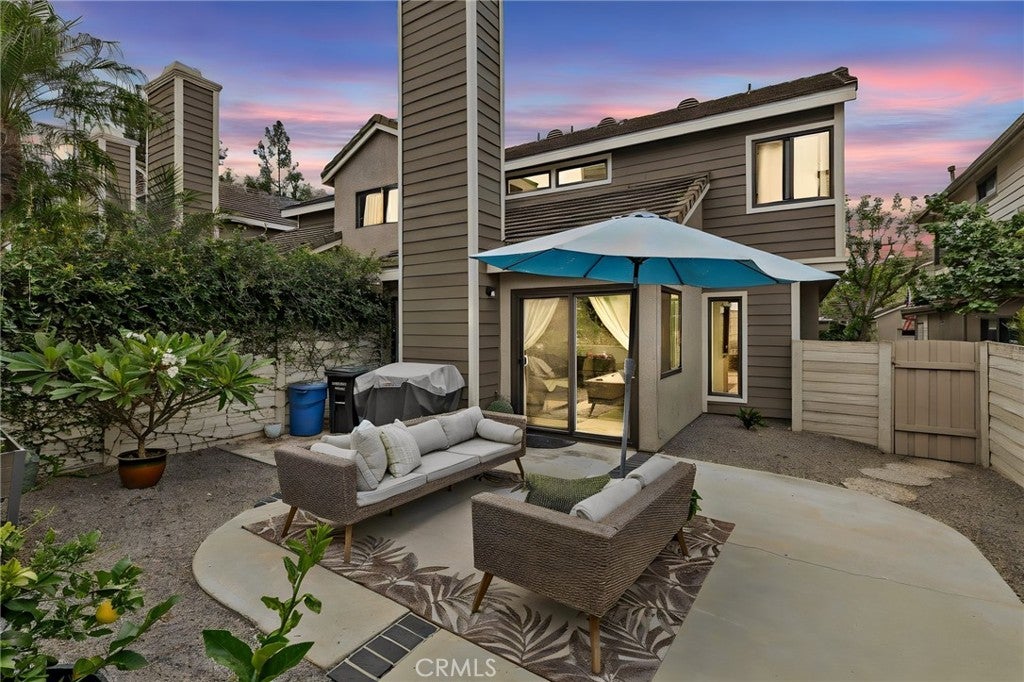
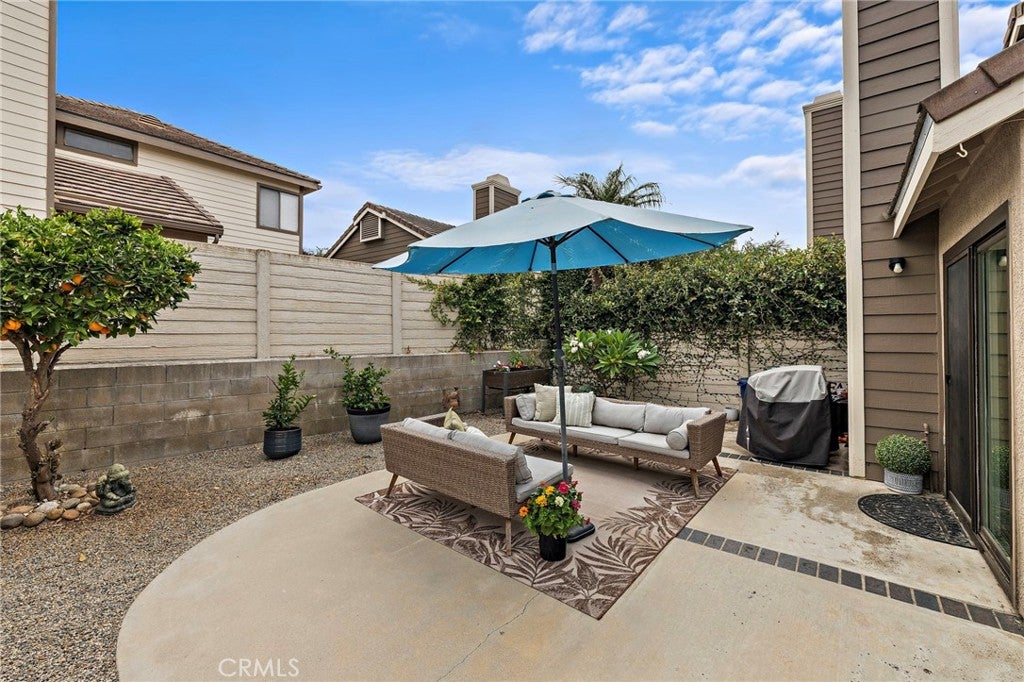
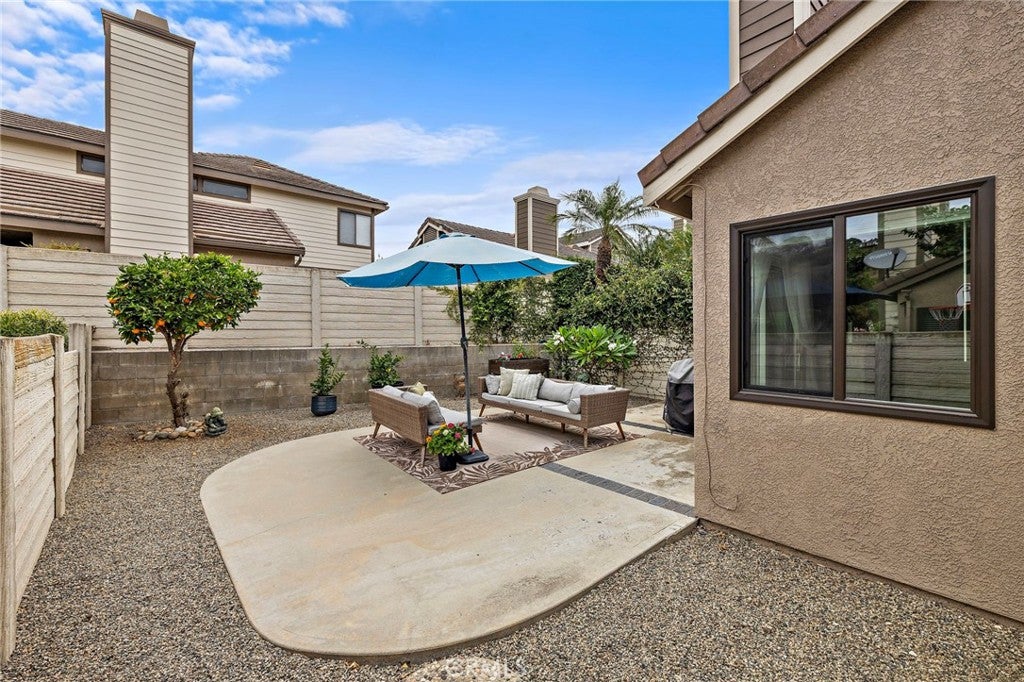
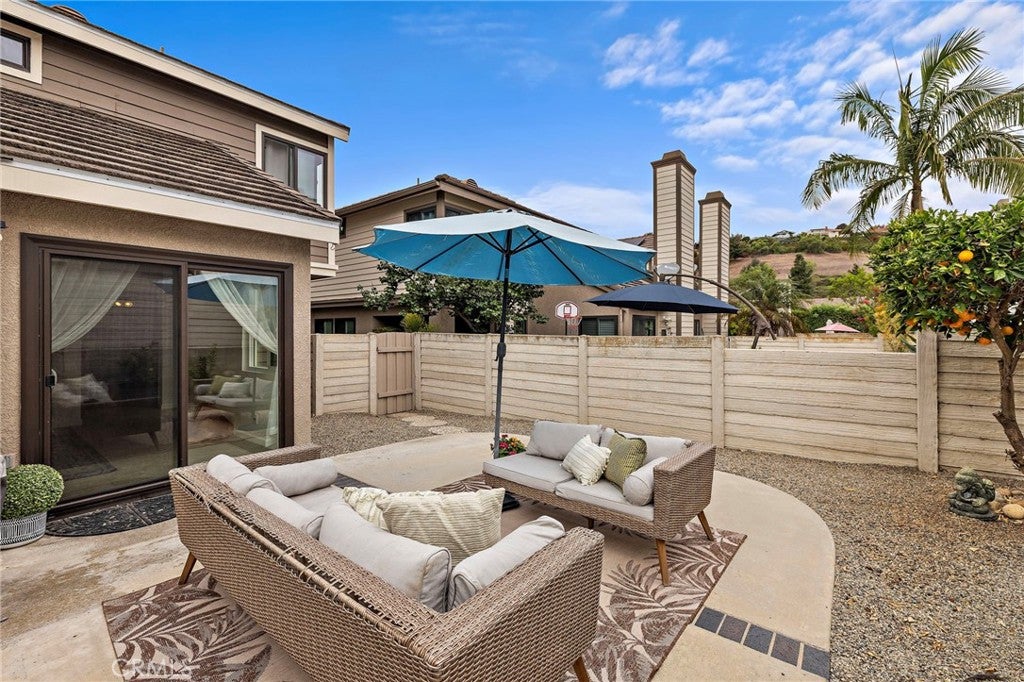
Enter an interest rate to see your estimated monthly payment.Bike or run to Salt Creek Beach and Dana Point harbor! Enjoy newer PAID-OFF SOLAR, newer windows, new roof, new paint, new carpet, EV charger ready garage and a large yard perfect for summer nights. This home pays it's own electric bills and has one of the lowest HOA’s! Experience elevated coastal living just moments from the soft sand beaches with colorful sunsets, where everyday life feels like a seaside retreat. This light and bright townhome offers an ideal combination of location, outdoor space, and thoughtful upgrades. High windows and vaulted ceilings fill the home with natural light, while new interior paint creates a clean, inviting feel throughout. The crisp white kitchen features white quartz countertops, walk-in pantry, breakfast bar and a large eating area that opens to the living spaces for easy everyday living and entertaining. The spacious family room is enhanced by a romantic fireplace and dramatic vaulted ceiling with can lighting, adding to the home’s open and airy feel along with windows that embrace views of the large yard. Upstairs, the primary suite features vaulted ceilings, creating a bright and relaxing retreat, while two very generously sized secondary bedrooms provide plenty of flexibility for family, guests, or a home office. The bathrooms are updated with quartz countertops for a fresh, cohesive look. Outside, enjoy a large private yard with blooming lemon tree, lots of greenery, and plenty of room for entertaining, pets, play, or relaxing outdoors. Just steps away is the community pool and a large neighborhood park with pickleball courts and a children’s playground, while bike trails directly across the street provide a scenic ride toward Dana Point and the harbor. Walking distance to Hidden Hills Elementary and close to beaches, shopping, dining, recreation, and everything that makes coastal South Orange County living so desirable. Light, bright, upgraded, and ideally located—this is Laguna Niguel & Dana Point lifestyle living at its best!
| a week ago | Price changed to $999,000 | |
| a week ago | Listing updated with changes from the MLS® | |
| 2 months ago | Listing first seen on site |

This information is for your personal, non-commercial use and may not be used for any purpose other than to identify prospective properties you may be interested in purchasing. The display of MLS data is usually deemed reliable but is NOT guaranteed accurate by the MLS. Buyers are responsible for verifying the accuracy of all information and should investigate the data themselves or retain appropriate professionals. Information from sources other than the Listing Agent may have been included in the MLS data. Unless otherwise specified in writing, the Broker/Agent has not and will not verify any information obtained from other sources. The Broker/Agent providing the information contained herein may or may not have been the Listing and/or Selling Agent.

Did you know? You can invite friends and family to your search. They can join your search, rate and discuss listings with you.