549 N Springbrook N, Irvine, CA, 92614

Save
Ask
Tour
Hide
Share
$798,000
52 Days On Site

549 N Springbrook N
Irvine, CA 92614

For Sale|Condominium|Active
2
Beds
1
Total Bath
1
Full Bath
832
SqFt
$959
/SqFt
1984
Built
Subdivision:
Stonegate (SG)
County:
Orange
Listed by Jennifer Elia of Redfin jennifer.elia@redfin.com
Call Now: 951-203-4426
Is this the listing for you? We can help make it yours.
951-203-4426
549 N Springbrook N549 N Springbrook N549 N Springbrook N549 N Springbrook N
Save
Ask
Tour
Hide
Share

Mortgage Calculator

Monthly Payment (Est.)

Enter an interest rate to see your estimated monthly payment.
Calculator powered by Showcase IDX, a Constellation1 Company. Copyright ©2026 Information is deemed reliable but not guaranteed.

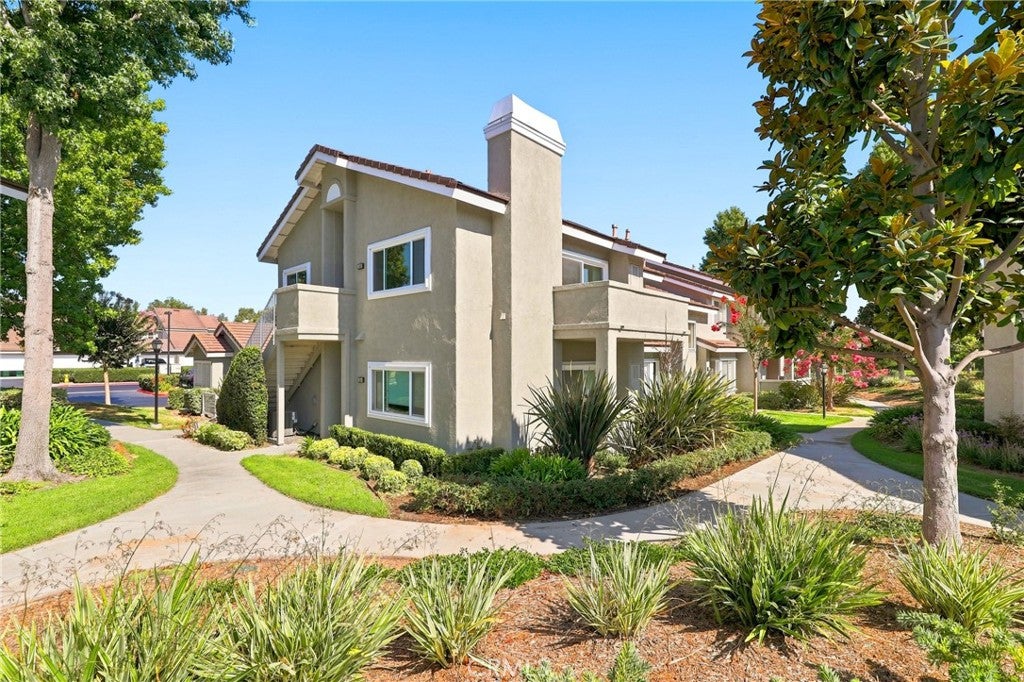
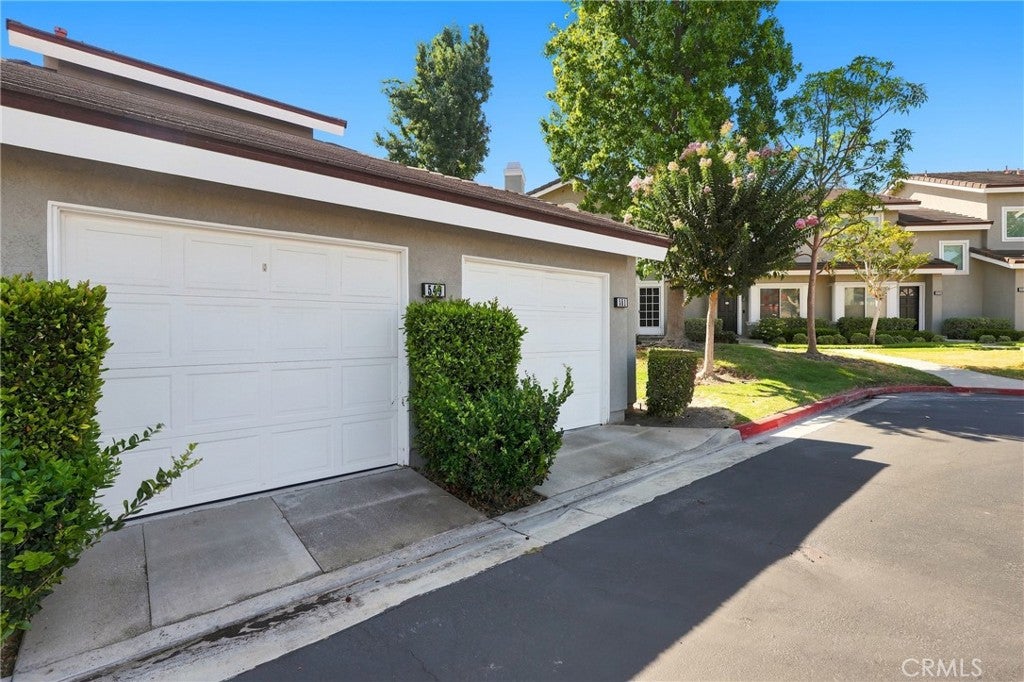
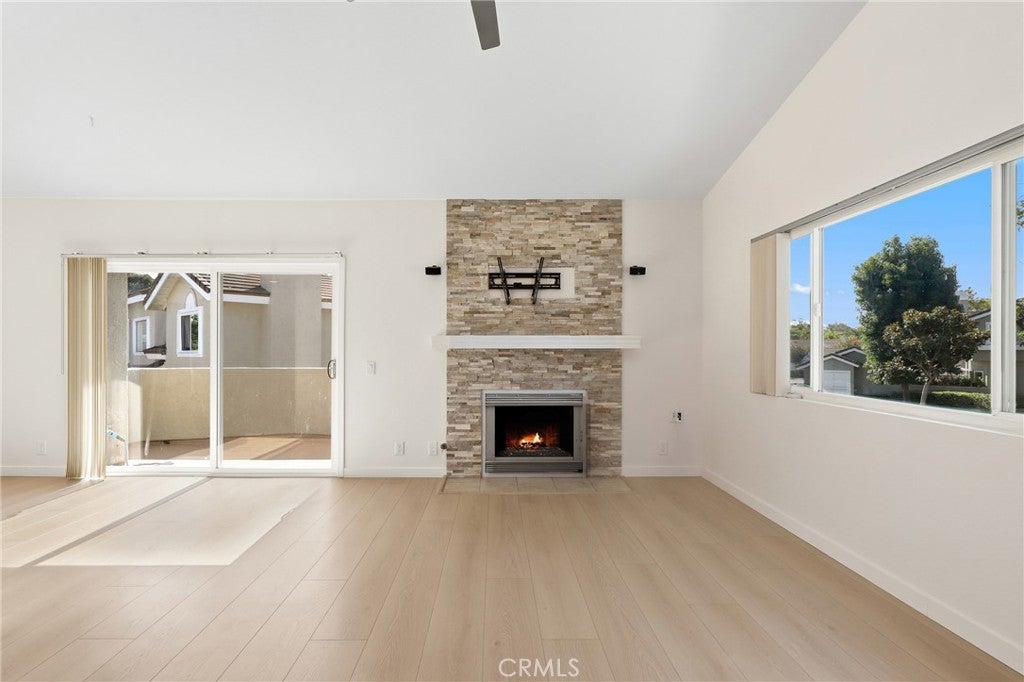
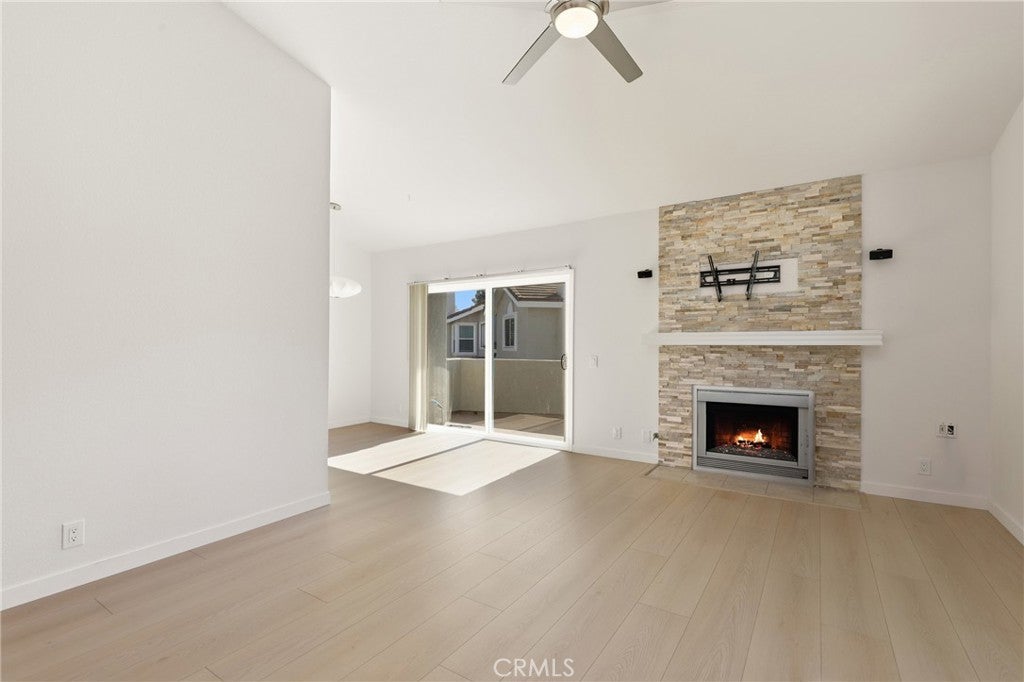
Welcome to this beautifully situated 2-bedroom condo in Irvine, offering comfortable living, desirable amenities, and an exceptional location. The inviting floor plan features central air and heat, a cozy fireplace, and a well-appointed kitchen with stainless steel appliances and a gas cooktop. A private garage provides convenient parking and additional storage. Enjoy the community pool and the relaxed lifestyle of the sought-after Woodbridge Village community, known for its extensive amenities, scenic lakes, pools, parks, walking paths, and recreational facilities. Ideally located near top-rated Irvine schools, shopping, dining, and everyday conveniences, with easy access to major commuter routes, this home puts the best of Irvine right at your doorstep. Nearby Woodbridge Village Center offers a variety of shops, restaurants, and services, while Irvine Spectrum Center and John Wayne Airport are also within convenient reach. Whether you're looking for a comfortable primary residence or an investment opportunity, this condo offers an excellent combination of location, amenities, and lifestyle.

Save
Ask
Tour
Hide
Share
Listing Snapshot
Price 
$798,000
Days On Site 
52 Days
Bedrooms 
2
Inside Area (SqFt) 
832 sqft
Total Baths 
1
Full Baths 
1
Partial Baths 
N/A
Lot Size 
2.8112 Acres
Year Built 
1984
MLS® Number 
OC26179655
Status 
Active
Property Tax 
N/A
HOA/Condo/Coop Fees 
$335 monthly
Sq Ft Source 
Assessor
Friends & Family
Recent Activity
3 weeks agoPrice changed to $798,000
3 weeks agoListing updated with changes from the MLS®
2 months agoListing first seen on site
General Features
Acres 
2.8112
Attached Garage 
Yes
Garage 
Yes
Garage Spaces 
1
Green Energy Efficient 
AppliancesWater Heater
Land Lease 
No
Levels 
One
Number Of Stories 
1
Parking 
AttachedAssignedAsphaltConcreteCoveredCarportDetached CarportDrivewayGarageGarage Door OpenerOn SitePrivateGarage Faces RearShared DrivewaySide By SideStorageUnassignedOn Street
Parking Spaces 
1
Pets 
Yes
Property Sub Type 
Condominium
Sewer 
Public Sewer
Special Circumstances 
Standard
Water Source 
Public
Interior Features
Appliances 
DishwasherENERGY STAR Qualified AppliancesENERGY STAR Qualified Water HeaterElectric OvenFree-Standing RangeGas RangeGas Water HeaterMicrowaveRefrigeratorRange HoodVented Exhaust FanWater Heater
Cooling 
Central AirElectric
Fireplace 
Yes
Fireplace Features 
Dining RoomGasGas StarterKitchenLiving RoomMasonryMaster Bedroom
Flooring 
Laminate
Furnished 
Unfurnished
Heating 
CentralElectricForced AirFireplace(s)Natural Gas
Interior 
Ceiling Fan(s)Cathedral Ceiling(s)High CeilingsRecessed LightingStorageWired for DataWired for SoundWalk-In Closet(s)Master Downstairs
Laundry Features 
Washer HookupElectric Dryer HookupGas Dryer HookupInsideLaundry ClosetUpper Level
Main Level Bedrooms 
2
Spa 
Yes
Attic 
Bathroom 
Features - Bidet
Bedroom 
EntryFoyer 
Family Room 
Kitchen 
Laundry 
Living Room 
Master Bedroom 
Other 
Features - Walk-In Closet(s)
Save
Ask
Tour
Hide
Share
Exterior Features
Exterior 
Balcony
Pool Features 
CommunityDiving BoardFencedFilteredHeatedIn GroundLapAssociation
Spa 
Yes
Spa Features 
CommunityHeatedIn Ground
View 
NeighborhoodTrees/Woods
Waterfront Features 
Lake
Waterview 
NeighborhoodTrees/Woods
Community Features
Association Amenities 
ClubhouseFitness CenterMaintenance GroundsMeeting RoomManagementBarbecuePicnic AreaPlaygroundPoolRecreation RoomSpa/Hot TubTennis Court(s)Trail(s)TrashBoat DockDog Park
Association Fee 
$335.0
Association Fee Frequency 
Monthly
Community Features 
CurbsFishingLakeParkStreet LightsSuburbanSidewalksPool
MLS Area 
WB - Woodbridge
School District 
Irvine Unified
Financing Terms Available 
CashConventional
Building Access 
2
Schools
School District
Irvine Unified
Elementary School
Unknown
Middle School
Unknown
High School
Woodbridge


This information is for your personal, non-commercial use and may not be used for any purpose other than to identify prospective properties you may be interested in purchasing. The display of MLS data is usually deemed reliable but is NOT guaranteed accurate by the MLS. Buyers are responsible for verifying the accuracy of all information and should investigate the data themselves or retain appropriate professionals. Information from sources other than the Listing Agent may have been included in the MLS data. Unless otherwise specified in writing, the Broker/Agent has not and will not verify any information obtained from other sources. The Broker/Agent providing the information contained herein may or may not have been the Listing and/or Selling Agent.

Neighborhood & Commute
Source: Walkscore
Disclosure: Community information and market data powered by Constellation Data Labs. Information is deemed reliable but not guaranteed.
Save
Ask
Tour
Hide
Share