

7031 Vining StreetChino, CA 91710
Mortgage Calculator
Monthly Payment (Est.)
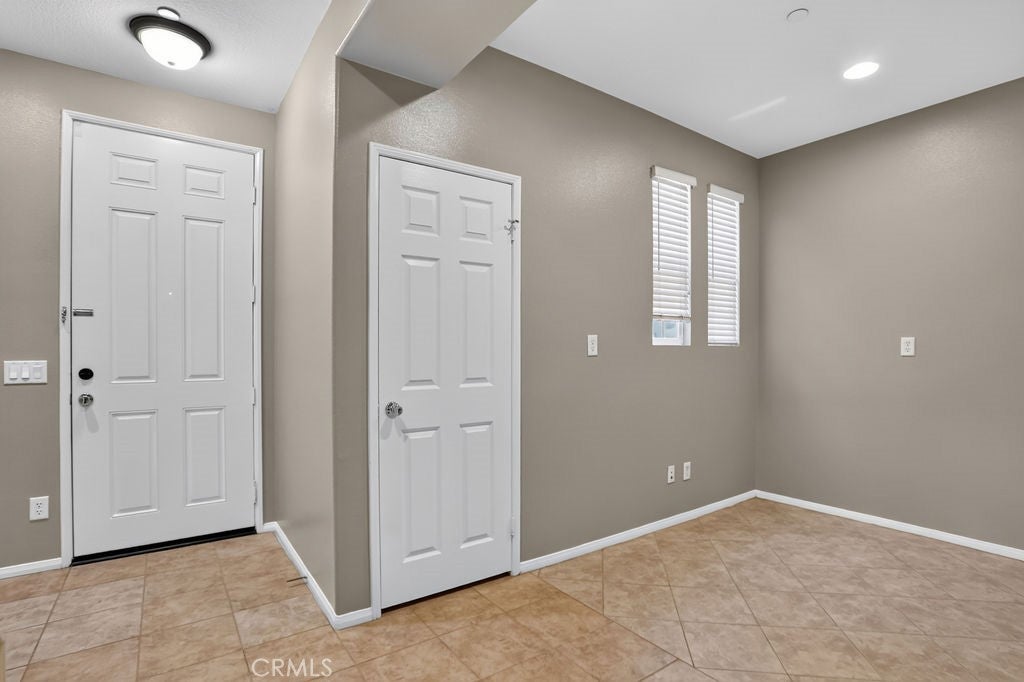
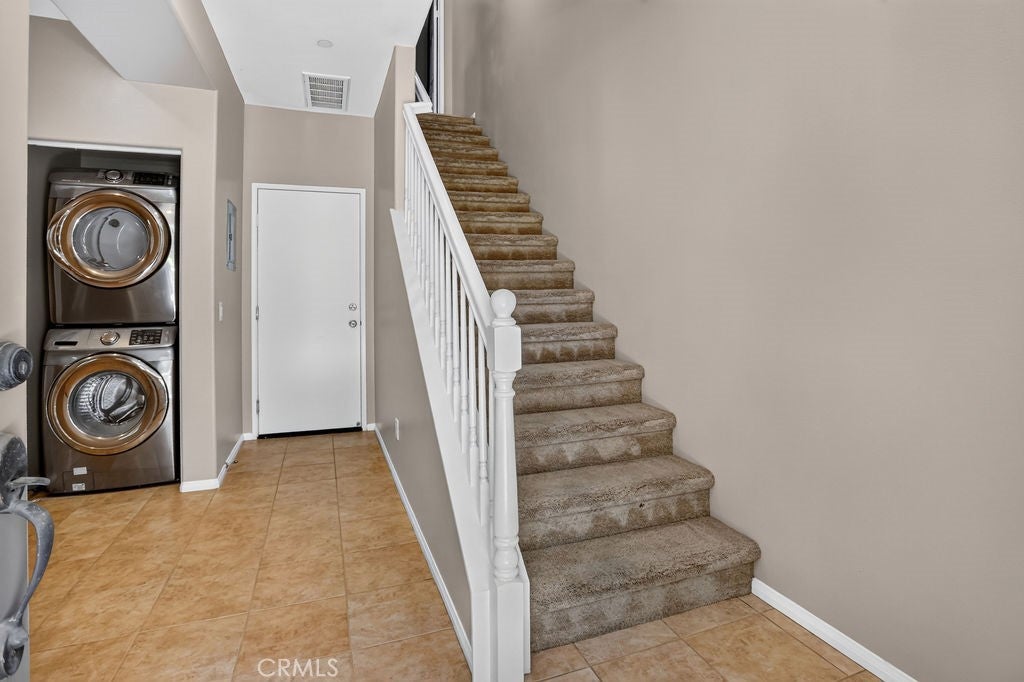
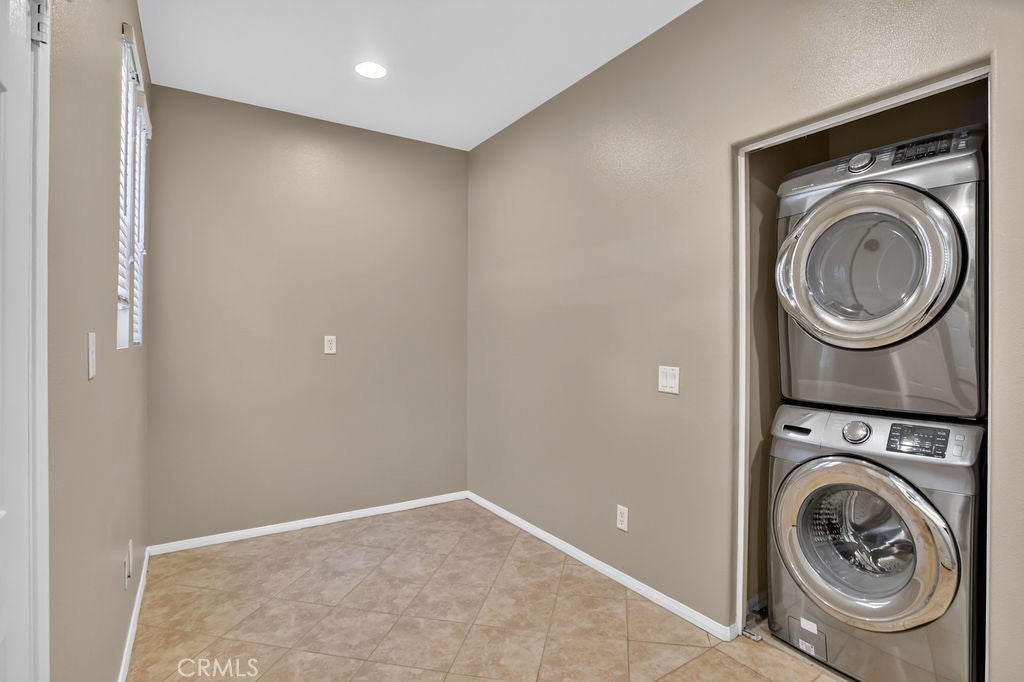
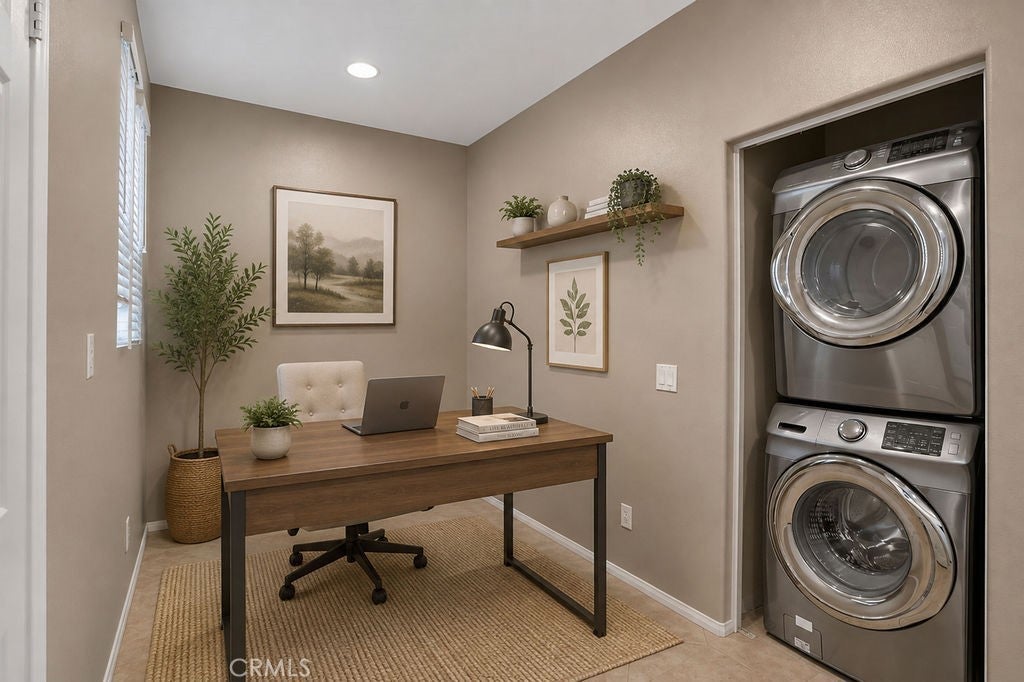
Enter an interest rate to see your estimated monthly payment.LOCATION, LOCATION and LOCATION!! Welcome to the Artisan Community located in one of Chino's most highly desirable neighborhoods. This bright and stunning Tri Level Condo - a turnkey 2 bedrooms, 2 1/4 baths offering 1,378 square feet with a functional, well-designed floor plan and abundant natural light throughout the property. The ground level offers a versatile space ideal for a home office or study area perfect for owners who work from home. Washer and Dryer are included for a true move-in experience, along with a 2-car attached garage, ample storage and an energy efficient tankless water heater. The open concept main level showcases hardwood flooring, generous natural light, and a ceiling fan. The gourmet kitchen impresses with brand new microwave, solid cabinetry, granite countertops, a dishwasher and a cooking range. The spacious dining room opens onto a private balcony overlooking the beautiful neighborhood with unwinding relaxation. A powder room completes the main level. The Penthouse level delivers 2-bedroom suites with walk in closet, and full bath, finished with high-quality laminate floorings throughout. Residents enjoy access to community pool, park, clubhouse, BBQ area and gym room. Conveniently located minutes from Freeway 60, with easy access to shopping and dining. THE BEST and REAR END UNIT in Artisan Community and in the City of Chino. This gem is a MUST-SEE!
| a month ago | Status changed to Active | |
| a month ago | Listing updated with changes from the MLS® | |
| a month ago | Listing first seen on site |

This information is for your personal, non-commercial use and may not be used for any purpose other than to identify prospective properties you may be interested in purchasing. The display of MLS data is usually deemed reliable but is NOT guaranteed accurate by the MLS. Buyers are responsible for verifying the accuracy of all information and should investigate the data themselves or retain appropriate professionals. Information from sources other than the Listing Agent may have been included in the MLS data. Unless otherwise specified in writing, the Broker/Agent has not and will not verify any information obtained from other sources. The Broker/Agent providing the information contained herein may or may not have been the Listing and/or Selling Agent.

Did you know? You can invite friends and family to your search. They can join your search, rate and discuss listings with you.