

61 SanctuaryMission Viejo, CA 92692
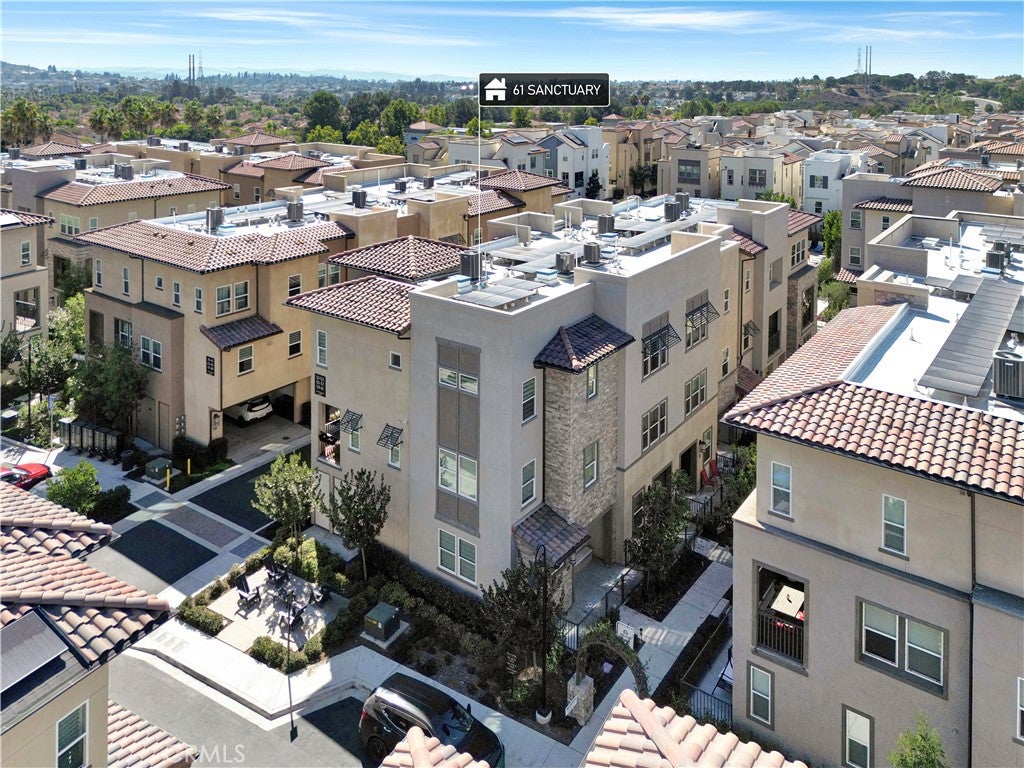
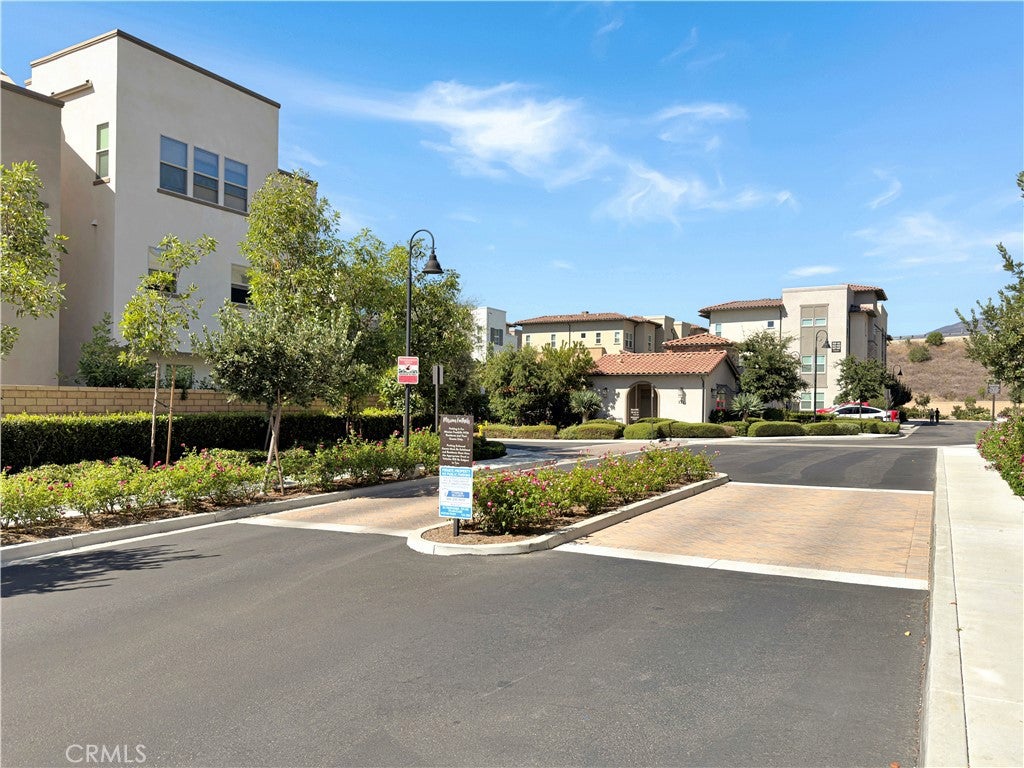
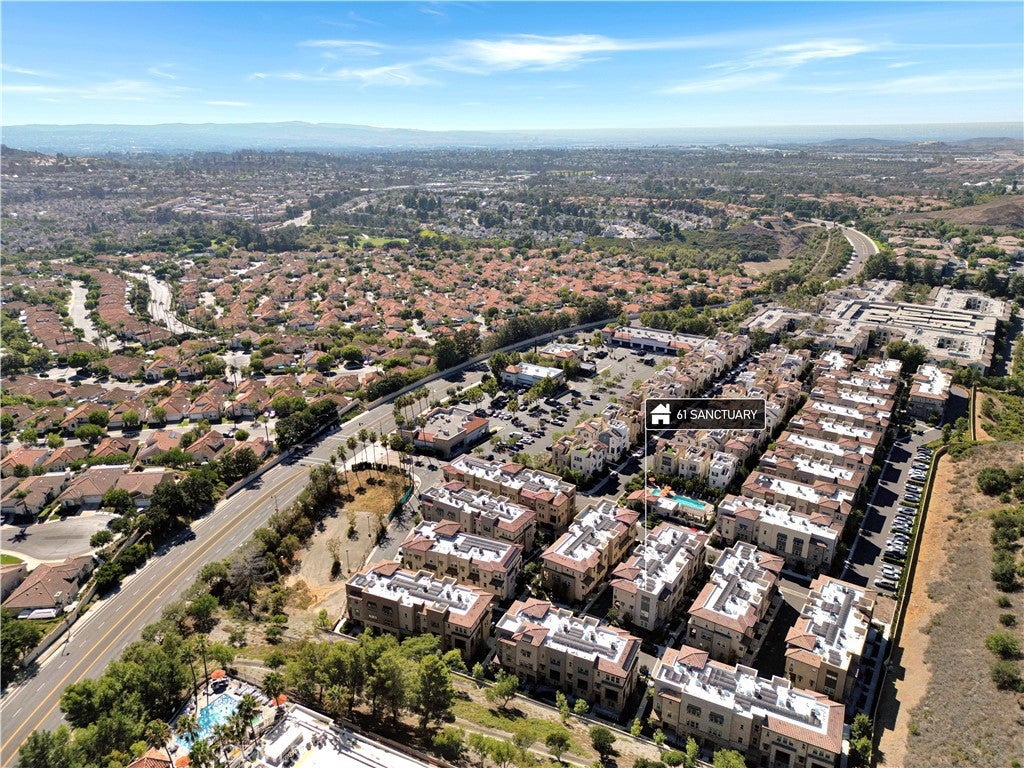
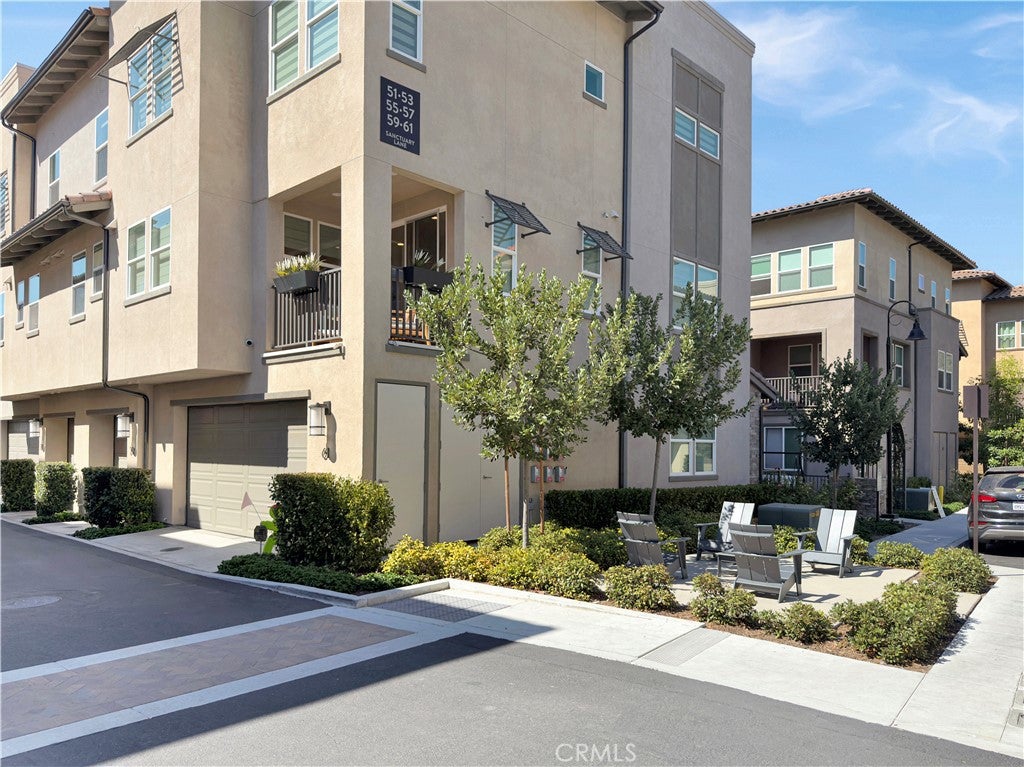
Welcome to 61 Sanctuary, one of the Neo neighborhood's most extensively upgraded and desirable end-unit residences. Ideally located within the highly sought-after Mission Foothills community, this exceptional Shea home offers 3 bedrooms and 4 bathrooms, There are 2 full and 2 half bathrooms. The home has an open-concept floor plan that perfectly blends contemporary design with everyday comfort. Its premium end-unit location provides abundant natural light, enhanced privacy, and a spacious, inviting atmosphere throughout. The expansive great room flows seamlessly into the dining area and gourmet kitchen, creating the ideal setting for entertaining and everyday living. The centerpiece of the home is the stunning custom waterfall-edge island, beautifully complemented by a designer herringbone tile backsplash, sleek stainless-steel appliances, elegant cabinetry, and premium finishes. Upgraded luxury flooring, plush designer carpeting, and custom window treatments add warmth, sophistication, and style to every room. Upstairs, the spacious primary suite serves as a private retreat featuring a generous walk-in closet and a spa-inspired en-suite bathroom with dual vanities and an oversized walk-in shower. Two additional bedrooms and a full bathroom provide flexible space for family, guests, or a home office. Thoughtfully upgraded with today's most desirable features, this home includes owned and fully paid-off solar panels, an electric vehicle charging station in the attached garage, a whole-home security alarm system, and a camera surveillance system, providing exceptional efficiency, convenience, and peace of mind. Residents of Neo enjoy outstanding resort-style amenities, including a sparkling pool and spa, outdoor BBQ and dining areas, playgrounds, beautifully landscaped gathering spaces, and a cozy fire pit. Ideally located near award-winning schools, parks, shopping, dining, boutique fitness studios, and major toll roads, this home offers the perfect balance of luxury, convenience, and low-maintenance living. The nearby 241 Toll Road makes you minutes from Irvine, Newport Beach and all of Orange County. Excellent for any Orange County Commute. With thousands of dollars in designer upgrades, premium smart-home technology, and a highly desirable end-unit location, 61 Sanctuary represents a rare opportunity to own one of the Neo community's finest turnkey residences. And NO MELLO-ROOS!
| 4 days ago | Listing updated with changes from the MLS® |

This information is for your personal, non-commercial use and may not be used for any purpose other than to identify prospective properties you may be interested in purchasing. The display of MLS data is usually deemed reliable but is NOT guaranteed accurate by the MLS. Buyers are responsible for verifying the accuracy of all information and should investigate the data themselves or retain appropriate professionals. Information from sources other than the Listing Agent may have been included in the MLS data. Unless otherwise specified in writing, the Broker/Agent has not and will not verify any information obtained from other sources. The Broker/Agent providing the information contained herein may or may not have been the Listing and/or Selling Agent.

Did you know? You can invite friends and family to your search. They can join your search, rate and discuss listings with you.