

5002 BarkwoodIrvine, CA 92604
Mortgage Calculator
Monthly Payment (Est.)
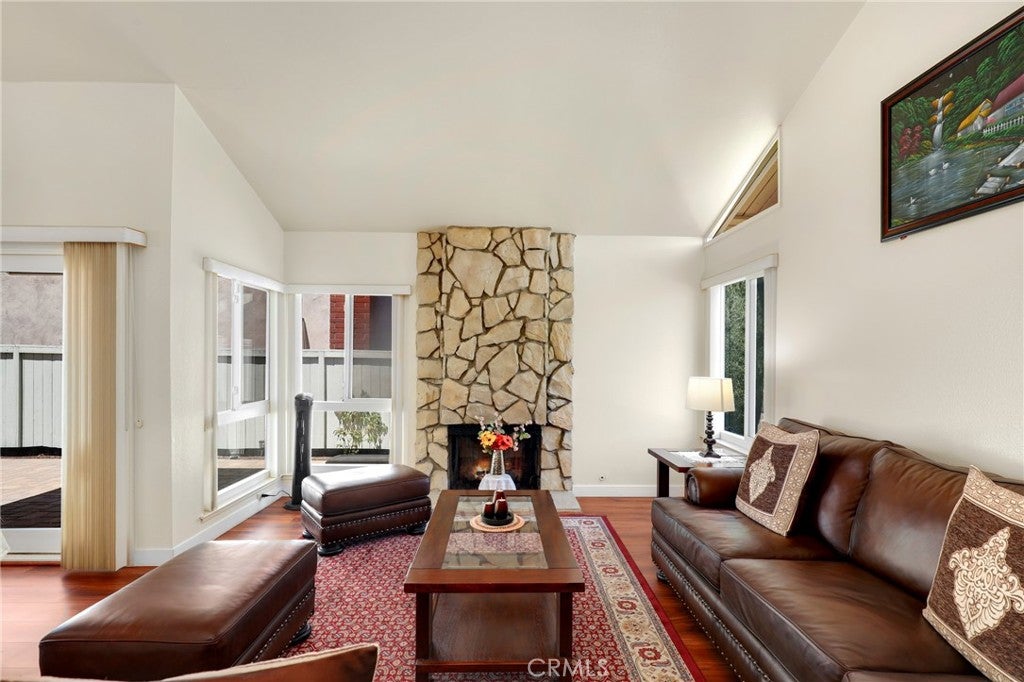
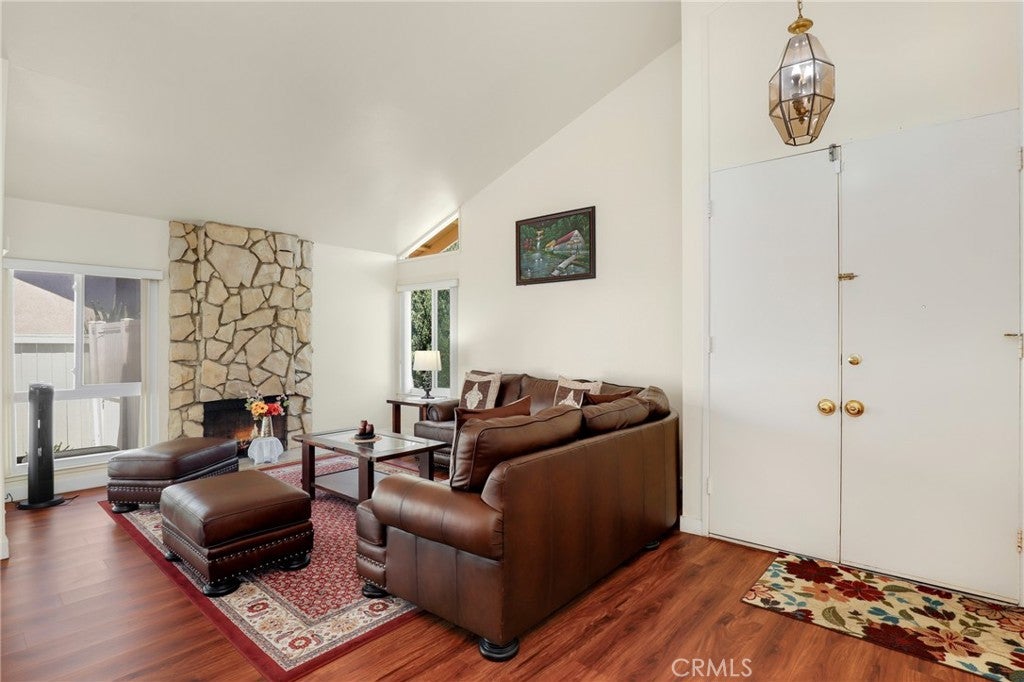
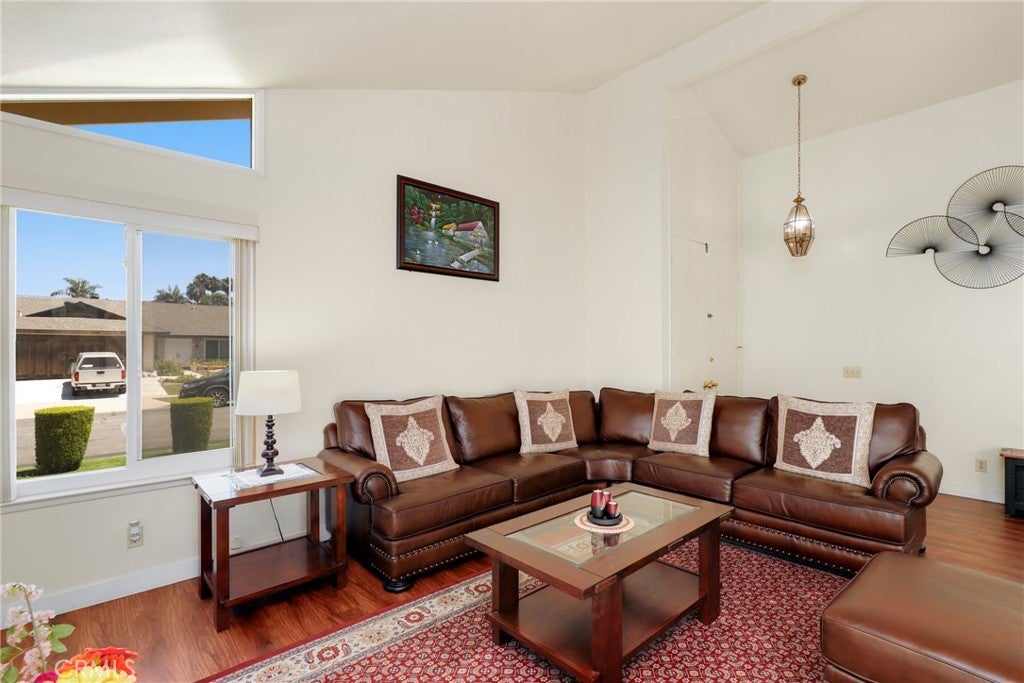
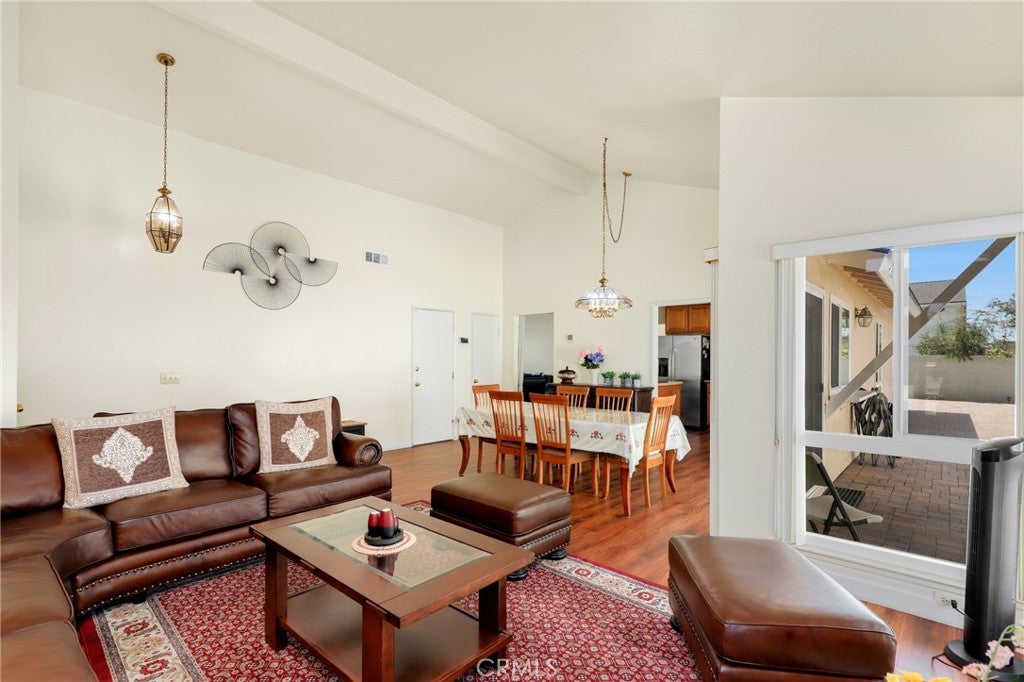
$6,386Welcome to this beautifully maintained, move-in-ready single-story residence located in one of Irvine’s most desirable neighborhoods. Situated on a spacious lot within a quiet interior tract, this charming 3-bedroom, 2-bathroom home offers a thoughtfully designed floor plan, comfortable living spaces, and exceptional outdoor amenities. A welcoming double-door entry opens to a bright and inviting interior featuring wood flooring and newer dual-pane windows. The well-appointed kitchen offers granite countertops, ample cabinetry, and a convenient breakfast area that flows seamlessly into the dining space. The formal living room features a beautiful fireplace, creating a warm and inviting setting for gatherings and everyday living. The spacious primary suite is highlighted by oversized sliding glass doors that provide direct access to the backyard patio, along with a large walk-in shower. Two additional generously sized bedrooms share a well-appointed hallway bathroom with a tub and shower combination. Outdoor living is a true highlight of the property, with expansive side yards, a spacious backyard, mature fruit trees, and low-maintenance artificial turf. Recent improvements include a newer water heater, newer HVAC system, newer Milgard windows, newer insulation in attic, and updated vinyl fencing. The home also features a two-car attached garage with convenient direct access to the interior. Ideally located within walking distance of a neighborhood park, elementary school, and Irvine High School, the property is also conveniently close to Heritage Park, Walnut Village Center, Woodbridge Lake, the William Woollett Jr. Aquatics Center, shopping, dining, and major freeways. Residents can enjoy the benefits of Irvine’s highly regarded Irvine Unified School District, along with the added advantage of no HOA dues and no Mello-Roos. Offering comfort, convenience, and an exceptional location, this well-maintained home presents a wonderful opportunity to enjoy the best of Irvine living in a turnkey, single-story setting.
| 3 weeks ago | Status changed to Active Under Contract | |
| 3 weeks ago | Listing updated with changes from the MLS® | |
| a month ago | Listing first seen on site |

This information is for your personal, non-commercial use and may not be used for any purpose other than to identify prospective properties you may be interested in purchasing. The display of MLS data is usually deemed reliable but is NOT guaranteed accurate by the MLS. Buyers are responsible for verifying the accuracy of all information and should investigate the data themselves or retain appropriate professionals. Information from sources other than the Listing Agent may have been included in the MLS data. Unless otherwise specified in writing, the Broker/Agent has not and will not verify any information obtained from other sources. The Broker/Agent providing the information contained herein may or may not have been the Listing and/or Selling Agent.

Did you know? You can invite friends and family to your search. They can join your search, rate and discuss listings with you.