20702 El Toro Rd Unit 259 259, Lake Forest, CA, 92630

Save
Ask
Tour
Hide
Share
$505,000
32 Days On Site

20702 El Toro Rd Unit 259 259
Lake Forest, CA 92630

For Sale|Condominium|Active
2
Beds
2
Total Baths
2
Full Baths
916
SqFt
$551
/SqFt
1980
Built
Subdivision:
Pheasant Creek (PC)
County:
Orange
Listed by Patti VanLeeuwen of Landmark Realtors pattivanleeuwen@gmail.com
Call Now: 951-203-4426
Is this the listing for you? We can help make it yours.
951-203-4426
20702 El Toro Rd Unit 259 25920702 El Toro Rd Unit 259 25920702 El Toro Rd Unit 259 25920702 El Toro Rd Unit 259 259
Save
Ask
Tour
Hide
Share

Mortgage Calculator

Monthly Payment (Est.)

$2,304
Calculator powered by Showcase IDX, a Constellation1 Company. Copyright ©2026 Information is deemed reliable but not guaranteed.

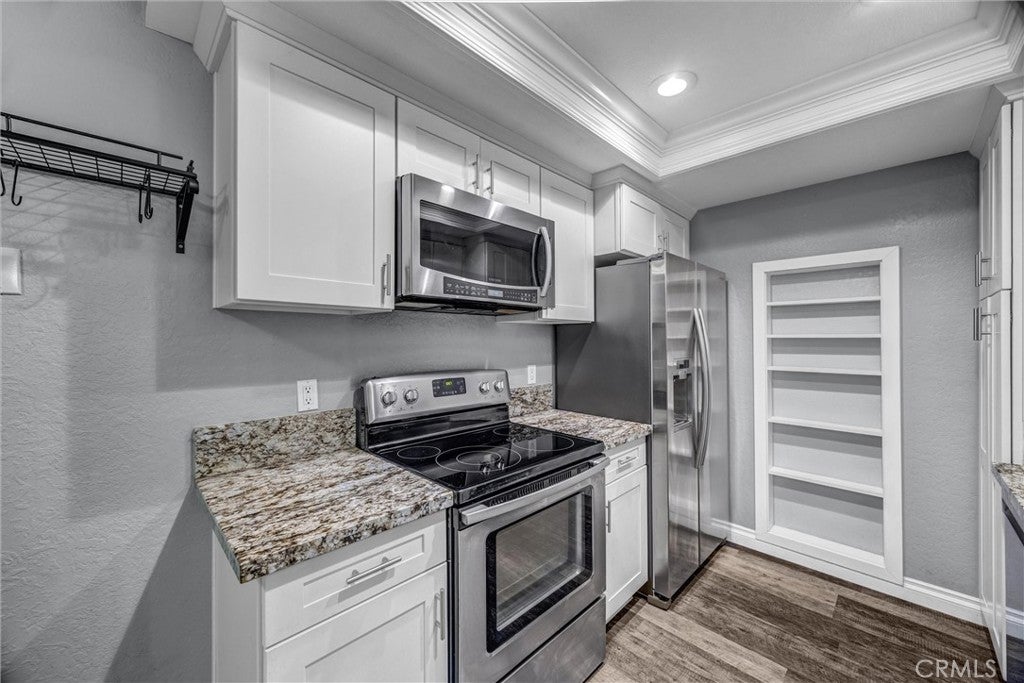
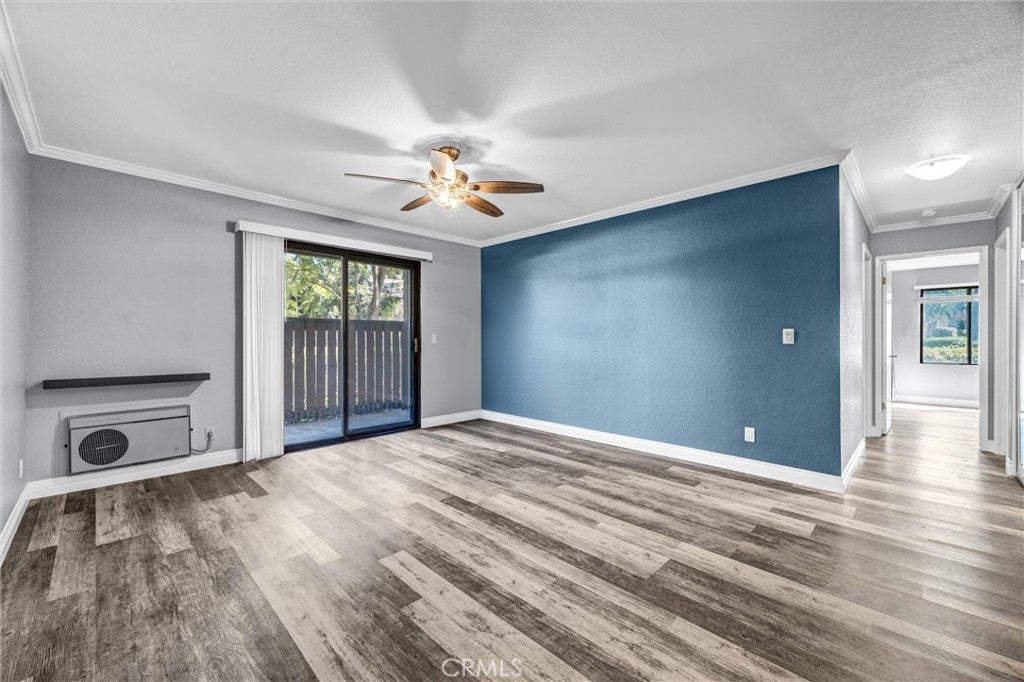
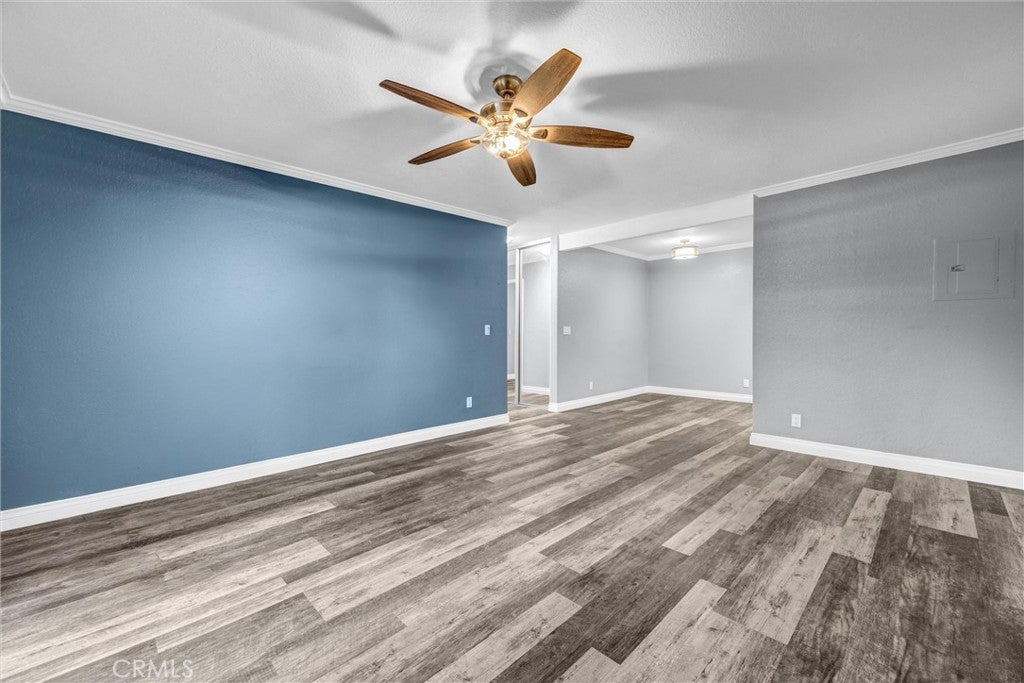
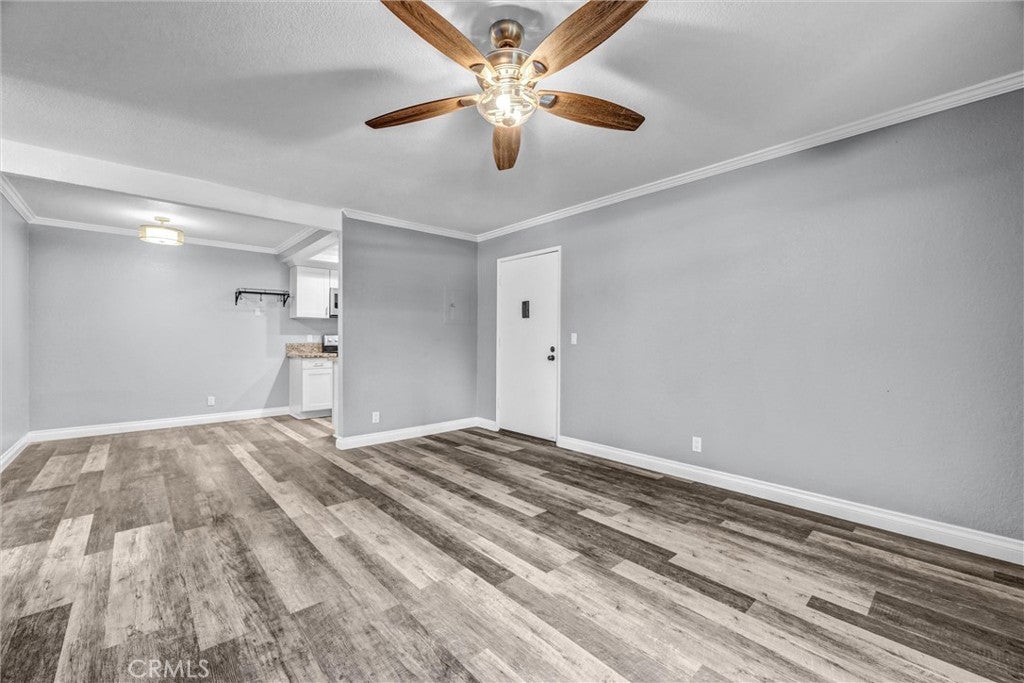
Location Location Location. This adorable condo is Ground Level overlooking the large Lake and streams. The babbling sound of the rushing creek is heard from both bedrooms window. Calm and serene environment right outside your patio with water turtles and beautiful Koi fish and cute ducks. The patio Fencing can be removed, exposing the entire patio to the lake if desired. The Pool/ spa is conveniently located to the property. The two bedrooms have attached bathrooms making dual suites. Spacious Living room with attached dining and slider to the patio. Kitchen has been beautifully remodeled, shaker cabinets and stylish granite, cabinet depth refrigerator, this would please any gourmet. Additionally...each bedroom has overhead fan lighting. Beautiful vinyl flooring throughout the home. Washer & Dryer included. HOA pays for Water/Trash and Central HOT water. Amenities include: 3 Pools/Spa, Tennis Courts, Pickle Ball, Basketball, open space and tree lined grounds, much like a resort. Two assigned Parking spaces, one covered. The local trail across the street "Aliso Creek Trail"- hiking trails from ocean to mountains. Miles of paved Bike paths. Some of the best perks for living in Orange County are right here in your own backyard. Come take a look and see what great things this property has to offer- you wont be disappointed.

Save
Ask
Tour
Hide
Share
Listing Snapshot
Price 
$505,000
Days On Site 
32 Days
Bedrooms 
2
Inside Area (SqFt) 
916 sqft
Total Baths 
2
Full Baths 
2
Partial Baths 
N/A
Lot Size 
N/A
Year Built 
1980
MLS® Number 
OC26181114
Status 
Active
Property Tax 
N/A
HOA/Condo/Coop Fees 
$553 monthly
Sq Ft Source 
Assessor
Friends & Family
Recent Activity
2 weeks agoPrice changed to $505,000
2 weeks agoListing updated with changes from the MLS®
a month agoListing first seen on site
General Features
Carport 
1
Disclosures 
CovenantsRestrictionsDisclosureHoaDisclosureHomeWarranty
Foundation 
Slab
Land Lease 
No
Levels 
One
Number Of Stories 
1
Parking 
AssignedCarport
Parking Spaces 
1
Property Sub Type 
Condominium
Security 
Carbon Monoxide Detector(s)Smoke Detector(s)
Sewer 
Public Sewer
Special Circumstances 
Standard
Style 
Ranch
Utilities 
Cable AvailableCable ConnectedElectricity ConnectedSewer ConnectedWater Connected
Water Source 
Public
Interior Features
Appliances 
DishwasherElectric RangeElectric Water HeaterDisposalMicrowaveRefrigeratorDryerWasher
Cooling 
ElectricWall/Window Unit(s)
Fireplace Features 
None
Flooring 
Vinyl
Heating 
ElectricWall Furnace
Interior 
Ceiling Fan(s)Open FloorplanMaster Downstairs
Laundry Features 
Laundry ClosetOutside
Main Level Bedrooms 
2
Spa 
Yes
Bathroom 
Bedroom 
Kitchen 
Laundry 
Living Room 
Master Bathroom 
Master Bedroom 
Save
Ask
Tour
Hide
Share
Exterior Features
Construction Details 
Stucco
Fencing 
Wood
Lot Features 
Landscaped
Patio And Porch 
Patio
Pool Features 
AssociationCommunity
Road Frontage 
City Street
Roof 
Composition
Spa 
Yes
Spa Features 
Community
View 
PondCreek/StreamWater
Waterfront Features 
LakePondStream
Waterview 
PondCreek/StreamWater
Windows/Doors 
Sliding Doors
Community Features
Association Amenities 
Hot WaterTrashWaterPoolSpa/Hot Tub
Association Fee 
$553.0
Association Fee Frequency 
Monthly
Community Features 
CurbsLakeStreet LightsSuburbanPool
MLS Area 
LN - Lake Forest North
School District 
Saddleback Valley Unified
Financing Terms Available 
ConventionalFHA
Building Access 
ground
Roads 
Paved
Schools
School District
Saddleback Valley Unified
Elementary School
Unknown
Middle School
Unknown
High School
Unknown


This information is for your personal, non-commercial use and may not be used for any purpose other than to identify prospective properties you may be interested in purchasing. The display of MLS data is usually deemed reliable but is NOT guaranteed accurate by the MLS. Buyers are responsible for verifying the accuracy of all information and should investigate the data themselves or retain appropriate professionals. Information from sources other than the Listing Agent may have been included in the MLS data. Unless otherwise specified in writing, the Broker/Agent has not and will not verify any information obtained from other sources. The Broker/Agent providing the information contained herein may or may not have been the Listing and/or Selling Agent.

Neighborhood & Commute
Source: Walkscore
Disclosure: Community information and market data powered by Constellation Data Labs. Information is deemed reliable but not guaranteed.
Save
Ask
Tour
Hide
Share