

Save
Ask
Tour
Hide
$489,000
49 Days On Site
409 Utica D43Huntington Beach, CA 92648
For Sale|Condominium|Active
1
Bed
1
Total Bath
1
Full Bath
766
SqFt
$638
/SqFt
1993
Built
Subdivision:
Brisas Del Mar (BRDM)
County:
Orange
Listed by Patricia Glover of First Team Real Estate pattyglover04@yahoo.com
Call Now: 951-203-4426
Is this the listing for you? We can help make it yours.
951-203-4426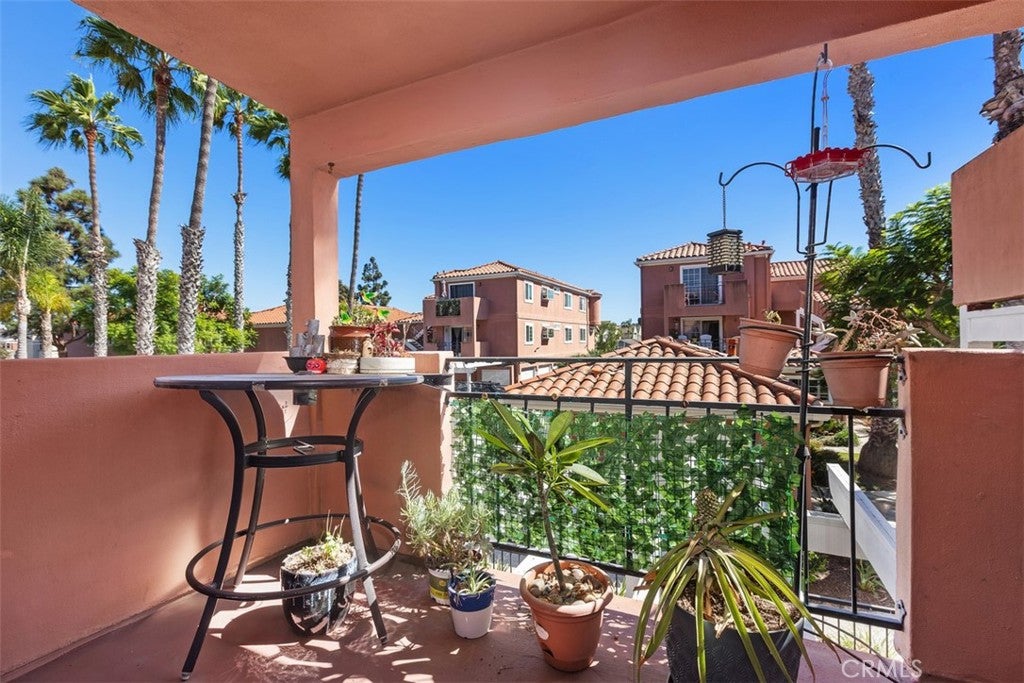
Save
Ask
Tour
Hide
Mortgage Calculator
Monthly Payment (Est.)
Enter an interest rate to see your estimated monthly payment.Calculator powered by Showcase IDX, a Constellation1 Company. Copyright ©2026 Information is deemed reliable but not guaranteed.
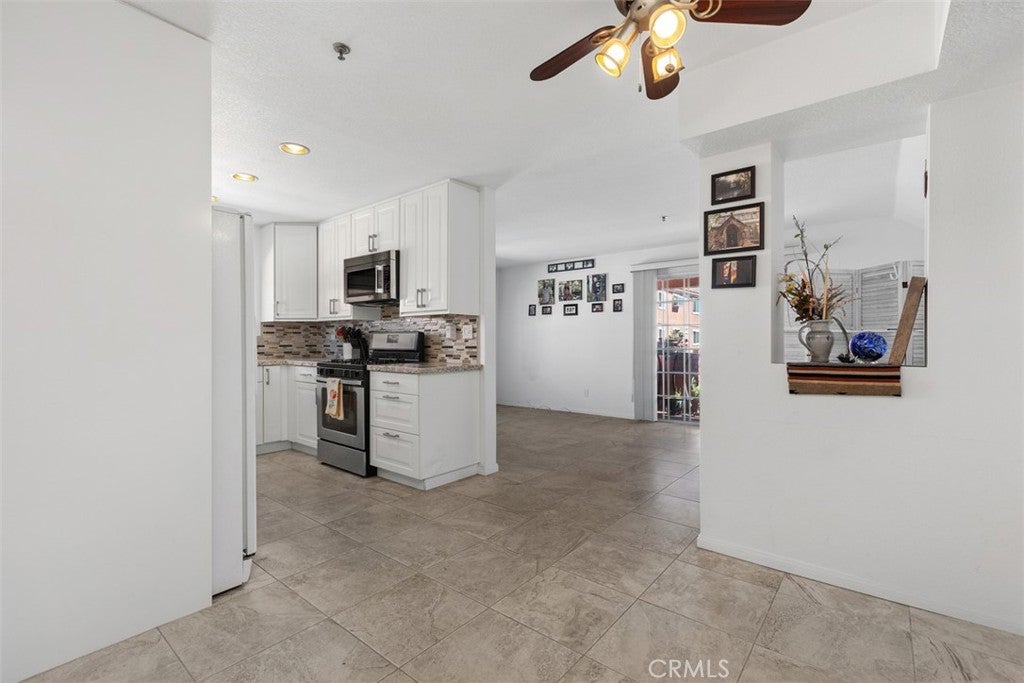
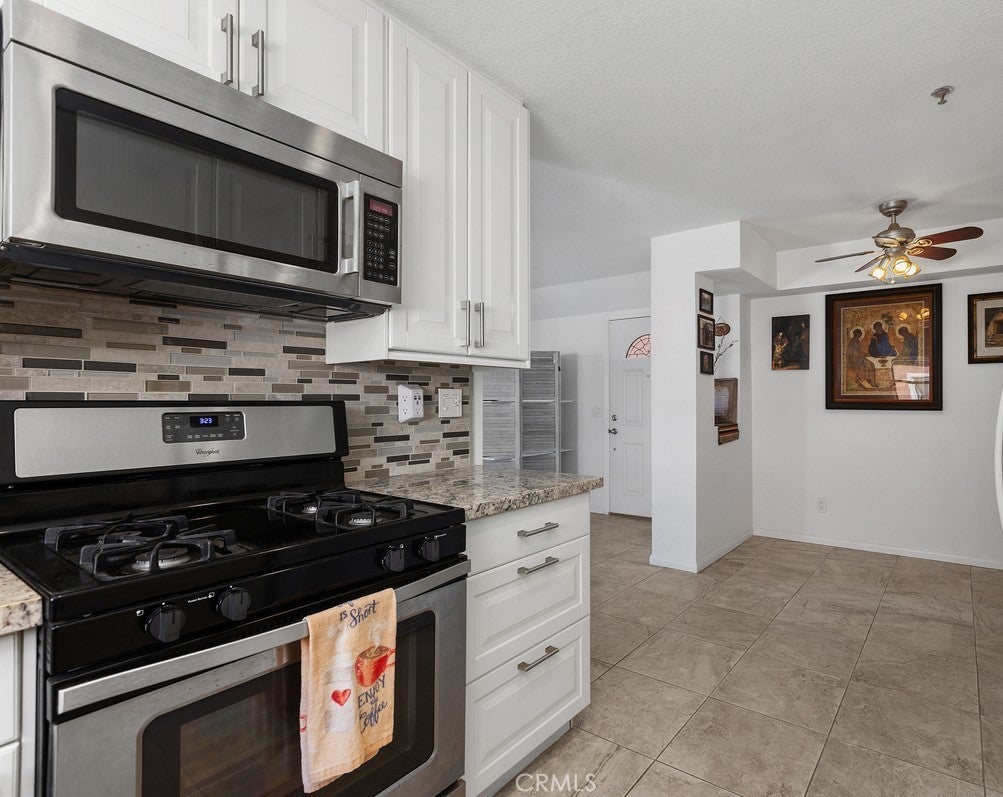
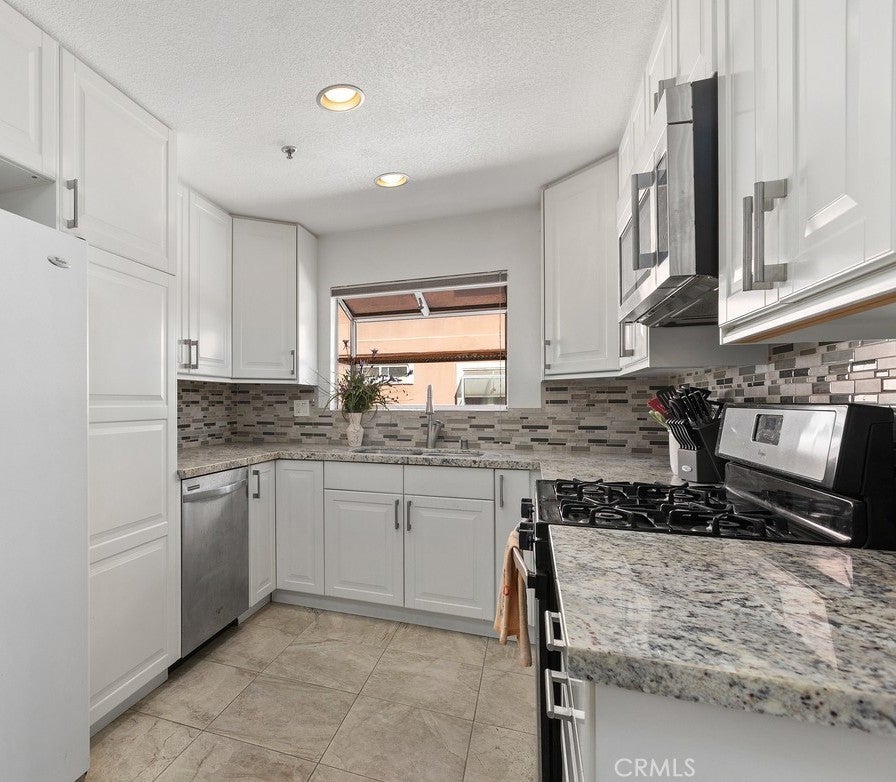
Ride your bike to the Beach! This beautiful fully remodeled 1 bed 1 bath unit is just 1.5 miles from the surf and sandy beach of Huntington. Located in a gated community of Brisas Del Mar. This beautiful end unit has lots of light, tile flooring, new cabinets, granite counter tops, a one car garage and much more. There is a full-size washer /dryer, so doing laundry is a breeze. This unit's balcony overlooks the community's lovely pool and spa for relaxation and enjoyment. HOA dues include basic cable and high-speed internet, trash and water. Close to great schools and plenty of shopping. You do not want to miss this one!!
Save
Ask
Tour
Hide
Listing Snapshot
Price
$489,000
Days On Site
49 Days
Bedrooms
1
Inside Area (SqFt)
766 sqft
Total Baths
1
Full Baths
1
Partial Baths
N/A
Lot Size
1.7441 Acres
Year Built
1993
MLS® Number
OC26182699
Status
Active
Property Tax
N/A
HOA/Condo/Coop Fees
$724.5 monthly
Sq Ft Source
Assessor
Friends & Family
Recent Activity
| a month ago | Status changed to Active | |
| a month ago | Listing updated with changes from the MLS® | |
| 2 months ago | Listing first seen on site |
General Features
Acres
1.7441
Disclosures
CovenantsRestrictionsDisclosureHoaDisclosure
Garage
Yes
Garage Spaces
1
Land Lease
No
Levels
Three Or More
Number Of Stories
3
Parking
Garage
Parking Spaces
1
Property Condition
Updated/Remodeled
Property Sub Type
Condominium
Security
Smoke Detector(s)
Sewer
Public Sewer
Special Circumstances
Standard
Utilities
Cable AvailableElectricity AvailableNatural Gas ConnectedSewer ConnectedWater Connected
Water Source
Public
Interior Features
Appliances
DishwasherGas CooktopGas OvenGas Water HeaterMicrowaveDryerWasher
Fireplace Features
None
Flooring
Tile
Heating
Forced Air
Interior
Ceiling Fan(s)Granite Counters
Laundry Features
Inside
Main Level Bedrooms
1
Spa
Yes
Window Features
BlindsPlantation Shutters
Bathroom
Dining Room
Kitchen
Features - Granite Counters
Living Room
Master Bathroom
Master Bedroom
Save
Ask
Tour
Hide
Exterior Features
Exterior
Balcony
Patio And Porch
None
Pool Features
CommunityIn GroundAssociation
Roof
Tile
Spa
Yes
Spa Features
CommunityIn Ground
View
Pool
Waterview
Pool
Windows/Doors
BlindsPlantation Shutters
Community Features
Association Amenities
Maintenance GroundsManagementBarbecuePoolSpa/Hot TubTrashCable TVWater
Association Fee
$724.5
Association Fee Frequency
Monthly
Community Features
CurbsStreet LightsSidewalksPool
MLS Area
15 - West Huntington Beach
School District
Huntington Beach Union High
Financing Terms Available
1031 Exchange
Building Access
2
Roads
Paved
Schools
School District
Huntington Beach Union High
Elementary School
Smith
Middle School
Dwyer
High School
Huntington

This information is for your personal, non-commercial use and may not be used for any purpose other than to identify prospective properties you may be interested in purchasing. The display of MLS data is usually deemed reliable but is NOT guaranteed accurate by the MLS. Buyers are responsible for verifying the accuracy of all information and should investigate the data themselves or retain appropriate professionals. Information from sources other than the Listing Agent may have been included in the MLS data. Unless otherwise specified in writing, the Broker/Agent has not and will not verify any information obtained from other sources. The Broker/Agent providing the information contained herein may or may not have been the Listing and/or Selling Agent.
Neighborhood & Commute
Source: Walkscore
Disclosure: Community information and market data powered by Constellation Data Labs. Information is deemed reliable but not guaranteed.
Save
Ask
Tour
Hide

Did you know? You can invite friends and family to your search. They can join your search, rate and discuss listings with you.