1118 W Blaine 202, Riverside, CA, 92507

Save
Ask
Tour
Hide
Share
$249,000
30 Days On Site

1118 W Blaine 202
Riverside, CA 92507

Condominium|Pending
1
Bed
1
Total Bath
1
Full Bath
616
SqFt
$404
/SqFt
1987
Built
County:
Riverside
Listed by Tanya Lorimore of TEL Realty tlorimore@gmail.com
Call Now: 951-203-4426
Is this the listing for you? We can help make it yours.
951-203-4426
1118 W Blaine 2021118 W Blaine 2021118 W Blaine 2021118 W Blaine 202
Save
Ask
Tour
Hide
Share

Mortgage Calculator

Monthly Payment (Est.)

$1,136
Calculator powered by Showcase IDX, a Constellation1 Company. Copyright ©2026 Information is deemed reliable but not guaranteed.

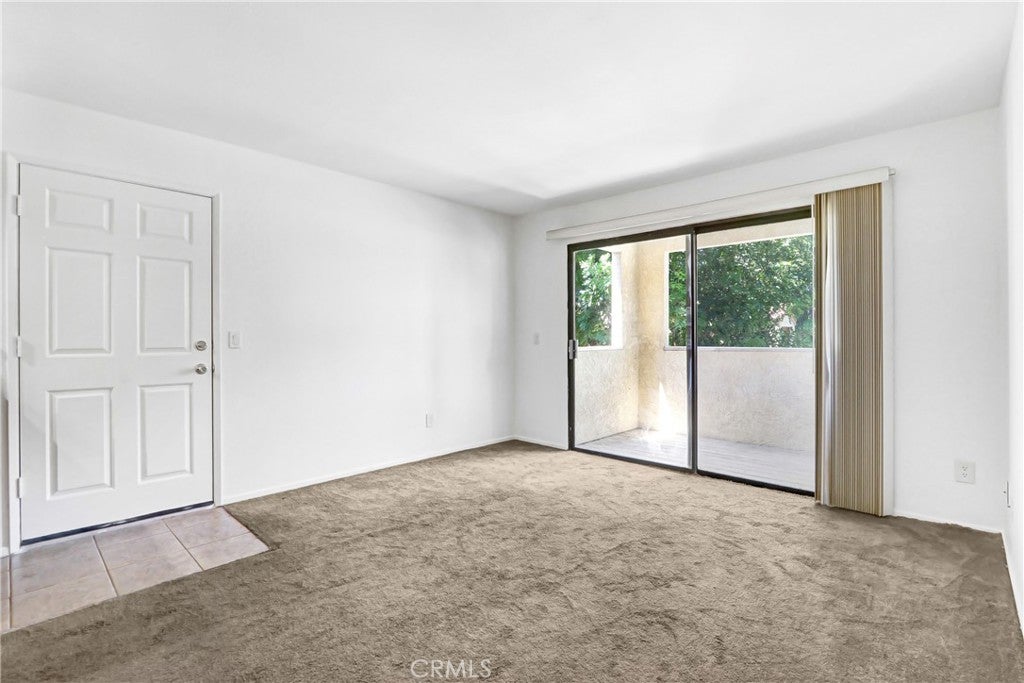
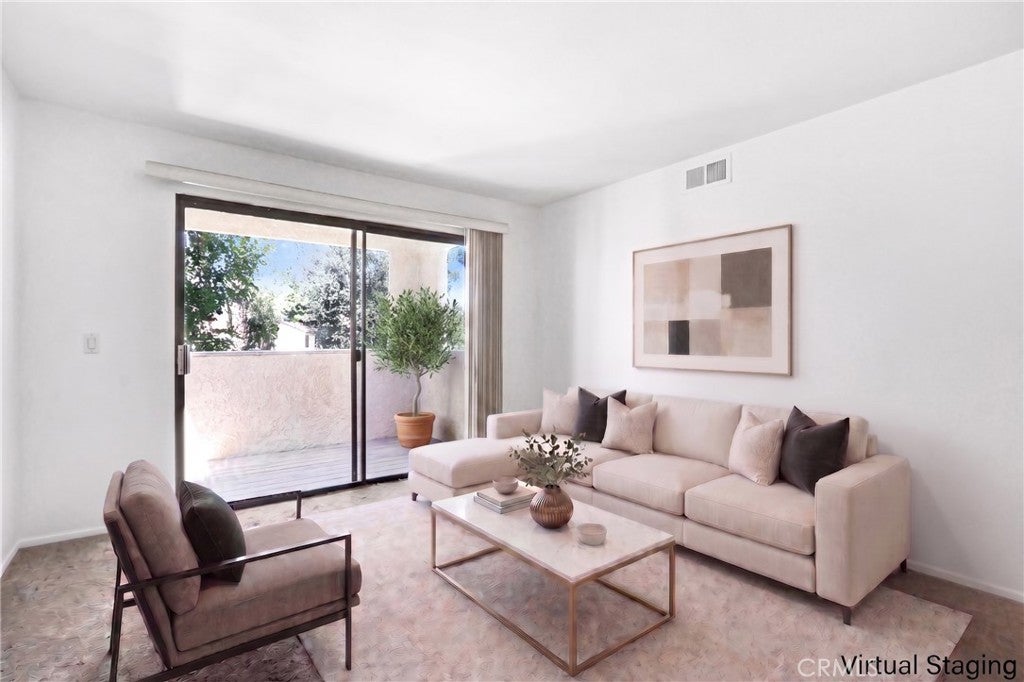
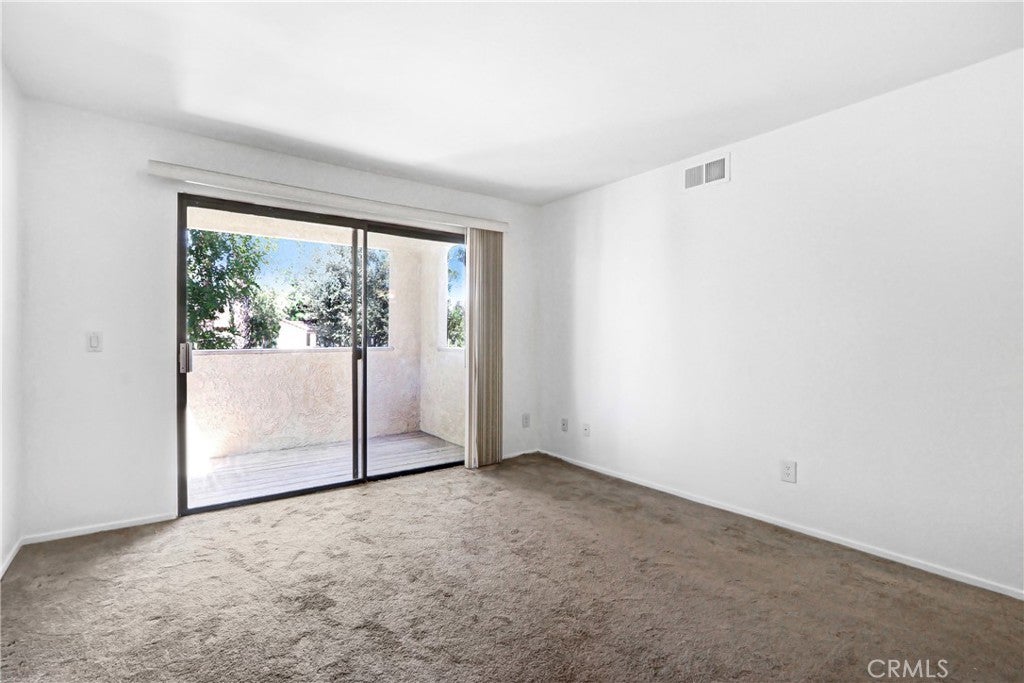
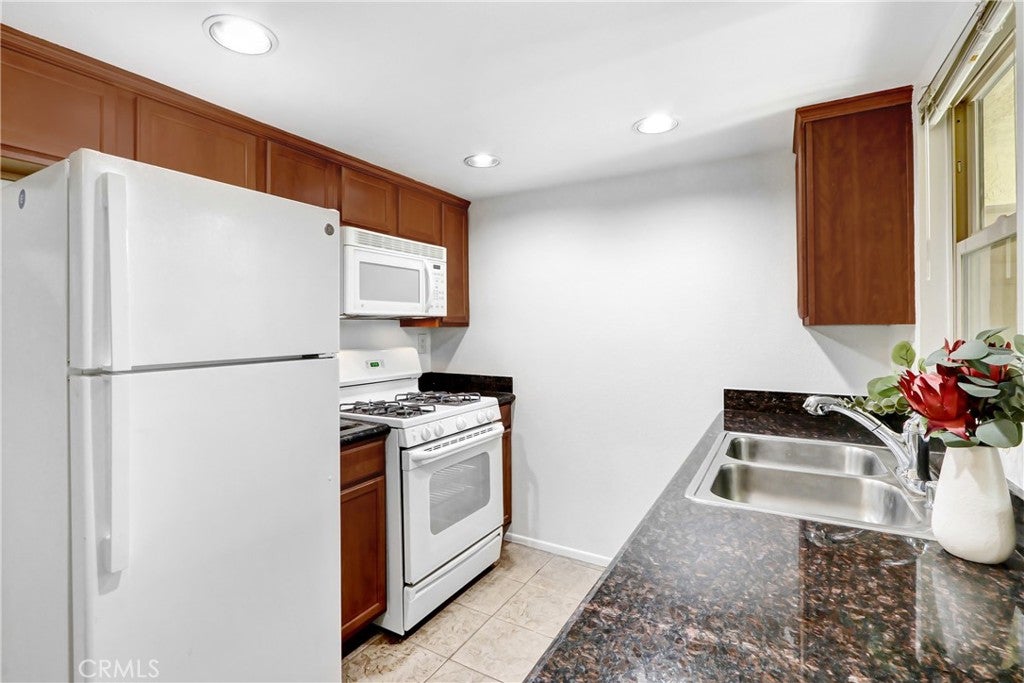
Enjoy walking into your freshly painted, spacious open floorplan where the living room and dining room seamlessly flow from the kitchen overlooking everything. Located on the top floor filled with natural light and peaceful views looking out an oversized sliding glass door off the living room to the private balcony patio with tree views, perfect for entertaining or relaxing outside. The kitchen has granite countertops, stainless steel sink, tile flooring and all kitchen appliances. Updated bathroom offers plenty of cabinet storage, granite countertop sink area, tile flooring with a privacy door separating the toilet, shower/bathtub combo. Retreat to the spacious primary bedroom with two separate grandiose closets that are double mirrored! A detached 1car garage (#394)– perfect for parking with extra storage built in. Residents of The Woodlands Community features; gated car and pedestrian access, pool & jacuzzi, laundry, clubhouse and well-maintained grounds. Just a short walk from the University of California, Riverside (UCR) and walking distance to student recreation center, parking lot 26, dining, shopping and the 91fwy & 215fwy.

Save
Ask
Tour
Hide
Share
Listing Snapshot
Price 
$249,000
Days On Site 
30 Days
Bedrooms 
1
Inside Area (SqFt) 
616 sqft
Total Baths 
1
Full Baths 
1
Partial Baths 
N/A
Lot Size 
0.0131 Acres
Year Built 
1987
MLS® Number 
OC26182992
Status 
Pending
Property Tax 
N/A
HOA/Condo/Coop Fees 
$452 monthly
Sq Ft Source 
Assessor
Friends & Family
Recent Activity
5 days agoStatus changed to Pending
5 days agoListing updated with changes from the MLS®
a month agoListing first seen on site
General Features
Acres 
0.0131
Disclosures 
CovenantsRestrictionsDisclosure
Garage 
Yes
Garage Spaces 
1
Land Lease 
No
Levels 
One
Number Of Stories 
1
Parking 
GarageGatedPavedPermit RequiredOn Street
Parking Spaces 
1
Property Sub Type 
Condominium
Security 
Carbon Monoxide Detector(s)Security GateSmoke Detector(s)
Sewer 
Public Sewer
Special Circumstances 
Standard
Water Source 
Public
Interior Features
Appliances 
DishwasherGas CooktopDisposalMicrowaveRefrigerator
Cooling 
Central Air
Fireplace Features 
None
Heating 
Central
Interior 
Ceiling Fan(s)Granite CountersRecessed Lighting
Laundry Features 
Common Area
Main Level Bedrooms 
1
Spa 
Yes
Window Features 
BlindsScreens
Bathroom 
Features - Granite Counters
Kitchen 
Features - Granite Counters
Living Room 
Master Bedroom 
Save
Ask
Tour
Hide
Share
Exterior Features
Exterior 
BalconyAwning(s)Lighting
Lot Features 
GreenbeltLandscaped
Patio And Porch 
Patio
Pool Features 
CommunityHeatedIn GroundAssociation
Spa 
Yes
Spa Features 
CommunityHeatedIn Ground
View 
Neighborhood
Waterview 
Neighborhood
Windows/Doors 
BlindsScreens
Community Features
Association Amenities 
ClubhouseMaintenance GroundsPoolSpa/Hot TubTrashWater
Association Fee 
$452.0
Association Fee Frequency 
Monthly
Community Features 
SidewalksPool
MLS Area 
252 - Riverside
School District 
Riverside Unified
Financing Terms Available 
CashConventional
Building Access 
upstairs 2nd level
Schools
School District
Riverside Unified
Elementary School
Highland
Middle School
University
High School
Unknown


This information is for your personal, non-commercial use and may not be used for any purpose other than to identify prospective properties you may be interested in purchasing. The display of MLS data is usually deemed reliable but is NOT guaranteed accurate by the MLS. Buyers are responsible for verifying the accuracy of all information and should investigate the data themselves or retain appropriate professionals. Information from sources other than the Listing Agent may have been included in the MLS data. Unless otherwise specified in writing, the Broker/Agent has not and will not verify any information obtained from other sources. The Broker/Agent providing the information contained herein may or may not have been the Listing and/or Selling Agent.

Neighborhood & Commute
Source: Walkscore
Disclosure: Community information and market data powered by Constellation Data Labs. Information is deemed reliable but not guaranteed.
Save
Ask
Tour
Hide
Share