23806 Carrizo Gorge Court, Corona, CA, 92883

Save
Ask
Tour
Hide
Share
$769,000
27 Days On Site

23806 Carrizo Gorge Court
Corona, CA 92883

For Sale|Single Family Residence|Active Under Contract
3
Beds
4
Total Baths
3
Full Baths
1
Partial Bath
2,198
SqFt
$350
/SqFt
2004
Built
County:
Riverside
Listed by Devin Doherty of eXp Realty of California Inc devin@dohertyrealestategroup.com
Call Now: 951-203-4426
Is this the listing for you? We can help make it yours.
951-203-4426
23806 Carrizo Gorge Court23806 Carrizo Gorge Court23806 Carrizo Gorge Court23806 Carrizo Gorge Court
Save
Ask
Tour
Hide
Share

Mortgage Calculator

Monthly Payment (Est.)

$3,508
Calculator powered by Showcase IDX, a Constellation1 Company. Copyright ©2026 Information is deemed reliable but not guaranteed.

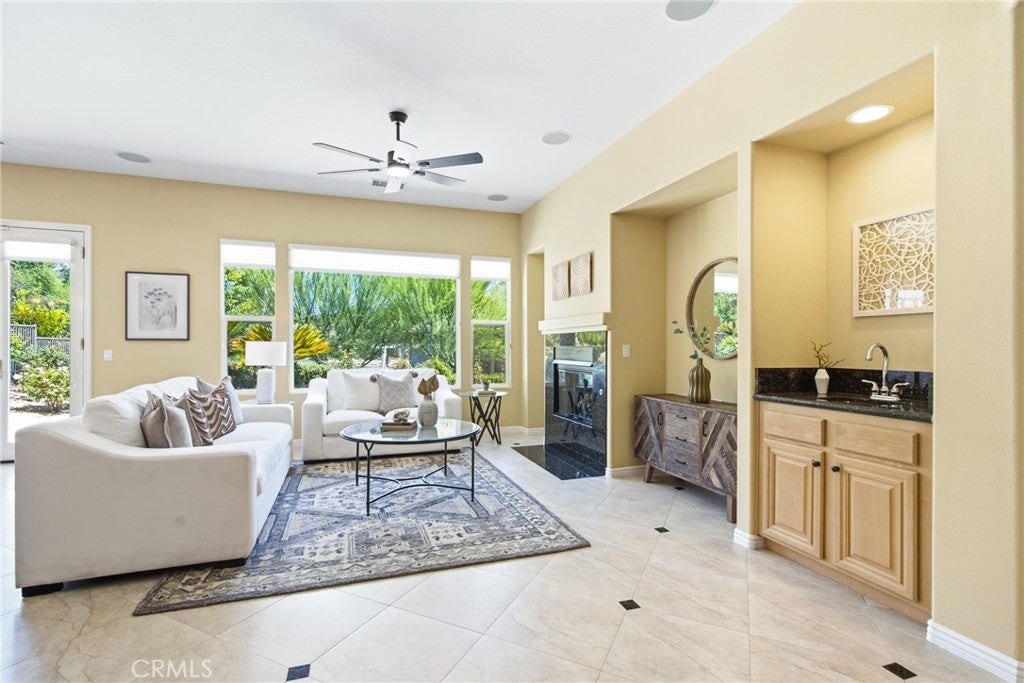
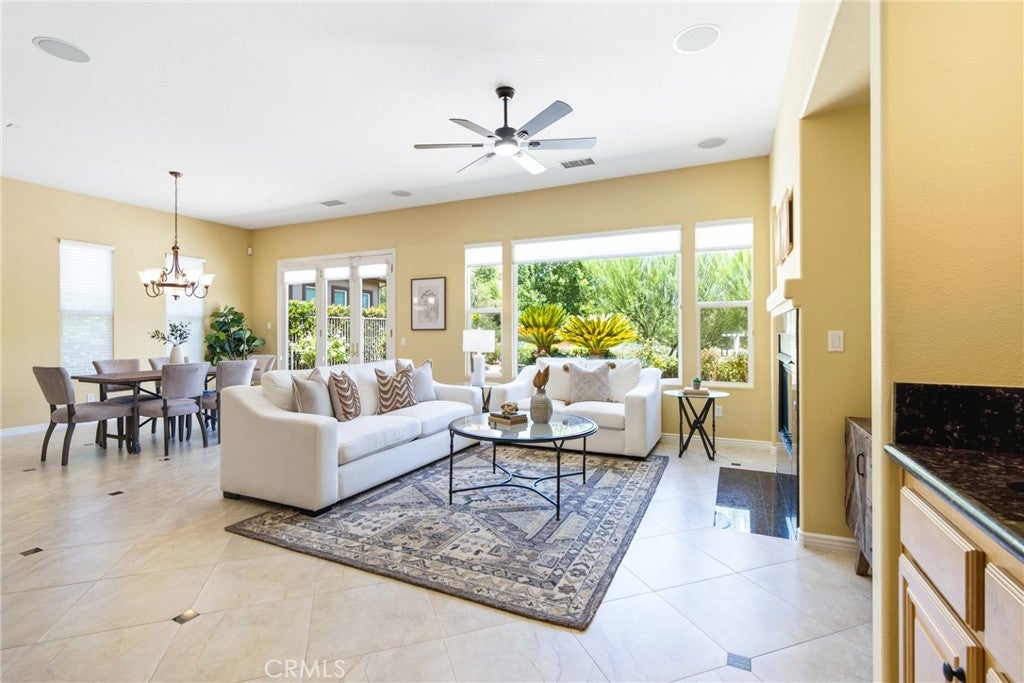
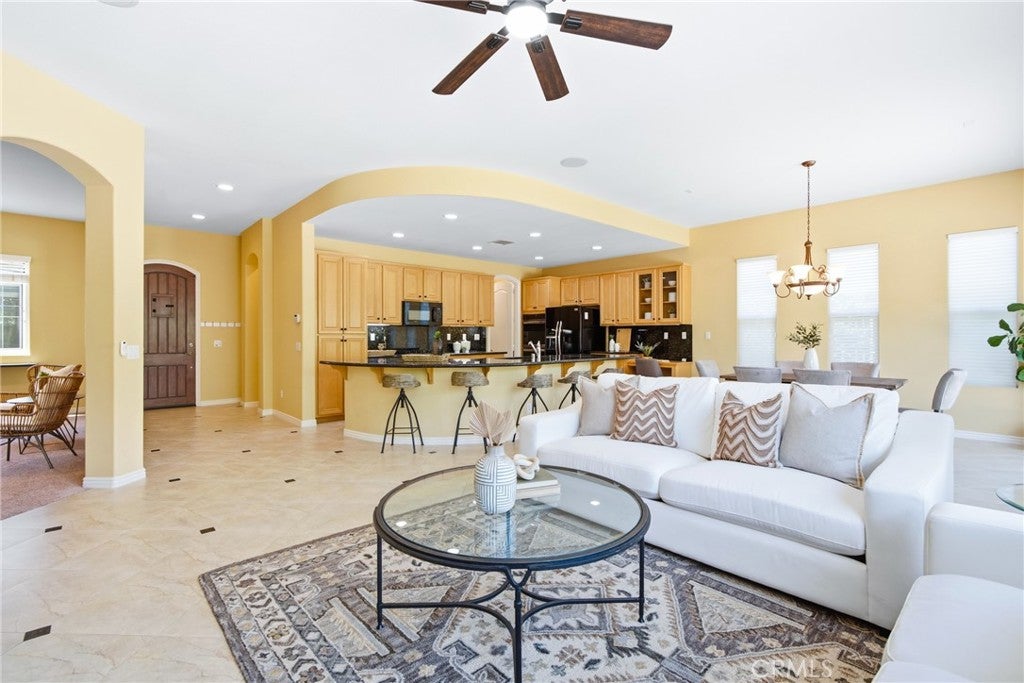
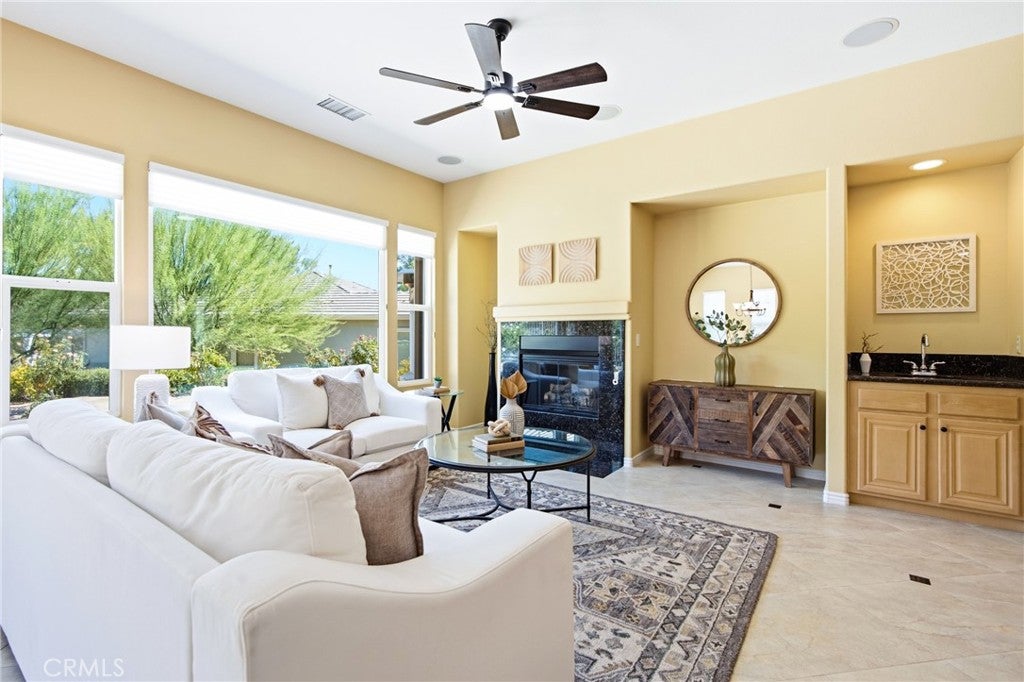
Welcome to relaxed, easy living in the gated 55+ community of Trilogy at Glen Ivy, where this single-level home enjoys golf course and 18th-hole views, mountain vistas, and seasonal snow-capped mountain views. Set on a 6,969-square-foot corner lot in a quiet cul-de-sac, the home offers 3 bedrooms, 3.5 bathrooms, and 2,198 square feet of thoughtfully designed living space. Step inside to an open floor plan with high ceilings, where the kitchen with granite countertops and a center island flows naturally into the family room. Enjoy cozy evenings by the gas fireplace or casual mornings at the kitchen island. The primary suite features a walk-in closet, while the attached casita with its own separate entrance offers additional privacy and flexibility for guests, extended stays, a home office, or a private retreat. Outside, the private patio provides a peaceful setting to take in the surrounding golf course and mountain scenery, whether enjoying morning coffee, outdoor dining, or unwinding at the end of the day. An attached two-car garage with direct access adds everyday convenience. Trilogy at Glen Ivy offers a clubhouse, fitness center, pool, spa, tennis and pickleball courts, barbecue areas, golf, hiking, and park areas. With thoughtful upgrades, flexible living space, and beautiful scenic surroundings, this home brings together comfort, recreation, and an inviting lifestyle.

Save
Ask
Tour
Hide
Share
Listing Snapshot
Price 
$769,000
Days On Site 
27 Days
Bedrooms 
3
Inside Area (SqFt) 
2,198 sqft
Total Baths 
4
Full Baths 
3
Partial Baths 
1
Lot Size 
0.16 Acres
Year Built 
2004
MLS® Number 
OC26183128
Status 
Active Under Contract
Property Tax 
N/A
HOA/Condo/Coop Fees 
$359 monthly
Sq Ft Source 
Assessor
Friends & Family
Recent Activity
yesterdayStatus changed to Active Under Contract
yesterdayListing updated with changes from the MLS®
yesterdayPrice changed to $769,000
4 weeks agoListing first seen on site
General Features
Acres 
0.16
Attached Garage 
Yes
Disclosures 
HoaDisclosure
Garage 
Yes
Garage Spaces 
2
Land Lease 
No
Levels 
One
Number Of Stories 
1
Parking 
AttachedDirect AccessGarage Faces FrontGarage
Parking Spaces 
2
Property Condition 
Updated/Remodeled
Property Sub Type 
Single Family Residence
Security 
Carbon Monoxide Detector(s)Gated CommunitySmoke Detector(s)
Sewer 
Public Sewer
Special Circumstances 
Standard
Style 
RanchTraditional
Utilities 
Electricity AvailableNatural Gas Not AvailableSewer ConnectedWater Connected
Water Source 
Public
Interior Features
Appliances 
Double OvenDishwasherGas CooktopMicrowaveRefrigeratorDryerWasher
Cooling 
Central Air
Fireplace 
Yes
Fireplace Features 
Family RoomGas
Flooring 
CarpetTile
Furnished 
Unfurnished
Heating 
CentralFireplace(s)
Interior 
Breakfast BarCeiling Fan(s)Granite CountersHigh CeilingsOpen FloorplanWalk-In Closet(s)Master Downstairs
Main Level Bedrooms 
3
Spa 
Yes
Window Features 
Plantation Shutters
Bathroom 
Features - Granite Counters
Bedroom 
Dining Room 
Family Room 
Kitchen 
Features - Granite Counters, Kitchen Island
Laundry 
Living Room 
Master Bathroom 
Master Bedroom 
Other 
Features - Walk-In Closet(s)
Save
Ask
Tour
Hide
Share
Exterior Features
Fencing 
BlockPrivacy
Lot Features 
Corner LotCul-De-Sac
Other Structures 
Guest House
Patio And Porch 
Patio
Pool Features 
CommunityIndoorAssociation
Roof 
SlateTile
Spa 
Yes
Spa Features 
Community
View 
Golf CourseMountain(s)
Waterview 
Golf CourseMountain(s)
Windows/Doors 
Plantation Shutters
Community Features
Association Amenities 
ClubhouseSport CourtMeeting RoomBarbecuePoolSpa/Hot TubSecurityTrail(s)
Association Fee 
$359.0
Association Fee Frequency 
Monthly
Community Features 
GolfParkStreet LightsSidewalksGatedPool
MLS Area 
246 - Glen Ivy/Alber Hill
School District 
Corona-Norco Unified
Senior Community 
Yes
Financing Terms Available 
CashConventional
Building Access 
Ground Level
Roads 
Paved
Schools
School District
Corona-Norco Unified
Elementary School
Temescal Valley
Middle School
Unknown
High School
Santiago


This information is for your personal, non-commercial use and may not be used for any purpose other than to identify prospective properties you may be interested in purchasing. The display of MLS data is usually deemed reliable but is NOT guaranteed accurate by the MLS. Buyers are responsible for verifying the accuracy of all information and should investigate the data themselves or retain appropriate professionals. Information from sources other than the Listing Agent may have been included in the MLS data. Unless otherwise specified in writing, the Broker/Agent has not and will not verify any information obtained from other sources. The Broker/Agent providing the information contained herein may or may not have been the Listing and/or Selling Agent.

Neighborhood & Commute
Source: Walkscore
Disclosure: Community information and market data powered by Constellation Data Labs. Information is deemed reliable but not guaranteed.
Save
Ask
Tour
Hide
Share