2525 N Bourbon Street C3, Orange, CA, 92865

Save
Ask
Tour
Hide
Share
$620,000
24 Days On Site

2525 N Bourbon Street C3
Orange, CA 92865

For Sale|Condominium|Active
3
Beds
2
Total Baths
1
Full Bath
1
Partial Bath
1,440
SqFt
$431
/SqFt
1966
Built
Subdivision:
Chateau Orleans (CHOL)
County:
Orange
Listed by Michael Davar of Davar & Co Michael@DavarandCo.com
Call Now: 951-203-4426
Is this the listing for you? We can help make it yours.
951-203-4426
2525 N Bourbon Street C32525 N Bourbon Street C32525 N Bourbon Street C32525 N Bourbon Street C3
Save
Ask
Tour
Hide
Share

Mortgage Calculator

Monthly Payment (Est.)

$2,829
Calculator powered by Showcase IDX, a Constellation1 Company. Copyright ©2026 Information is deemed reliable but not guaranteed.

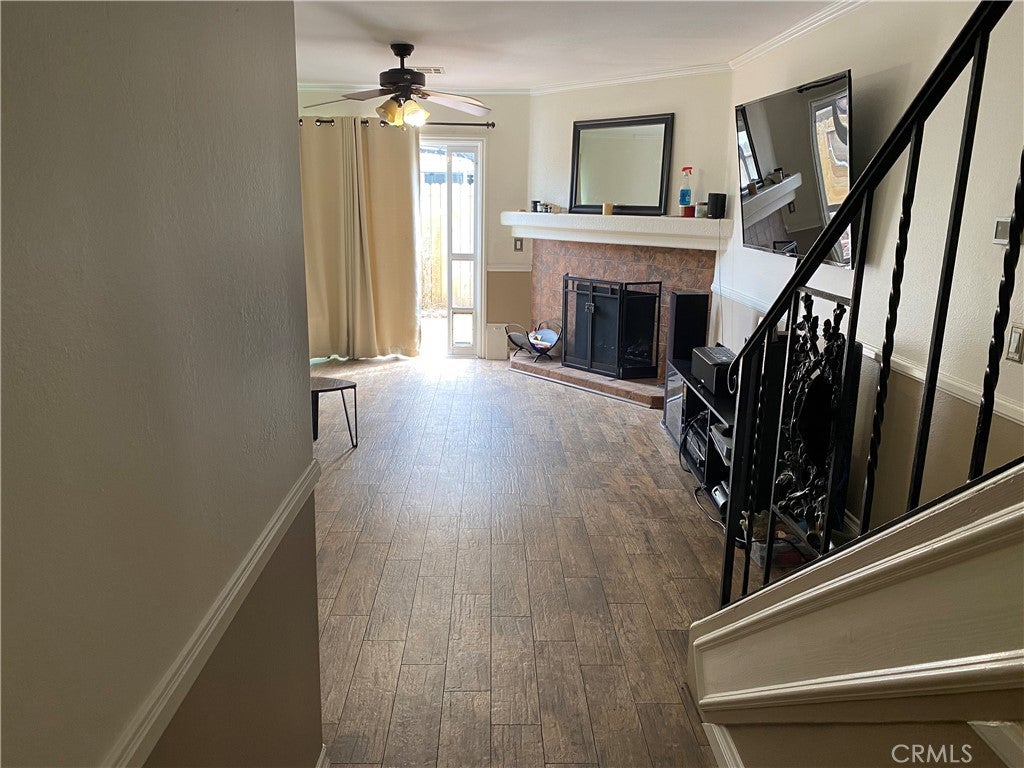
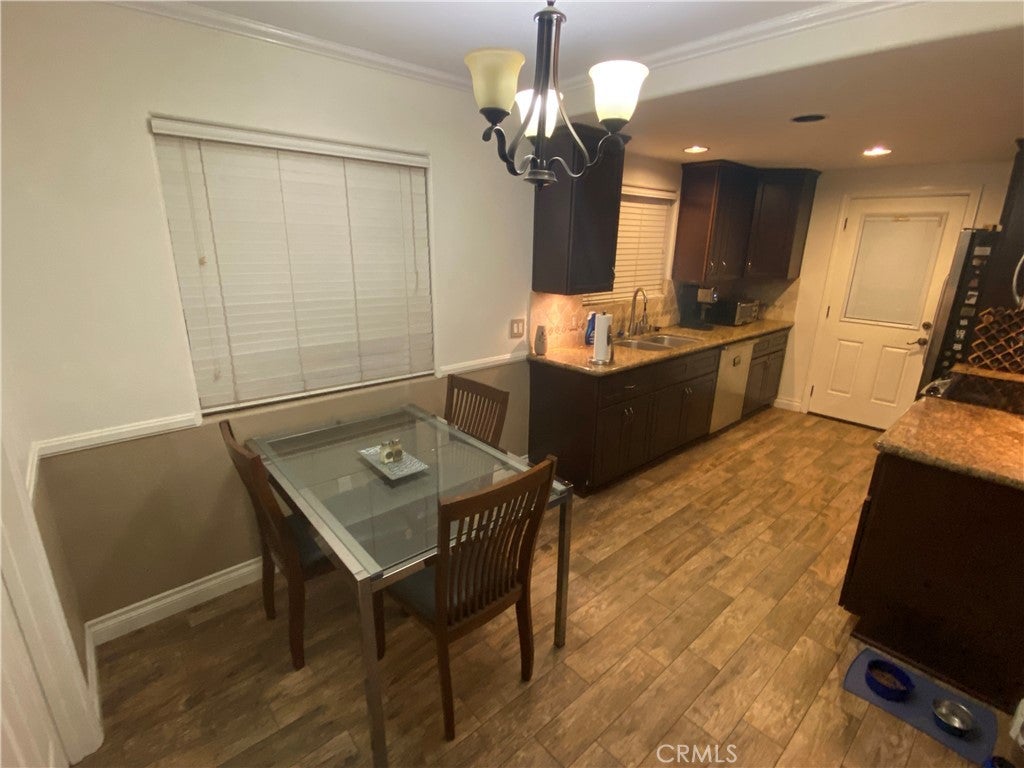
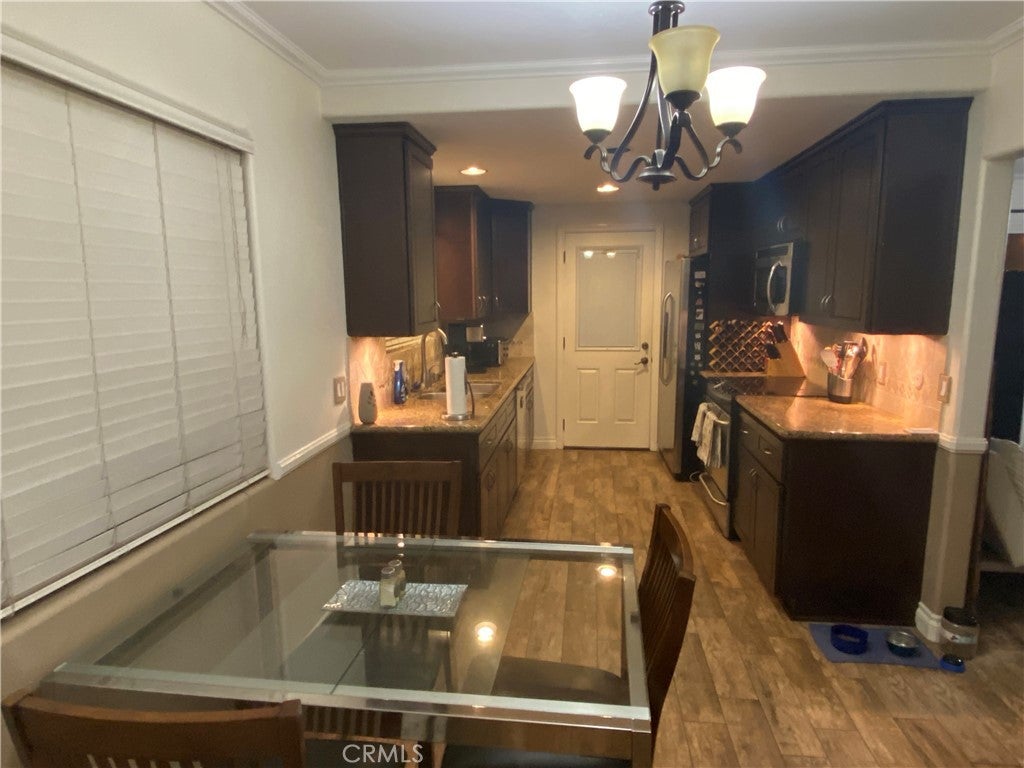
Beautifully appointed 3-bedroom, 2-bath townhome offering tremendous potential with a little TLC. Features include granite kitchen countertops, custom tile flooring and countertops in the bathrooms, hardwood flooring, and a hardwood staircase with custom iron railing. The family room features hardwood flooring, custom crown molding, and a wood-burning fireplace. The spacious primary bathroom includes a jetted tub, and two bedrooms offer walk-in closets. A rare feature within the community is the indoor laundry hookup designed for a stacked washer and dryer, in addition to the community laundry facilities. Enjoy a private, fenced patio, perfect for barbecuing and outdoor relaxation. The unit also includes one garage parking space and one uncovered parking space. This is a great opportunity and a must-see!

Save
Ask
Tour
Hide
Share
Listing Snapshot
Price 
$620,000
Days On Site 
24 Days
Bedrooms 
3
Inside Area (SqFt) 
1,440 sqft
Total Baths 
2
Full Baths 
1
Partial Baths 
1
Lot Size 
3.9967 Acres
Year Built 
1966
MLS® Number 
OC26183626
Status 
Active
Property Tax 
N/A
HOA/Condo/Coop Fees 
$381 monthly
Sq Ft Source 
Appraiser
Friends & Family
Recent Activity
2 weeks agoStatus changed to Active
2 weeks agoListing updated with changes from the MLS®
3 weeks agoListing first seen on site
General Features
Acres 
3.9967
Disclosures 
CovenantsRestrictionsDisclosure
Foundation 
Slab
Garage 
Yes
Garage Spaces 
1
Land Lease 
No
Levels 
Two
Number Of Stories 
2
Parking 
AssignedGarageGarage Door Opener
Parking Spaces 
2
Property Sub Type 
Condominium
Sewer 
Public Sewer
Special Circumstances 
Notice Of Default
Style 
Traditional
Utilities 
Cable AvailableElectricity AvailableElectricity ConnectedNatural Gas AvailableNatural Gas ConnectedSewer AvailableSewer ConnectedWater AvailableWater Connected
Water Source 
Public
Interior Features
Appliances 
DishwasherElectric RangeDisposalMicrowaveDryerWasherWasher/Dryer Stacked
Cooling 
Central Air
Fireplace 
Yes
Fireplace Features 
Family Room
Flooring 
CarpetTileWood
Heating 
Central
Interior 
Eat-in KitchenGranite Counters
Laundry Features 
Common AreaWasher HookupGas Dryer HookupInside
Main Level Bedrooms 
1
Window Features 
Window CoveringsBlindsDrapes
Bathroom 
Features - Granite Counters
Bedroom 
Family Room 
Kitchen 
Features - Granite Counters
Laundry 
Master Bathroom 
Master Bedroom 
Save
Ask
Tour
Hide
Share
Exterior Features
Exterior 
Rain Gutters
Fencing 
Wood
Patio And Porch 
Deck
Pool Features 
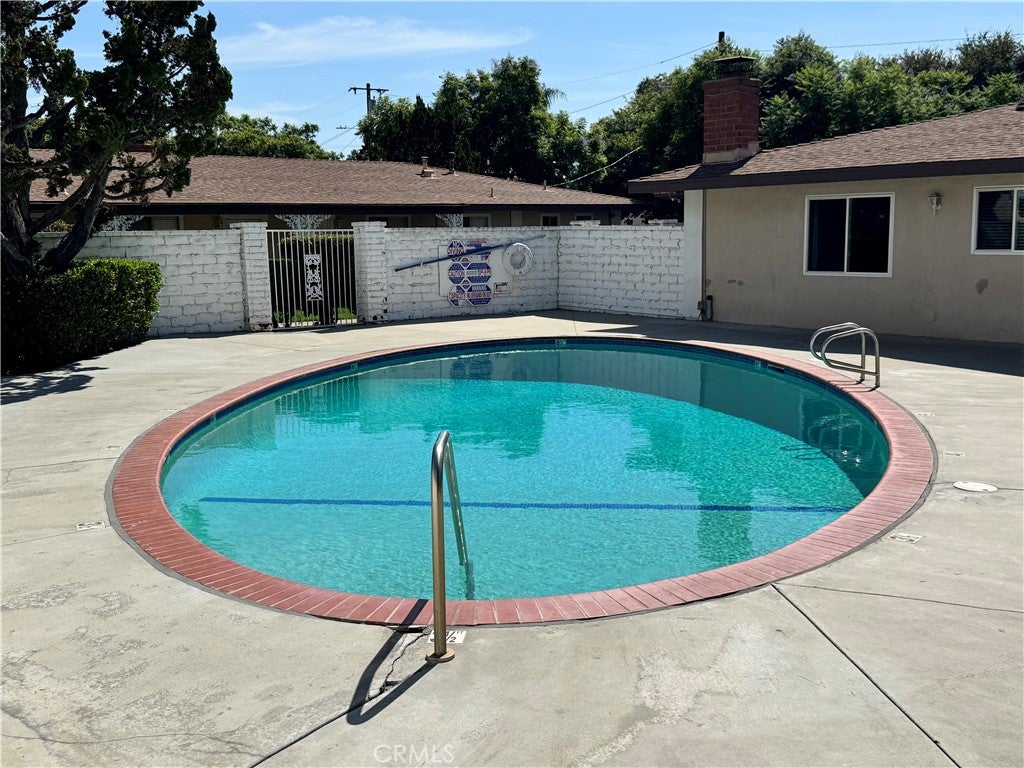
CommunityFencedFilteredAssociation
Road Frontage 
City Street
Roof 
Composition
Spa Features 
None
View 
None
Waterview 
None
Windows/Doors 
Window CoveringsBlindsDrapes
Community Features
Association Amenities 
ClubhousePoolTrash
Association Fee 
$381.0
Association Fee Frequency 
Monthly
Community Features 
CurbsStreet LightsSidewalksPool
MLS Area 
72 - Orange & Garden Grove, E of Harbor, N of 22 F
School District 
Orange Unified
Financing Terms Available 
ConventionalFHA
Building Access 
1
Roads 
Paved
Schools
School District
Orange Unified
Elementary School
Olive
Middle School
Cerro Villa
High School
Villa Park


This information is for your personal, non-commercial use and may not be used for any purpose other than to identify prospective properties you may be interested in purchasing. The display of MLS data is usually deemed reliable but is NOT guaranteed accurate by the MLS. Buyers are responsible for verifying the accuracy of all information and should investigate the data themselves or retain appropriate professionals. Information from sources other than the Listing Agent may have been included in the MLS data. Unless otherwise specified in writing, the Broker/Agent has not and will not verify any information obtained from other sources. The Broker/Agent providing the information contained herein may or may not have been the Listing and/or Selling Agent.

Neighborhood & Commute
Source: Walkscore
Disclosure: Community information and market data powered by Constellation Data Labs. Information is deemed reliable but not guaranteed.
Save
Ask
Tour
Hide
Share